Welcome to 7714 Deer Run Rd, a rare 19.26-acre retreat that blends luxury living with unmatched recreational freedom. Enter through the gated entrance and discover a property built for those who want space, privacy, and room to play.
Outdoors, you'll find a large pole barn, your own private motocross track, a lit full tennis/pickleball court, trails, a creek, and a garden — all set against a backdrop of rolling acreage perfect for entertaining or simply enjoying the outdoors.
Inside, the home offers over 5,000 square feet of finished living space with 6 bedrooms (including two non-conforming rooms in the basement) and 3.5 baths. High-end finishes throughout include stunning Brazilian cherry flooring, a cozy wood-burning fireplace, and a unique vault room for secure storage. The dual fuel furnace ensures year-round comfort and efficiency.
The primary suite is a true showstopper, featuring a massive walk-in closet and a peaceful escape from the everyday. Natural light pours through the home, creating warm, inviting spaces at every turn.
Despite its secluded, private feel, this estate is just minutes to I-65 and only 20 miles from downtown Louisville — offering the best of both worlds: country tranquility with city convenience.
Whether you're drawn to the land, the lifestyle, or the luxury finishes, 7714 Deer Run Rd delivers a one-of-a-kind opportunity rarely found on the market.
For sale
$1,399,000
7714 Deer Run Road, Henryville, IN 47126
6beds
5,566sqft
Farm
Built in 2001
19.26 Acres Lot
$1,319,500 Zestimate®
$251/sqft
$-- HOA
What's special
Large pole barnCozy wood-burning fireplaceGated entranceMassive walk-in closetPrivate motocross trackStunning brazilian cherry flooring
- 34 days
- 526
- 28
Zillow last checked:
Listing updated:
Listed by:
Mark A Hack,
Green Tree Real Estate Services
Source: SIRA,MLS#: 2026011532 Originating MLS: Southern Indiana REALTORS Association
Originating MLS: Southern Indiana REALTORS AssociationFacts & features
Interior
Bedrooms & bathrooms
- Bedrooms: 6
- Bathrooms: 4
- Full bathrooms: 3
- 1/2 bathrooms: 1
Rooms
- Room types: Den, Family Room, Office
Primary bedroom
- Level: Second
Bedroom
- Level: Second
Bedroom
- Level: Second
Bedroom
- Level: Second
Bedroom
- Level: Lower
Bedroom
- Level: Lower
Family room
- Level: First
Family room
- Level: Lower
Other
- Level: Second
Other
- Level: Second
Half bath
- Level: First
Kitchen
- Level: First
Kitchen
- Level: Lower
Living room
- Level: First
Office
- Level: First
Office
- Level: First
Other
- Level: First
Heating
- Forced Air, Heat Pump
Cooling
- Central Air
Appliances
- Included: Dryer, Dishwasher, Disposal, Washer
- Laundry: In Basement, Laundry Room
Features
- Breakfast Bar, Ceiling Fan(s), Entrance Foyer, Eat-in Kitchen, Home Office, Bath in Primary Bedroom, Vaulted Ceiling(s)
- Basement: Full,Finished,Walk-Out Access
- Number of fireplaces: 2
- Fireplace features: Insert, Gas, Wood Burning
Interior area
- Total structure area: 5,566
- Total interior livable area: 5,566 sqft
- Finished area above ground: 3,676
- Finished area below ground: 1,890
Property
Parking
- Total spaces: 4
- Parking features: Attached, Detached, Garage
- Attached garage spaces: 4
Features
- Levels: Two
- Stories: 2
Lot
- Size: 19.26 Acres
Details
- Additional structures: Barn(s), Garage(s), Pole Barn, Shed(s)
- Parcel number: 06000770030
- Zoning: Residential
- Zoning description: Residential
Construction
Type & style
- Home type: SingleFamily
- Architectural style: Two Story
- Property subtype: Farm
Materials
- Frame
- Foundation: Poured
- Roof: Shingle
Condition
- New construction: No
- Year built: 2001
Utilities & green energy
- Sewer: Septic Tank
- Water: Connected, Public
Community & HOA
Community
- Features: Tennis Court(s)
- Subdivision: Guernsey Hills
HOA
- Has HOA: Yes
- Amenities included: Tennis Court(s)
Location
- Region: Henryville
Financial & listing details
- Price per square foot: $251/sqft
- Tax assessed value: $383,000
- Annual tax amount: $3,445
- Date on market: 9/4/2026
- Cumulative days on market: 88 days
- Listing terms: Cash,Conventional,FHA,VA Loan
Estimated market value
$1,319,500
$1.25M - $1.39M
$3,965/mo
Price history
| Date | Event | Price |
|---|---|---|
| 9/4/2026 | Listed for sale | $1,399,000-3.5%$251/sqft |
Source:  SIRA #2026011532 Report a problem SIRA #2026011532 Report a problem | ||
| 8/31/2026 | Listing removed | $1,450,000$261/sqft |
Source: SIRA #202609983 Report a problem | ||
| 7/10/2026 | Listed for sale | $1,450,000$261/sqft |
Source: SIRA #202609983 Report a problem | ||
Public tax history
| Year | Property taxes | Tax assessment |
|---|---|---|
| 2025 | $5,019 +99.7% | $383,000 +4.2% |
| 2024 | $2,514 +8.9% | $367,400 -0.5% |
| 2023 | $2,309 -4.1% | $369,400 +1.3% |
| 2022 | $2,408 -0.6% | $364,700 +6.1% |
| 2021 | $2,421 -3.6% | $343,600 +2.8% |
| 2020 | $2,511 +0.1% | $334,100 +2.5% |
| 2019 | $2,508 -5.1% | $326,100 -0.1% |
| 2018 | $2,642 +11.4% | $326,300 -0.9% |
| 2017 | $2,371 | $329,300 +9.4% |
| 2016 | $2,371 -14% | $301,000 +0.2% |
| 2014 | $2,757 +0.6% | $300,300 -0.5% |
| 2013 | $2,740 +5.7% | $301,800 -2.6% |
| 2012 | $2,593 +4.1% | $309,800 +4.1% |
| 2011 | $2,492 +6.4% | $297,600 |
| 2010 | $2,341 +15.3% | $297,600 |
| 2009 | $2,031 | $297,600 |
Find assessor info on the county website
Monthly payment
Est. payment
Payment breakdown
Explore the cost of this home by adjusting the details. Changes won't be saved.Climate risks
Neighborhood: 47126
Similar homes
- $1,350,0004 bd3 ba3.1k sqft13002 Highway 60, Memphis, IN 47143For Sale
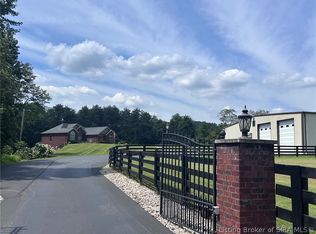 MLS ID #2026010253, Jim Baker, Baker Commercial Real Estate. SIRA
 - $875,0006 bd6 ba6.6k sqft3001 Overlook Trace, New Albany, IN 47150For Sale
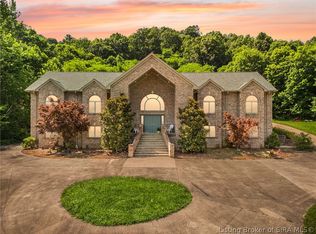 MLS ID #2026012357, Cathy Jackson, Schuler Bauer Real Estate Services ERA Powered (N. SIRA
 - $1,200,0006 bd5 ba5.2k sqft6468 Moser Knob Road, Floyds Knobs, IN 47119For Sale
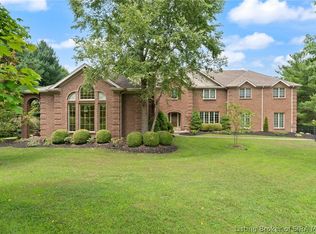 MLS ID #2026010508, Rachel Stumler, Baker Commercial Real Estate. SIRA
 - $800,0004 bd4 ba4k sqft8000 S County Line Road, Henryville, IN 47126For Sale
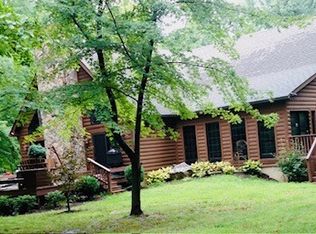 MLS ID #2025012492, Mallory Annis, RE/MAX FIRST. SIRA
 - $1,425,0006 bd6 ba6.5k sqft13401 Longwood Ln, Goshen, KY 40026For Sale
 MLS ID #1723221, Justin M Merrick, Agency Select Real Estate LLC. Metro Search Inc. LLC DBA Apex MLS
 - $1,499,0004 bd5 ba6.7k sqft10720 Us Highway 42, Prospect, KY 40059For SaleMLS ID #1729309, Claire Schenk, Kentucky Select Properties. Metro Search Inc. LLC DBA Apex MLS
- $1,195,0005 bd6 ba6.3k sqft7709 Cedar Ridge Ct, Prospect, KY 40059For SaleMLS ID #1730318, Jason Farabee, The Agency Louisville. Metro Search Inc. LLC DBA Apex MLS
- $1,075,0005 bd5 ba5.8k sqft12307 Ridgeview Dr, Goshen, KY 40026For SaleMLS ID #1729202, Ethan J Adams, EXP Realty LLC. Metro Search Inc. LLC DBA Apex MLS
- $1,595,0005 bd4 ba6.3k sqft11732 Paramont Way, Prospect, KY 40059For SaleMLS ID #1729729, Elizabeth A Oldham, Trueblood Real Estate. Metro Search Inc. LLC DBA Apex MLS
- $1,265,0004 bd5 ba3.6k sqft6209 Wolf Pen Branch Rd, Prospect, KY 40059For SaleMLS ID #1727237, Jon Mand, Lenihan Sotheby's Int'l Realty. Metro Search Inc. LLC DBA Apex MLS
- $1,225,0003 bd3 ba3.2k sqft8115 W Highway 42, Goshen, KY 40026For SaleMLS ID #1714148, Nanette C Tafel, Kentucky Select Properties. Metro Search Inc. LLC DBA Apex MLS
- $1,290,0004 bd7 ba7.2k sqft7422 Wycliffe Dr, Prospect, KY 40059For SaleMLS ID #1725196, Katie Esterle, White Picket Real Estate. Metro Search Inc. LLC DBA Apex MLS
- $875,0004 bd5 ba4.6k sqft6931 Windham Pkwy, Prospect, KY 40059For SaleMLS ID #1730970, Heather Spencer, Keller Williams Collective. Metro Search Inc. LLC DBA Apex MLS
