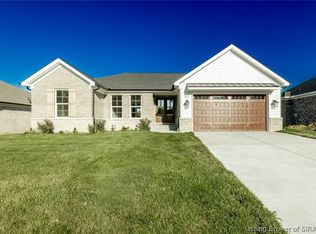
Experience resort-style living at 2028 Villa View Court, a masterfully designed 3-bedroom, 2-bath luxury home in the gated Quarry Bluff community. Perched on a premier cul-de-sac, this is one of only a few homes in the neighborhood that offers stunning year round views of the signature crystal-clear lakes. The heart of the home is an expansive, open-concept great room & gourmet kitchen. The living area features a striking slate fireplace & integrated surround sound, flowing into a chef’s kitchen with an oversized granite island, tile backsplash, & custom cabinetry. The private primary retreat, with views overlooking the bluff, includes a spa-like en-suite with a custom tile shower & dual granite vanities. Two additional bedrooms offer flexible space for guests or office use.
Additional features include designer lighting, Venetian Bronze fixtures, a mudroom with built-in storage, & a covered rear patio with ceiling fan. Residents of Quarry Bluff enjoy an exclusive, resort-like lifestyle, including access to 2 stocked fishing lakes, 3 private beaches, a clubhouse, swimming pool, & pickleball courts—all within a golf-cart-friendly environment. This is a rare opportunity to own a serene, high-end sanctuary in one of the region's most picturesque neighborhoods. Whether you are hosting friends or relaxing by the water, this home truly offers a permanent vacation lifestyle.
Assumable loan under 3% may be available for qualified buyers, subject to lender approval & terms.
For sale
Price cut: $24K (7/22)
$525,000
2028 Villa View Court, Jeffersonville, IN 47130
3beds
1,731sqft
:
Get pre-qualified$3,545/mo
Single Family Residence
Built in 2021
9,191 Square Feet Lot
$532,900 Zestimate®
$303/sqft
$158/mo HOA
What's special
Striking slate fireplaceVenetian bronze fixturesExpansive open-concept great roomDual granite vanitiesDesigner lightingIntegrated surround soundMudroom with built-in storage
- 76 days |
- 384 |
- 7 |
Zillow last checked:
Listing updated:
Listed by:
Kendell Nash,
Keller Williams Collective
Source: SIRA,MLS#: 202608163 Originating MLS: Southern Indiana REALTORS Association
Originating MLS: Southern Indiana REALTORS AssociationFacts & features
Interior
Bedrooms & bathrooms
- Bedrooms: 3
- Bathrooms: 2
- Full bathrooms: 2
Rooms
- Room types: Family Room
Primary bedroom
- Level: First
- Dimensions: 14 x 14
Bedroom
- Level: First
- Dimensions: 15 x 13
Bedroom
- Level: First
- Dimensions: 11 x 12
Dining room
- Level: First
- Dimensions: 14 x 12
Family room
- Level: First
- Dimensions: 10 x 14
Other
- Level: First
- Dimensions: 12 x 8
Kitchen
- Level: First
- Dimensions: 12 x 13
Other
- Description: Walk in Closet
- Level: First
- Dimensions: 9 x 6
Heating
- Forced Air
Cooling
- Central Air
Appliances
- Included: Dryer, Dishwasher, Disposal, Microwave, Oven, Range, Refrigerator, Washer
- Laundry: Main Level, Laundry Room
Features
- Breakfast Bar, Bookcases, Ceiling Fan(s), Eat-in Kitchen, Kitchen Island, Bath in Primary Bedroom, Main Level Primary, Mud Room, Open Floorplan, Cable TV, Utility Room, Vaulted Ceiling(s), Walk-In Closet(s)
- Has basement: No
- Number of fireplaces: 1
- Fireplace features: Gas
Interior area
- Total structure area: 1,731
- Total interior livable area: 1,731 sqft
- Finished area above ground: 1,731
- Finished area below ground: 0
Property
Parking
- Total spaces: 2
- Parking features: Attached, Garage Faces Front, Garage, Garage Door Opener
- Attached garage spaces: 2
- Has uncovered spaces: Yes
Features
- Levels: One
- Stories: 1
- Patio & porch: Covered, Patio, Porch
- Exterior features: Paved Driveway, Porch, Patio
- Pool features: Association, Community
- Has view: Yes
- View description: Lake, Panoramic, Scenic
- Has water view: Yes
- Water view: Lake
Lot
- Size: 9,191 Square Feet
- Features: Cul-De-Sac
Details
- Additional structures: Garage(s)
- Parcel number: 41000460120
- Zoning: Residential
- Zoning description: Residential
Construction
Type & style
- Home type: SingleFamily
- Architectural style: One Story
- Property subtype: Single Family Residence
Materials
- Brick, Vinyl Siding
- Foundation: Poured
- Roof: Shingle
Condition
- Resale
- New construction: No
- Year built: 2021
Utilities & green energy
- Sewer: Public Sewer
- Water: Connected, Public
Community & HOA
Community
- Features: Clubhouse, Gated, Lake, Playground, Pool, Tennis Court(s)
- Security: Security Gate, Gated Community
- Subdivision: Quarry Bluff
HOA
- Has HOA: Yes
- Amenities included: Clubhouse, Gated, Playground, Pool, Tennis Court(s), Water
- HOA fee: $1,900 annually
Location
- Region: Jeffersonville
Financial & listing details
- Price per square foot: $303/sqft
- Tax assessed value: $420,100
- Annual tax amount: $3,585
- Date on market: 5/14/2026
- Cumulative days on market: 77 days
- Listing terms: Assumable,Conventional,FHA,VA Loan
- Road surface type: Paved
Estimated market value
$532,900
$506,000 - $560,000
$2,130/mo
Price history
| Date | Event | Price |
|---|---|---|
| 7/22/2026 | Price change | $525,000-4.4%$303/sqft |
Source:  SIRA #202608163 Report a problem SIRA #202608163 Report a problem | ||
| 6/4/2026 | Price change | $549,000-5.3%$317/sqft |
Source: SIRA #202608163 Report a problem | ||
| 5/14/2026 | Listed for sale | $580,000$335/sqft |
Source: SIRA #202608163 Report a problem | ||
Public tax history
| Year | Property taxes | Tax assessment |
|---|---|---|
| 2025 | $3,585 +26.5% | $420,100 +3.3% |
| 2024 | $2,834 -17.1% | $406,500 +17.3% |
| 2023 | $3,417 | $346,400 -8.8% |
| 2022 | -- | $380,000 |
Find assessor info on the county website
Monthly payment
Est. payment
Payment breakdown
Explore the cost of this home by adjusting the details. Changes won't be saved.Climate risks
Neighborhood: 47130
Getting around
0 / 100
Car-DependentNearby schools
GreatSchools rating
- 7/10Utica Elementary SchoolGrades: PK-5Distance: 2 mi
- 4/10Parkview Middle SchoolGrades: 6-8Distance: 6 mi
- 4/10Jeffersonville High SchoolGrades: 9-12Distance: 4.2 mi
- $534,5007 bd4 ba1.7k sqft2026 Villa View Ct, Jeffersonville, IN 47130Off Market
- $83,200-- bd-- ba-- sqft2026 Villa View Ct, Jeffersonville, IN 47130Off Market
- $570,2004 bd3 ba2.9k sqft2030 Villa View Ct, Jeffersonville, IN 47130Off Market
- $412,8004 bd2 ba1.7k sqft2024 Villa View Ct, Jeffersonville, IN 47130Off Market
- $836,3006,098 Square Feet8028 Lakeside Quarry Dr, Jeffersonville, IN 47130Off Market
- $446,3004 bd3 ba1.7k sqft2022 Villa View Ct, Jeffersonville, IN 47130Off Market
- $607,5004 bd3 ba1.9k sqft2032 Villa View Ct, Jeffersonville, IN 47130Off Market
- $472,7003 bd2 ba2.2k sqft8024 Lakeside Quarry Dr, Jeffersonville, IN 47130Off Market
A local agent can set up tours, give advice and negotiate with sellers.
Similar homes
- $580,0003 bd2 ba1.8k sqft3005 Grand Pointe, Jeffersonville, IN 47130For Sale
 MLS ID #202608161, Kendell Nash, Keller Williams Collective. SIRA
 - $405,0005 bd3 ba2.5k sqft5609 Buckthorne Drive, Jeffersonville, IN 47130For Sale
 MLS ID #2026010568, Charlsie Polston, THINK Real Estate LLC. SIRA
 - $479,9004 bd3 ba2.4k sqft2426 Ridgewood Court (Lot 917), Jeffersonville, IN 47130New Construction
 MLS ID #2026010528, David Fonseca, Bridge Realtors. SIRA
 - $479,9004 bd3 ba2.4k sqft2427 Ridgewood Court (Lot 908), Jeffersonville, IN 47130New Construction
 MLS ID #2026010529, David Fonseca, Bridge Realtors. SIRA
 - $325,0003 bd2 ba1.6k sqft3917 Charlestown Pike, Jeffersonville, IN 47130For SaleMLS ID #2026010386, Cassidy Ruhlig, First Saturday Real Estate. SIRA
- $453,9004 bd3 ba2.5k sqft4179 Laverne Way, Jeffersonville, IN 47130For SaleMLS ID #202607346, Reed Martin, RE/MAX FIRST-Commercial Group. SIRA
- $419,0004 bd3 ba2.5k sqft4176 Heitz Ave, Jeffersonville, IN 47130For SaleMLS ID #202609498, Samantha Hernandez, Green Tree Real Estate Services. SIRA
- $375,0003 bd4 ba2.3k sqft4001 Williams Crossing Way, Jeffersonville, IN 47130For SaleMLS ID #202609647, Diamond A Alexander, Diamond Key Realtors. SIRA
- $497,0004 bd3 ba2.4k sqft8008 Turf Way Trail, Sellersburg, IN 47111For SaleMLS ID #202609797, Matt Lincoln, Schuler Bauer Real Estate Services ERA Powered (N. SIRA
- $309,9003 bd2 ba1.5k sqft4493 Kestrel Court, Jeffersonville, IN 47130For SaleMLS ID #202609908, Troy Stiller, Schuler Bauer Real Estate Services ERA Powered (N. SIRA
- $330,0004 bd2 ba1.9k sqft5502 Gum Tree Crossing, Jeffersonville, IN 47130For SaleMLS ID #202609632, Vince Hopper, Beckort Auctions, LLC. SIRA
- $369,9002 bd2 ba1.8k sqft3707 Riverwalk Court, Jeffersonville, IN 47130For SaleMLS ID #202609812, Jordan Rajchel, Schuler Bauer Real Estate Services ERA Powered (N. SIRA
- $449,9004 bd3 ba2.3k sqft5127 Woodstone Circle Lot 122, Jeffersonville, IN 47130New ConstructionMLS ID #202608282, Angie Buchanan, Schuler Bauer Real Estate Services ERA Powered (N. SIRA
- $324,9003 bd2 ba2.3k sqft3110 Gardner Boulevard, Jeffersonville, IN 47130For SaleMLS ID #202609036, Jacob M Mercier, Re/Max Results, LLC. SIRA
- $369,9004 bd2 ba2.2k sqft2768 Abby Woods Drive, Jeffersonville, IN 47130For SaleMLS ID #202608228, Hannah Paul, RE/MAX FIRST. SIRA
- $479,9004 bd3 ba2.4k sqft2430 Ridgewood Court (Lot 915), Jeffersonville, IN 47130New ConstructionMLS ID #202609445, David Fonseca, Bridge Realtors. SIRA
- $279,9003 bd2 ba1.5k sqft3307 Andrea Court, Jeffersonville, IN 47130For SaleMLS ID #2026010399, Tammy Hogan, Lopp Real Estate Brokers. SIRA
- $410,0004 bd3 ba2.2k sqft6552 Ashley Springs Court, Charlestown, IN 47111For SaleMLS ID #2026010286, Nicole Dudley, Schuler Bauer Real Estate Services ERA Powered (N. SIRA
- $339,0004 bd3 ba1.9k sqft7805 Linwood Circle, Charlestown, IN 47111For SaleMLS ID #2026010572, Alexis Hoppock, Green Tree Real Estate Services. SIRA
- $439,5004 bd3 ba2.5k sqft5618 Covington Drive, Charlestown, IN 47111For SaleMLS ID #2026010344, Wade Niehoff, Lopp Real Estate Brokers. SIRA
