Located in the exclusive gated resort community of Quarry Bluff Estates, this move-in ready 3 bed, 2 bath ranch offers modern open-concept living just minutes from the East End Bridge & Louisville metro area. Nestled high above the Ohio River, this custom-built home blends modern craftsman style with thoughtful upgrades throughout.
The 11-foot board-&-batten foyer opens into a stunning great room with a 12-foot tray ceiling, decorative wood beams, shiplap gas fireplace, custom built-ins & a triple window wall that fills the space with natural light. The gourmet kitchen features black stainless steel appliances, granite countertops, farmhouse sink, gas range & a massive walk-in pantry with wraparound wood shelving.
The dining area opens to a 260 sq ft covered porch & extended patio surrounded by professional landscaping, creating a peaceful outdoor retreat near Quarry Bluff’s signature limestone cliffs.
The split-bedroom layout offers privacy for the primary suite, featuring a sliding barn door, dual vanity, custom tiled walk-in shower & spacious walk-in closet. Two additional bedrooms share a second full bath with an accessible walk-in bathtub for added comfort & convenience.
Quarry Bluff amenities include three private beaches, two crystal-blue lakes for fishing or kayaking, clubhouse, inground pool, tennis/pickleball courts, walking paths & golf-cart-friendly streets. Optional furnished sale available.
For sale
$599,000
3005 Grand Pointe, Jeffersonville, IN 47130
3beds
1,872sqft
:
Get pre-qualified$4,023/mo
Single Family Residence
Built in 2022
0.28 Acres Lot
$586,900 Zestimate®
$320/sqft
$158/mo HOA
What's special
Custom tiled walk-in showerDual vanityModern open-concept livingStunning great roomCustom built-insGranite countertopsSpacious walk-in closet
- 73 days |
- 256 |
- 11 |
Zillow last checked:
Listing updated:
Listed by:
Kendell Nash,
Keller Williams Collective
Source: SIRA,MLS#: 202608161 Originating MLS: Southern Indiana REALTORS Association
Originating MLS: Southern Indiana REALTORS AssociationFacts & features
Interior
Bedrooms & bathrooms
- Bedrooms: 3
- Bathrooms: 2
- Full bathrooms: 2
Rooms
- Room types: Den, Family Room, Office
Primary bedroom
- Level: First
- Dimensions: 7 x 14
Bedroom
- Level: First
- Dimensions: 13 x 12
Bedroom
- Level: First
- Dimensions: 12 x 11
Dining room
- Level: First
- Dimensions: 14 x 9
Family room
- Level: First
- Dimensions: 20 x 17
Other
- Level: First
- Dimensions: 12 x 10
Other
- Level: First
- Dimensions: 9 x 6
Kitchen
- Level: First
- Dimensions: 12 x 8
Other
- Level: First
- Dimensions: 20 x 7
Heating
- Other
Cooling
- Central Air
Appliances
- Included: Dryer, Dishwasher, Freezer, Disposal, Microwave, Oven, Range, Refrigerator, Washer
Features
- Attic, Breakfast Bar, Ceiling Fan(s), Separate/Formal Dining Room, Entrance Foyer, Home Office, Kitchen Island, Bath in Primary Bedroom, Main Level Primary, Mud Room, Open Floorplan, Pantry, Split Bedrooms, Storage, Cable TV, Utility Room, Vaulted Ceiling(s), Natural Woodwork, Walk-In Closet(s), Window Treatments
- Windows: Blinds, Thermal Windows
- Has basement: No
- Number of fireplaces: 1
- Fireplace features: Gas
Interior area
- Total structure area: 1,872
- Total interior livable area: 1,872 sqft
- Finished area above ground: 1,872
- Finished area below ground: 0
Property
Parking
- Total spaces: 2
- Parking features: Attached, Garage
- Attached garage spaces: 2
Accessibility
- Accessibility features: Accessibility Features
Features
- Levels: One
- Stories: 1
- Patio & porch: Covered, Patio, Porch
- Exterior features: Sprinkler/Irrigation, Landscaping, Landscape Lights, Porch, Patio
Lot
- Size: 0.28 Acres
Details
- Parcel number: 104101700833000037
Construction
Type & style
- Home type: SingleFamily
- Architectural style: One Story
- Property subtype: Single Family Residence
Materials
- HardiPlank Type, Stone
Condition
- Resale
- New construction: No
- Year built: 2022
Utilities & green energy
- Sewer: Public Sewer
- Water: Connected, Public, None
- Utilities for property: Water Not Available
Community & HOA
Community
- Features: Sidewalks
- Security: Radon Mitigation System
- Subdivision: Quarry Bluff
HOA
- Has HOA: Yes
- HOA fee: $1,900 annually
Location
- Region: Jeffersonville
Financial & listing details
- Price per square foot: $320/sqft
- Annual tax amount: $4,203
- Date on market: 5/14/2026
- Cumulative days on market: 73 days
- Listing terms: Cash,Conventional,FHA,VA Loan
Estimated market value
$586,900
$558,000 - $616,000
$2,180/mo
Price history
| Date | Event | Price |
|---|---|---|
| 5/14/2026 | Listed for sale | $599,000+39.3%$320/sqft |
Source:  SIRA #202608161 Report a problem SIRA #202608161 Report a problem | ||
| 1/27/2022 | Listing removed | -- |
Source: Owner Report a problem | ||
| 10/29/2021 | Listed for sale | $429,900$230/sqft |
Source: Owner Report a problem | ||
Public tax history
Tax history is unavailable.
Monthly payment
Est. payment
Payment breakdown
Explore the cost of this home by adjusting the details. Changes won't be saved.Climate risks
Neighborhood: 47130
Nearby schools
GreatSchools rating
- 7/10Utica Elementary SchoolGrades: PK-5Distance: 0.8 mi
- 4/10Parkview Middle SchoolGrades: 6-8Distance: 3.5 mi
- 4/10Jeffersonville High SchoolGrades: 9-12Distance: 1.5 mi
- $333,9003 bd2 ba1.7k sqft1225 Majestic Pass LOT 395, Jeffersonville, IN 47130Off Market

- $283,6002 bd2 ba1.3k sqft1228 Majestic Pass LOT 367, Jeffersonville, IN 47130Off Market

- $279,4003 bd2 ba1.3k sqft1222 Majestic Pass LOT 364, Jeffersonville, IN 47130Off Market

- $330,8003 bd2 ba1.7k sqft1227 Majestic Pass LOT 396, Jeffersonville, IN 47130Off Market
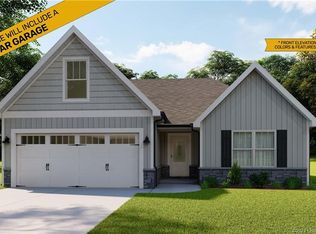
- $280,8002 bd2 ba1.3k sqft1218 Majestic Pass LOT 362, Jeffersonville, IN 47130Off Market
- $279,5003 bd2 ba1.3k sqft1226 Majestic Pass LOT 366, Jeffersonville, IN 47130Off Market
- $277,7003 bd2 ba1.3k sqft1232 Majestic Pass LOT 369, Jeffersonville, IN 47130Off Market
- $349,9993 bd2 ba1.4k sqft4256 Recreation Way, Jeffersonville, IN 47130Sold
A local agent can set up tours, give advice and negotiate with sellers.
Similar homes
- $525,0003 bd2 ba1.7k sqft2028 Villa View Court, Jeffersonville, IN 47130For Sale
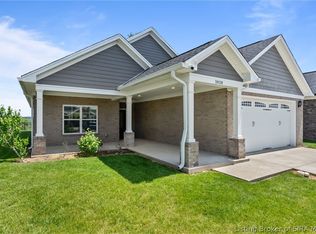 MLS ID #202608163, Kendell Nash, Keller Williams Collective. SIRA
 - $329,9003 bd2 ba2.3k sqft3110 Gardner Boulevard, Jeffersonville, IN 47130For Sale
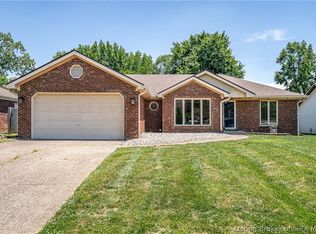 MLS ID #202609036, Jacob M Mercier, Re/Max Results, LLC. SIRA
 - $302,0002 bd2 ba1.5k sqft3409 Elaine Avenue, Jeffersonville, IN 47130For Sale
 MLS ID #202607875, Teresa Baxter, NextHome Wilson Real Estate. SIRA
 - $369,9004 bd2 ba2.2k sqft2768 Abby Woods Drive, Jeffersonville, IN 47130For Sale
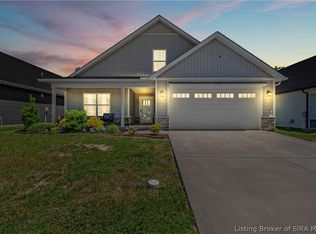 MLS ID #202608228, Hannah Paul, RE/MAX FIRST. SIRA
 - $399,0003 bd3 ba2.7k sqft4002 Williams Crossing Way, Jeffersonville, IN 47130For SaleMLS ID #202609309, Victoria Johns, Green Tree Real Estate Services. SIRA
- $425,0004 bd3 ba2.5k sqft4176 Heitz Ave, Jeffersonville, IN 47130For SaleMLS ID #202609498, Samantha Hernandez, Green Tree Real Estate Services. SIRA
- $375,0003 bd4 ba2.3k sqft4001 Williams Crossing Way, Jeffersonville, IN 47130For SaleMLS ID #202609647, Diamond A Alexander, Diamond Key Realtors. SIRA
- $309,9003 bd2 ba1.5k sqft4493 Kestrel Court, Jeffersonville, IN 47130For SaleMLS ID #202609908, Troy Stiller, Schuler Bauer Real Estate Services ERA Powered (N. SIRA
- $453,9004 bd3 ba2.5k sqft4179 Laverne Way, Jeffersonville, IN 47130For SaleMLS ID #202607346, Reed Martin, RE/MAX FIRST-Commercial Group. SIRA
- $425,0005 bd3 ba2.7k sqft3920 Penny Lane, Jeffersonville, IN 47130For SaleMLS ID #202609050, Rob Gaines, Keller Williams Realty Consultants. SIRA
- $410,0005 bd3 ba2.5k sqft5609 Buckthorne Drive, Jeffersonville, IN 47130For SaleMLS ID #202609539, Charlsie Polston, THINK Real Estate LLC. SIRA
- $479,9004 bd3 ba2.4k sqft2430 Ridgewood Court (Lot 915), Jeffersonville, IN 47130New ConstructionMLS ID #202609445, David Fonseca, Bridge Realtors. SIRA
- $449,9004 bd3 ba2.3k sqft5127 Woodstone Circle Lot 122, Jeffersonville, IN 47130New ConstructionMLS ID #202608282, Angie Buchanan, Schuler Bauer Real Estate Services ERA Powered (N. SIRA
- $349,9004 bd3 ba2.7k sqft1604 Regans Way, Jeffersonville, IN 47130For SaleMLS ID #202609154, Brittney Reisert, Nest Realty. SIRA
- $299,9002 bd2 ba1.5k sqft3216 Asher Way #122, Jeffersonville, IN 47130New ConstructionMLS ID #202609478, Chris Creagh, RE/MAX FIRST. SIRA
- $359,9003 bd2 ba1.5k sqft2763 Abby Woods Dr (Lot 17), Jeffersonville, IN 47130New ConstructionMLS ID #202607112, Dayna Ashley, Schuler Bauer Real Estate Services ERA Powered (N. SIRA
- $308,9002 bd2 ba1.5k sqft3200 Asher Way #130, Jeffersonville, IN 47130New ConstructionMLS ID #202607362, Chris Creagh, RE/MAX FIRST. SIRA
- $469,9004 bd3 ba2.7k sqft5125 Woodstone Circle Lot 121, Jeffersonville, IN 47130New ConstructionMLS ID #202607653, Angie Buchanan, Schuler Bauer Real Estate Services ERA Powered (N. SIRA
- $449,9002 bd2 ba1.8k sqft12225 Highway 62, Charlestown, IN 47111For SaleMLS ID #2026010404, Troy Stiller, Schuler Bauer Real Estate Services ERA Powered (N. SIRA
- $439,5004 bd3 ba2.5k sqft5618 Covington Drive, Charlestown, IN 47111For SaleMLS ID #2026010344, Wade Niehoff, Lopp Real Estate Brokers. SIRA
