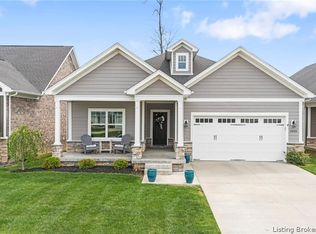
OPEN HOUSE SUNDAY 2–4 PM – Introducing the BELMONT FLOOR PLAN, a home that radiates sophistication and showcases craftsmanship. With 9-foot basement walls and premium spray-foam insulation, it’s built for lasting comfort, durability, and efficiency. Set within the prestigious Champions Pointe Golf Community, this 4-bedroom, 3-bath home blends thoughtful design with everyday practicality. The Great Room features a striking deep trey ceiling and flows effortlessly onto a 14-foot-wide patio overlooking the golf course. The open kitchen offers a large walk-in pantry and an inviting layout perfect for gatherings, cooking, and connection. The luxurious primary suite includes a spacious walk-in closet and double vanity bathroom. The split-bedroom layout features generously sized rooms, each with its own walk-in closet for comfort and privacy. The finished basement expands your living space—ideal for entertaining—and includes an oversized bedroom perfect for guests. An enlarged 2-car garage features epoxy floors with a lifetime warranty and provides ample space for storage, a golf cart, or mower. Blinds are included throughout the home for added convenience. Champions Pointe amenities include a pool, playground, tennis & pickleball courts. Buyer to confirm details. Sq ft & room sizes approx. Learn more at DiscoveryBuilders.net #DiscoveryBuilders
New construction
$529,900
1712 Greenbrier Place Lot 324, Henryville, IN 47126
4beds
2,630sqft
Single Family Residence
Built in 2025
8,712 Square Feet Lot
$529,200 Zestimate®
$201/sqft
$63/mo HOA
What's special
Luxurious primary suitePremium spray-foam insulation
- 91 days |
- 101 |
- 4 |
Zillow last checked:
Listing updated:
Listed by:
Angie Buchanan,
Schuler Bauer Real Estate Services ERA Powered (N,
David B Bauer,
Schuler Bauer Real Estate Services ERA Powered (N
Source: SIRA,MLS#: 202605109 Originating MLS: Southern Indiana REALTORS Association
Originating MLS: Southern Indiana REALTORS AssociationFacts & features
Interior
Bedrooms & bathrooms
- Bedrooms: 4
- Bathrooms: 3
- Full bathrooms: 3
Rooms
- Room types: Family Room
Primary bedroom
- Description: Flooring: Carpet
- Level: First
- Dimensions: 13 x 16
Bedroom
- Description: Front Bedroom - Huge Walk-in Closet,Flooring: Carpet
- Level: First
- Dimensions: 13 x 12
Bedroom
- Description: Rear Bedroom, Walk-in Closet, Overlooking Water,Flooring: Luxury Vinyl Plank
- Level: First
- Dimensions: 13 x 12
Bedroom
- Description: Flooring: Carpet
- Level: Lower
- Dimensions: 12 x 12
Dining room
- Description: Flooring: Luxury Vinyl Plank
- Level: First
- Dimensions: 11 x 12
Family room
- Description: Flooring: Carpet
- Level: Lower
- Dimensions: 22 x 32
Other
- Description: Flooring: Tile
- Level: First
Other
- Level: First
Other
- Description: Flooring: Luxury Vinyl Plank
- Level: Lower
Kitchen
- Description: Flooring: Luxury Vinyl Plank
- Level: First
- Dimensions: 11 x 11
Living room
- Description: 12" Deep Trey Ceiling,Flooring: Luxury Vinyl Plank
- Level: First
- Dimensions: 14 x 17
Heating
- Forced Air
Cooling
- Central Air
Appliances
- Included: Dishwasher, Disposal, Microwave, Oven, Range
- Laundry: Main Level, Laundry Room
Features
- Ceiling Fan(s), Eat-in Kitchen, Kitchen Island, Bath in Primary Bedroom, Main Level Primary, Open Floorplan, Pantry, Split Bedrooms, Cable TV, Vaulted Ceiling(s), Walk-In Closet(s)
- Windows: Thermal Windows
- Basement: Finished,Partially Finished
- Has fireplace: No
Interior area
- Total structure area: 2,630
- Total interior livable area: 2,630 sqft
- Finished area above ground: 1,755
- Finished area below ground: 875
Video & virtual tour
Property
Parking
- Total spaces: 2
- Parking features: Attached, Garage Faces Front, Garage, Garage Door Opener
- Attached garage spaces: 2
- Has uncovered spaces: Yes
- Details: Off Street
Features
- Levels: One
- Stories: 1
- Patio & porch: Covered, Deck, Porch
- Exterior features: Deck, Landscaping, Paved Driveway, Porch
- Pool features: Association, Community
- Has view: Yes
- View description: Golf Course
Lot
- Size: 8,712 Square Feet
Details
- Parcel number: 100625200331000027
- Zoning: Residential
- Zoning description: Residential
Construction
Type & style
- Home type: SingleFamily
- Architectural style: One Story
- Property subtype: Single Family Residence
Materials
- Brick, Fiber Cement, Hardboard, Frame, HardiPlank Type, Stone
- Foundation: Poured
Condition
- Under Construction
- New construction: Yes
- Year built: 2025
Details
- Builder model: Belmont
- Builder name: Discovery Builders
Utilities & green energy
- Water: Connected, Public
Community & HOA
Community
- Features: Clubhouse, Golf, Lake, Playground, Pool, Tennis Court(s), Sidewalks
- Subdivision: Champions Pointe
HOA
- Has HOA: Yes
- Amenities included: Clubhouse, Golf Course, Playground, Pool, Tennis Court(s), Water
- HOA fee: $750 annually
Location
- Region: Henryville
Financial & listing details
- Price per square foot: $201/sqft
- Annual tax amount: $24
- Date on market: 1/8/2026
- Cumulative days on market: 291 days
- Listing terms: Cash,Conventional,FHA,VA Loan
- Road surface type: Paved
Estimated market value
$529,200
$503,000 - $556,000
$3,465/mo
Price history
| Date | Event | Price |
|---|---|---|
| 5/24/2026 | Listed for sale | $529,900$201/sqft |
Source:  SIRA #202605109 Report a problem SIRA #202605109 Report a problem | ||
| 5/15/2026 | Listing removed | $529,900$201/sqft |
Source: SIRA #202605109 Report a problem | ||
| 1/8/2026 | Listed for sale | $529,900$201/sqft |
Source: SIRA #202605109 Report a problem | ||
| 1/8/2026 | Listing removed | $529,900$201/sqft |
Source: SIRA #2025012338 Report a problem | ||
| 12/30/2025 | Price change | $529,900+1.9%$201/sqft |
Source: SIRA #2025012338 Report a problem | ||
| 11/4/2025 | Listed for sale | $519,900$198/sqft |
Source: SIRA #2025012338 Report a problem | ||
Public tax history
Tax history is unavailable.
Monthly payment
Est. payment
Payment breakdown
Explore the cost of this home by adjusting the details. Changes won't be saved.Climate risks
Neighborhood: 47126
Nearby schools
GreatSchools rating
- 5/10Henryville Elementary SchoolGrades: PK-6Distance: 2 mi
- 7/10Henryville Jr & Sr High SchoolGrades: 7-12Distance: 2.2 mi
- $606,8003 bd3 ba1.9k sqft1702 Greenbrier Pl, Henryville, IN 47126Off Market
- $609,9003 bd3 ba3.4k sqft1702 Greenbrier Poin LOT 319, Henryville, IN 47126For Sale

- $14,100-- bd-- ba-- sqft2105 Augusta Way, Henryville, IN 47126Off Market
- $578,1005 bd3 ba1.9k sqft1834 Augusta Blvd, Henryville, IN 47126Off Market
- $516,1004 bd3 ba1.9k sqft1627 Greenbrier Point, Henryville, IN 47126Off Market
- $400-- bd-- ba-- sqft1851 Augusta Blvd, Henryville, IN 47126Off Market
- $400-- bd-- ba-- sqft1849 Augusta Blvd, Henryville, IN 47126Off Market
- $400-- bd-- ba-- sqft1003 Augusta Blvd, Henryville, IN 47126Off Market
A local agent can set up tours, give advice and negotiate with sellers.
Similar homes
- $585,0004 bd2 ba2.6k sqft1702 Augusta Parkway, Henryville, IN 47126For Sale
 MLS ID #2026010987, Tyler Hines, Schuler Bauer Real Estate Services ERA Powered (N. SIRA
 - $499,9004 bd3 ba2.6k sqft1740 Augusta Parkway, Henryville, IN 47126For Sale
 MLS ID #202608166, Ryan L Chanley, Home Smart Real Estate Service. SIRA
 - $489,9004 bd3 ba2.8k sqft1819 Medinah Way, Henryville, IN 47126For Sale
 MLS ID #202609073, Chance Clark, Ward Realty Services. SIRA
 - $499,9004 bd3 ba2.3k sqft2009 Prestwick Place, Henryville, IN 47126For Sale
 MLS ID #202607343, Jacqueline Greene, Coldwell Banker Harrell & Asso. SIRA
 - $499,9004 bd3 ba2.9k sqft1858 Hazeltine Way, Henryville, IN 47126For SaleMLS ID #2026010017, Morgan R Bauer Brown, Schuler Bauer Real Estate Services ERA Powered (N. SIRA
- $589,9004 bd3 ba3.1k sqft1935 Augusta Parkway, Henryville, IN 47126For SaleMLS ID #202605611, Andrea Bogdon, Schuler Bauer Real Estate Services ERA Powered (N. SIRA
- $559,9005 bd3 ba3.6k sqft7539 Brownstown Road, Henryville, IN 47126New ConstructionMLS ID #202609302, Wade Niehoff, Lopp Real Estate Brokers. SIRA
- $419,9004 bd3 ba2.5k sqft430 Pine Drive Circle Lot 114, Henryville, IN 47126New ConstructionMLS ID #202606721, Angie Buchanan, Schuler Bauer Real Estate Services ERA Powered (N. SIRA
- $374,9993 bd2 ba1.6k sqft2037 Prestwick Place, Henryville, IN 47126For SaleMLS ID #202609935, Meredith Law, Schuler Bauer Real Estate Services ERA Powered (N. SIRA
- $494,9004 bd3 ba2.5k sqft12402 Hermitage Trail, Sellersburg, IN 47172For SaleMLS ID #2026010526, Erin Adkinson, Green Tree Real Estate Services. SIRA
- $389,9003 bd2 ba1.5k sqft428 Pine Drive Circle Lot 115, Henryville, IN 47126New ConstructionMLS ID #2026010444, Angie Buchanan, Schuler Bauer Real Estate Services ERA Powered (N. SIRA
- $449,9004 bd3 ba2.5k sqft126 Valhalla Drive Lot 102, Henryville, IN 47126New ConstructionMLS ID #202608549, Angie Buchanan, Schuler Bauer Real Estate Services ERA Powered (N. SIRA
- $497,0004 bd3 ba2.4k sqft8008 Turf Way Trail, Sellersburg, IN 47111For SaleMLS ID #202609797, Matt Lincoln, Schuler Bauer Real Estate Services ERA Powered (N. SIRA
- $607,9003 bd3 ba3.3k sqft1619 Greenbrier Pointe, Henryville, IN 47126For SaleMLS ID #202606188, Brenda Bennison, Ward Realty Services. SIRA
- $429,9004 bd3 ba2.1k sqft124 Valhalla Drive Lot 101, Henryville, IN 47126New ConstructionMLS ID #202607409, Angie Buchanan, Schuler Bauer Real Estate Services ERA Powered (N. SIRA
- $365,0003 bd2 ba1.7k sqft804 Kings Court, Memphis, IN 47143For SaleMLS ID #2026010992, Desiree Garza, Green Tree Real Estate Services. SIRA
- $569,9004 bd3 ba3.9k sqft1035 Caiman Court, Sellersburg, IN 47172For SaleMLS ID #202608790, Carrie Hall, Schuler Bauer Real Estate Services ERA Powered (N. SIRA
- $545,0004 bd3 ba2.8k sqft2605 W Deville Court, Floyds Knobs, IN 47119For SaleMLS ID #2026010638, Staci Flispart, Lopp Real Estate Brokers. SIRA
- $359,9003 bd2 ba1.6k sqft422 Pine Drive Circle, Henryville, IN 47126New ConstructionMLS ID #202609654, Matthew Henegar, RE/MAX FIRST. SIRA
- $409,9004 bd3 ba2.3k sqft828 Kings Court, Memphis, IN 47143New ConstructionMLS ID #202609625, Stephannie Wilson, NextHome Wilson Real Estate. SIRA
