Discover the Windsor II Plan at Champions Gate, a spacious, stylish, and smartly designed home by Discovery Builders. This beautifully crafted residence blends elegance with everyday functionality and includes a 3-car attached garage and thoughtfully planned living spaces throughout. Key Features include 4 Bedrooms, 3 Full Baths offering comfort and flexibility for households of all sizes. Open concept kitchen & great room with a soaring 10' coffered ceiling and triple windows with transoms that fill the space with natural light. Gourmet kitchen featuring a large island with seating for 3 and a generous daily dining area accommodating up to 6. Owners' suite with a walk-in shower, double vanity, and an expansive walk-in closet. Energy-efficient spray foam wall insulation for enhanced year-round comfort. Covered patio/deck ideal for outdoor relaxation and entertaining. Come see why so many buyers are choosing Discovery Builders, where you'll find better design, larger rooms, and higher quality finishes in every home. Buyer to verify all details, features, and specifications. Sq. ft. and room sizes are approximate. Learn more at DiscoveryBuilders.net #DiscoveryBuilders
New construction
$429,900
124 Valhalla Drive Lot 101, Henryville, IN 47126
4beds
2,186sqft
Single Family Residence
Built in 2026
7,840 Square Feet Lot
$429,100 Zestimate®
$197/sqft
$17/mo HOA
What's special
Double vanityExpansive walk-in closetGourmet kitchen
- 121 days |
- 95 |
- 6 |
Zillow last checked:
Listing updated:
Listed by:
Angie Buchanan,
Schuler Bauer Real Estate Services ERA Powered (N,
David B Bauer,
Schuler Bauer Real Estate Services ERA Powered (N
Source: SIRA,MLS#: 202607409 Originating MLS: Southern Indiana REALTORS Association
Originating MLS: Southern Indiana REALTORS AssociationFacts & features
Interior
Bedrooms & bathrooms
- Bedrooms: 4
- Bathrooms: 3
- Full bathrooms: 3
Rooms
- Room types: Family Room
Primary bedroom
- Description: Tray ceiling with hip vault,Flooring: Carpet
- Level: First
- Dimensions: 14 x 15
Bedroom
- Description: Flooring: Carpet
- Level: First
- Dimensions: 11 x 13
Bedroom
- Description: Flooring: Carpet
- Level: Second
- Dimensions: 12 x 13
Bedroom
- Description: Flooring: Carpet
- Level: Second
- Dimensions: 12 x 13
Dining room
- Description: Flooring: Luxury Vinyl Plank
- Level: First
- Dimensions: 12 x 14
Other
- Description: double vanity, tile shower,Flooring: Tile
- Level: First
Other
- Description: Flooring: Luxury Vinyl Plank
- Level: First
Other
- Description: Flooring: Luxury Vinyl Plank
- Level: Second
Kitchen
- Description: Walk-in pantry,Flooring: Luxury Vinyl Plank
- Level: First
Living room
- Description: Transom windows,Flooring: Luxury Vinyl Plank
- Level: First
- Dimensions: 14 x 18
Heating
- Forced Air
Cooling
- Central Air
Appliances
- Included: Dishwasher, Disposal, Microwave, Oven, Range
- Laundry: Main Level, Laundry Room
Features
- Ceiling Fan(s), Entrance Foyer, Eat-in Kitchen, Kitchen Island, Bath in Primary Bedroom, Main Level Primary, Open Floorplan, Pantry, Split Bedrooms, Cable TV, Utility Room, Walk-In Closet(s)
- Windows: Thermal Windows
- Has basement: No
- Has fireplace: No
Interior area
- Total structure area: 2,186
- Total interior livable area: 2,186 sqft
- Finished area above ground: 2,186
- Finished area below ground: 0
Video & virtual tour
Property
Parking
- Total spaces: 3
- Parking features: Attached, Garage Faces Front, Garage, Garage Door Opener
- Attached garage spaces: 3
- Has uncovered spaces: Yes
- Details: Off Street
Features
- Levels: One and One Half,One
- Stories: 1
- Patio & porch: Covered, Patio, Porch
- Exterior features: Paved Driveway, Porch, Patio
- Has view: Yes
- View description: Park/Greenbelt
Lot
- Size: 7,840 Square Feet
- Features: Dead End
Details
- Parcel number: New or Under Construction
- Zoning: Residential
- Zoning description: Residential
Construction
Type & style
- Home type: SingleFamily
- Architectural style: One and One Half Story,One Story
- Property subtype: Single Family Residence
Materials
- Brick, Fiber Cement, Hardboard, Frame, HardiPlank Type, Stone
- Foundation: Slab
- Roof: Shingle
Condition
- Under Construction
- New construction: Yes
- Year built: 2026
Details
- Builder model: Windsor II
- Builder name: Discovery Builders
Utilities & green energy
- Sewer: Public Sewer
- Water: Connected, Public
Community & HOA
Community
- Subdivision: Champions Gate
HOA
- Has HOA: Yes
- HOA fee: $200 annually
Location
- Region: Henryville
Financial & listing details
- Price per square foot: $197/sqft
- Date on market: 4/14/2026
- Cumulative days on market: 123 days
- Listing terms: Cash,Conventional,FHA,VA Loan
- Road surface type: Paved
Estimated market value
$429,100
$408,000 - $451,000
$2,785/mo
Price history
| Date | Event | Price |
|---|---|---|
| 4/16/2026 | Listed for sale | $429,900$197/sqft |
Source:  SIRA #202607409 Report a problem SIRA #202607409 Report a problem | ||
Public tax history
Tax history is unavailable.
Monthly payment
Est. payment
Payment breakdown
Explore the cost of this home by adjusting the details. Changes won't be saved.Climate risks
Neighborhood: 47126
Nearby schools
GreatSchools rating
- 6/10East Washington Middle SchoolGrades: 5-8Distance: 8.4 mi
- 6/10Eastern High SchoolGrades: 9-12Distance: 8.5 mi
- 9/10East Washington Elementary SchoolGrades: PK-4Distance: 8.5 mi
- $2,200-- bd-- ba-- sqft21507 Us Highway 31, Underwood, IN 47126Off Market
- $851,3006 bd3 ba4.7k sqft210 N Francke Rd, Henryville, IN 47126Off Market
- $1,000-- bd-- ba-- sqftHighway 131, Henryville, IN 47126Off Market
- $525,0003 bd3 ba4.2k sqft1803 Medinah Way, Henryville, IN 47126Sold
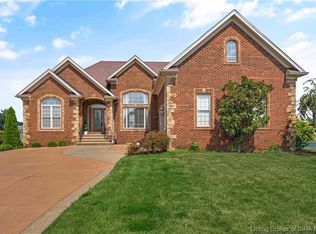
- $414,2004 bd3 ba1.7k sqftLn N Champion Hazeltine Way, Henryville, IN 47126Off Market
- $33,600-- bd-- ba-- sqftAlisara Trail Sweeney Trl, Henryville, IN 47126Off Market
- $4,000-- bd-- ba-- sqftE Of Pixley Knob Rd, Henryville, IN 47126Off Market
- $59,200-- bd-- ba-- sqftS Of Shady Lake Trl, Henryville, IN 47126Off Market
- $7,700-- bd-- ba-- sqftW Of Poplar Br, Henryville, IN 47126Off Market
A local agent can set up tours, give advice and negotiate with sellers.
Similar homes
- $449,9004 bd3 ba2.5k sqft126 Valhalla Drive Lot 102, Henryville, IN 47126New Construction
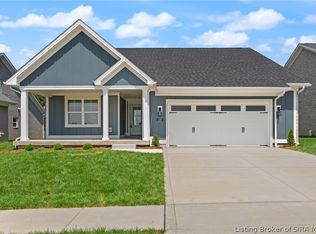 MLS ID #202608549, Angie Buchanan, Schuler Bauer Real Estate Services ERA Powered (N. SIRA
 - $419,9004 bd3 ba2.5k sqft430 Pine Drive Circle Lot 114, Henryville, IN 47126New Construction
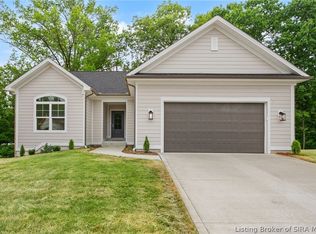 MLS ID #202606721, Angie Buchanan, Schuler Bauer Real Estate Services ERA Powered (N. SIRA
 - $499,9004 bd3 ba2.9k sqft1858 Hazeltine Way, Henryville, IN 47126For Sale
 MLS ID #2026010017, Morgan R Bauer Brown, Schuler Bauer Real Estate Services ERA Powered (N. SIRA
 - $499,9004 bd3 ba2.3k sqft2009 Prestwick Place, Henryville, IN 47126For Sale
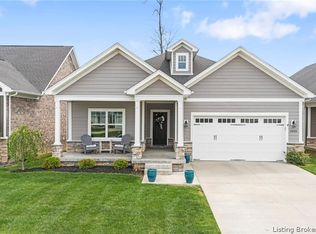 MLS ID #202607343, Jacqueline Greene, Coldwell Banker Harrell & Asso. SIRA
 - $389,9003 bd2 ba1.5k sqft428 Pine Drive Circle Lot 115, Henryville, IN 47126New ConstructionMLS ID #2026010444, Angie Buchanan, Schuler Bauer Real Estate Services ERA Powered (N. SIRA
- $385,0003 bd2 ba1.6k sqft2035 Prestwick Place, Henryville, IN 47126For SaleMLS ID #202609730, Luke Castleman, Berkshire Hathaway HomeServices Parks & Weisberg R. SIRA
- $429,9004 bd3 ba2.5k sqft5618 Covington Drive, Charlestown, IN 47111For SaleMLS ID #2026010785, Wade Niehoff, Lopp Real Estate Brokers. SIRA
- $410,0004 bd3 ba2.2k sqft6552 Ashley Springs Court, Charlestown, IN 47111For SaleMLS ID #2026010286, Nicole Dudley, Schuler Bauer Real Estate Services ERA Powered (N. SIRA
- $424,9004 bd3 ba2.4k sqft7205 Sunnybrook Court, Charlestown, IN 47111For SaleMLS ID #202608324, Troy Stiller, Schuler Bauer Real Estate Services ERA Powered (N. SIRA
- $359,9003 bd2 ba1.6k sqft422 Pine Drive Circle, Henryville, IN 47126New ConstructionMLS ID #202609654, Matthew Henegar, RE/MAX FIRST. SIRA
- $409,9004 bd3 ba2.3k sqft828 Kings Court, Memphis, IN 47143New ConstructionMLS ID #202609625, Stephannie Wilson, NextHome Wilson Real Estate. SIRA
- $435,0004 bd3 ba2.6k sqft2919 Chestnut Eagle Ridge, Jeffersonville, IN 47130For SaleMLS ID #2026010285, Staci Flispart, Lopp Real Estate Brokers. SIRA
- $529,9004 bd3 ba2.6k sqft1712 Greenbrier Place Lot 324, Henryville, IN 47126New ConstructionMLS ID #202605109, Angie Buchanan, Schuler Bauer Real Estate Services ERA Powered (N. SIRA
- $449,9004 bd3 ba2.6k sqft3039 Hawks Landing Drive Lot 223, Charlestown, IN 47111New ConstructionSIRA
- $439,9004 bd3 ba2.4k sqft5014 Bolton Drive Lot 1616, Charlestown, IN 47111New ConstructionSIRA
- $449,9004 bd3 ba2.2k sqft7650 Melrose Lane #550, Charlestown, IN 47111New ConstructionSIRA
- $449,9004 bd3 ba2.2k sqft7648 Melrose Lane #549, Charlestown, IN 47111New ConstructionSIRA
- $449,9004 bd3 ba2.2k sqft7646 Melrose Lane #548, Charlestown, IN 47111New ConstructionSIRA
- $429,9003 bd2 ba1.8k sqft8140 Farming Way, Charlestown, IN 47111New ConstructionSIRA
- $459,9004 bd3 ba2.7k sqft5016 Bolton Drive Lot 1617, Charlestown, IN 47111New ConstructionSIRA
