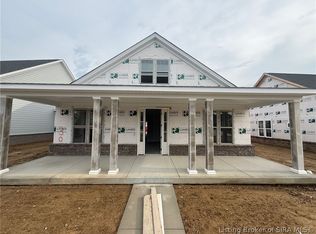
Discover the new Azalea floorplan by Discovery Builders, part of the Greenbrier Garden Homes Series in Champions Pointe. Designed for smaller lots and lower-maintenance living, this beautifully finished 3-bedroom, 2-bath home offers comfort, style, and thoughtful upgrades throughout. A beautiful front porch and front walk create welcoming curb appeal and add to the charming streetscape of Champions Pointe. Inside, 9FT Clgs, cased windows to make the main living area feel bright & inviting. The adjoining dining area features a dry bar with elevated cabinetry, adding both function and style to the open-concept layout. The kitchen includes quartz countertops, a composite sink, modern plumbing fixtures, and a pantry closet with laminate shelving for added storage. The spacious primary bedroom features crown molding, additional cased windows, and a generous walk-in closet. The en-suite bath includes quartz countertops, a tile walk-in shower, Dbl vanity, upgraded fixtures, & cabinetry with a linen cabinet featuring a glass front. Bedrooms 2 and 3 are both spacious with well-sized closets, perfect for family, guests, or a home office. With elevated finishes, smart storage, and a low-maintenance design, the Azalea floorplan in the Greenbrier Garden Homes Series blends comfort, style, and everyday convenience. Champions Pointe amenities include a pool, playground, tennis courts, & pickleball courts. SF & Rm sizes are approx. DiscoveryBuilders.net. #DiscoveryBuilders
New construction
$419,900
1835 Augusta Boulevard Lot 305, Henryville, IN 47126
3beds
1,748sqft
Single Family Residence
Built in 2026
7,405 Square Feet Lot
$419,300 Zestimate®
$240/sqft
$63/mo HOA
What's special
Modern plumbing fixturesAdjoining dining areaWelcoming curb appealBeautiful front porchAdditional cased windowsCrown moldingGenerous walk-in closet
- 82 days |
- 55 |
- 1 |
Zillow last checked:
Listing updated:
Listed by:
Angie Buchanan,
Schuler Bauer Real Estate Services ERA Powered (N,
David B Bauer,
Schuler Bauer Real Estate Services ERA Powered (N
Source: SIRA,MLS#: 202608636 Originating MLS: Southern Indiana REALTORS Association
Originating MLS: Southern Indiana REALTORS AssociationFacts & features
Interior
Bedrooms & bathrooms
- Bedrooms: 3
- Bathrooms: 2
- Full bathrooms: 2
Primary bedroom
- Description: Tray ceiling, walk-in closet,Flooring: Carpet
- Level: First
- Dimensions: 13 x 17
Bedroom
- Description: Flooring: Carpet
- Level: First
- Dimensions: 12 x 11
Bedroom
- Description: Flooring: Carpet
- Level: First
- Dimensions: 10 x 11
Dining room
- Description: Included Dry Bar Accessible to Dining Area,Flooring: Luxury Vinyl Plank
- Level: First
- Dimensions: 17 x 11
Other
- Description: Walk-in tile shower, dble vanity,Flooring: Tile
- Level: First
Other
- Description: Full bath,Flooring: Tile
- Level: First
Kitchen
- Description: Access to covered patio,Flooring: Luxury Vinyl Plank
- Level: First
- Dimensions: 13 x 12
Living room
- Description: Electric Fireplace,Flooring: Luxury Vinyl Plank
- Level: First
- Dimensions: 17 x 13
Heating
- Forced Air
Cooling
- Central Air
Appliances
- Included: Dishwasher, Disposal, Microwave, Oven, Range, Refrigerator
- Laundry: Main Level, Laundry Room
Features
- Ceiling Fan(s), Eat-in Kitchen, Kitchen Island, Bath in Primary Bedroom, Main Level Primary, Mud Room, Open Floorplan, Pantry, Cable TV, Utility Room, Vaulted Ceiling(s), Walk-In Closet(s)
- Windows: Screens, Thermal Windows
- Has basement: No
- Has fireplace: No
Interior area
- Total structure area: 1,748
- Total interior livable area: 1,748 sqft
- Finished area above ground: 1,748
- Finished area below ground: 0
Property
Parking
- Total spaces: 2
- Parking features: Attached, Garage, Garage Faces Rear, Garage Door Opener
- Attached garage spaces: 2
- Has uncovered spaces: Yes
- Details: On Street
Features
- Levels: One
- Stories: 1
- Patio & porch: Covered, Patio, Porch
- Exterior features: Landscaping, Paved Driveway, Porch, Patio
- Pool features: Association, Community
Lot
- Size: 7,405 Square Feet
Details
- Additional parcels included: 06000990370
- Parcel number: 100625200358000027
- Zoning: Residential
- Zoning description: Residential
Construction
Type & style
- Home type: SingleFamily
- Architectural style: One Story
- Property subtype: Single Family Residence
Materials
- Brick, Fiber Cement, Frame, Hardboard, HardiPlank Type
- Foundation: Slab
- Roof: Shingle
Condition
- Under Construction
- New construction: Yes
- Year built: 2026
Details
- Builder model: Azalea
- Builder name: Discovery Builders
- Warranty included: Yes
Utilities & green energy
- Water: Connected, Public
Community & HOA
Community
- Features: Golf, Playground, Pool, Tennis Court(s), Sidewalks
- Subdivision: Champions Pointe
HOA
- Has HOA: Yes
- Amenities included: Golf Course, Playground, Pool, Tennis Court(s)
- HOA fee: $750 annually
Location
- Region: Henryville
Financial & listing details
- Price per square foot: $240/sqft
- Date on market: 5/28/2026
- Cumulative days on market: 84 days
- Listing terms: Cash,Conventional,FHA,VA Loan
- Road surface type: Paved
Estimated market value
$419,300
$398,000 - $440,000
$2,704/mo
Price history
| Date | Event | Price |
|---|---|---|
| 5/29/2026 | Listed for sale | $419,900$240/sqft |
Source:  SIRA #202608636 Report a problem SIRA #202608636 Report a problem | ||
Public tax history
Tax history is unavailable.
Monthly payment
Est. payment
Payment breakdown
Explore the cost of this home by adjusting the details. Changes won't be saved.Climate risks
Neighborhood: 47126
Nearby schools
GreatSchools rating
- 5/10Henryville Elementary SchoolGrades: PK-6Distance: 2.2 mi
- 7/10Henryville Jr & Sr High SchoolGrades: 7-12Distance: 2.4 mi
- $567,7005 bd3 ba1.8k sqft1832 Augusta Blvd, Henryville, IN 47126Off Market
- $479,9004 bd3 ba2.4k sqft1837 Augusta Blvd #304, Henryville, IN 47126New Construction

- $500-- bd-- ba-- sqft1826 Augusta Blvd, Henryville, IN 47126Off Market
- $569,0004 bd3 ba1.9k sqft1838 Augusta Blvd, Henryville, IN 47126Off Market
- $651,5004 bd3 ba2.5k sqft1824 Augusta Blvd, Henryville, IN 47126Off Market
- $500-- bd-- ba-- sqft1820 Augusta Blvd, Henryville, IN 47126Off Market
- $659,9004 bd3 ba3.2k sqft1817 Augusta Blvd, Henryville, IN 47126Sold
- $660,4004 bd3 ba2.2k sqft1819 Augusta Blvd, Henryville, IN 47126Off Market
A local agent can set up tours, give advice and negotiate with sellers.
Similar homes
- $445,0003 bd3 ba2.2k sqft1839 Augusta Boulevard #303, Henryville, IN 47126New Construction
 MLS ID #2026010531, Angie Buchanan, Schuler Bauer Real Estate Services ERA Powered (N. SIRA
 - $479,9004 bd3 ba2.4k sqft1837 Augusta Boulevard #304, Henryville, IN 47126New ConstructionMLS ID #2026010527, Angie Buchanan, Schuler Bauer Real Estate Services ERA Powered (N. SIRA
- $359,9003 bd2 ba1.6k sqft422 Pine Drive Circle, Henryville, IN 47126New Construction
 MLS ID #202609654, Matthew Henegar, RE/MAX FIRST. SIRA
 - $329,9003 bd2 ba1.3k sqft435 Pine Drive Circle Lot 134, Henryville, IN 47126New Construction
 MLS ID #2026010426, Angie Buchanan, Schuler Bauer Real Estate Services ERA Powered (N. SIRA
 - $412,0004 bd3 ba2.3k sqft738 TCB Boulevard, Memphis, IN 47143For SaleMLS ID #2026010839, Kimberly Bandy, The Breland Group. SIRA
- $419,9004 bd3 ba2.3k sqft2621 Vineyard Way #208, Memphis, IN 47143New ConstructionSIRA
- $419,9004 bd3 ba2.5k sqft5834 Hartford Lane, Charlestown, IN 47111For SaleMLS ID #2026010665, Margaret Clark, Schuler Bauer Real Estate Services ERA Powered (N. SIRA
- $429,9004 bd3 ba2.4k sqft2619 Vineyard Way #209, Memphis, IN 47143New ConstructionSIRA
- $299,9003 bd2 ba1.4k sqft5697 Harmony Woods #1007, Memphis, IN 47143New ConstructionMLS ID #202608834, Jesse Niehaus, Schuler Bauer Real Estate Services ERA Powered (N. SIRA
- $284,9903 bd2 ba1.6k sqft108 Chapel Road, Henryville, IN 47126New ConstructionSIRA
- $409,9004 bd3 ba2.3k sqft828 Kings Court, Memphis, IN 47143New ConstructionMLS ID #202609625, Stephannie Wilson, NextHome Wilson Real Estate. SIRA
- $429,9004 bd3 ba2.4k sqft2623 Vineyard Way #207, Memphis, IN 47143New ConstructionSIRA
- $299,9003 bd2 ba1.4k sqft5695 Harmony Woods #1008, Memphis, IN 47143New ConstructionMLS ID #202608839, Jesse Niehaus, Schuler Bauer Real Estate Services ERA Powered (N. SIRA
- $449,9004 bd3 ba2.2k sqft2603 Vineyard Way #217, Memphis, IN 47143New ConstructionSIRA
- $449,9004 bd3 ba2.5k sqft126 Valhalla Drive Lot 102, Henryville, IN 47126New ConstructionMLS ID #202608549, Angie Buchanan, Schuler Bauer Real Estate Services ERA Powered (N. SIRA
- $369,9003 bd2 ba1.5k sqft826 Kings Court, Memphis, IN 47143New ConstructionSIRA
- $369,9003 bd2 ba1.5k sqft904 Audobon Court, Memphis, IN 47143New ConstructionSIRA
- $429,9003 bd2 ba1.8k sqft8140 Farming Way, Charlestown, IN 47111New ConstructionSIRA
- $489,9003 bd3 ba2.2k sqft12312 Greenbriar Boulevard, Sellersburg, IN 47172New ConstructionMLS ID #2026010619, Cinda Harbeson, Advantage Plus Real Est. Team. SIRA
- $439,9003 bd3 ba1.8k sqft7651 Melrose Lane #474, Charlestown, IN 47111New ConstructionSIRA
