Instant equity- listed well below nearest comps. New affordable construction with beautiful walkout basement. Multigenerational home setup! Make yourself at home in this large approximate 3000 finished sq ft home with a ranch style split floor plan. 1255 finished sq ft in the basement, 572 sq ft unfinished area with room for additional 6th bedroom or office with a 20’x7’ tornado shelter/gun room. Check out the curb appeal with All BRICK, covered front porch and sprawling .44 acre lot on city sewers . Enjoy your large open kitchen with beautiful cabinets, GRANITE counters, all stainless steel appliances including the refrigerator, custom back splash and tons of counter space with lots of cabinets in the kitchen and awesome laundry room. Step off the kitchen into your own personal owners suite with large walk-in closet, huge bathroom with large double bowl vanity sink, tiled walk-in shower. Talk about an awesome utility room that features washer and dryer hookup and extra storage area. The basement features a large open family room with cabinets and shelving. Time to head out back and notice a large double covered porch and a huge yard that has some great space and views. This home also qualifies for as little as NO MONEY DOWN to those who qualify through the USDA loan option to those who qualify. Quick access to interstate 65 on the Northside. Louisville just 20 minutes away. Call today to see this great home today.
New construction
Price cut: $10K (8/19)
$444,900
7537 Brownstown Road (Lot 8), Henryville, IN 47126
5beds
2,966sqft
Single Family Residence
Built in 2025
0.44 Acres Lot
$444,500 Zestimate®
$150/sqft
$-- HOA
What's special
Covered front porchLarge double covered porchPersonal owners suiteAwesome laundry roomGranite countersAll brickCustom back splash
- 113 days
- 172
- 7
Zillow last checked:
Listing updated:
Listed by:
Ashton Guthrie,
Guthrie Realty Services LLC
Source: SIRA,MLS#: 202608086 Originating MLS: Southern Indiana REALTORS Association
Originating MLS: Southern Indiana REALTORS AssociationFacts & features
Interior
Bedrooms & bathrooms
- Bedrooms: 5
- Bathrooms: 3
- Full bathrooms: 3
Primary bedroom
- Description: Flooring: Carpet
- Level: First
Bedroom
- Description: Flooring: Carpet
- Level: First
Bedroom
- Description: Flooring: Carpet
- Level: First
Bedroom
- Description: Flooring: Carpet
- Level: Lower
Bedroom
- Description: Flooring: Carpet
- Level: Lower
Dining room
- Description: Flooring: Luxury Vinyl Plank
- Level: First
Family room
- Description: Flooring: Luxury Vinyl Plank
- Level: Lower
Kitchen
- Description: Flooring: Luxury Vinyl Plank
- Level: First
Living room
- Description: Flooring: Luxury Vinyl Plank
- Level: First
Heating
- Forced Air
Cooling
- Central Air
Appliances
- Included: Dishwasher, Microwave, Oven, Range, Refrigerator
- Laundry: Main Level, Laundry Room
Features
- Ceiling Fan(s), Eat-in Kitchen, Kitchen Island, Bath in Primary Bedroom, Main Level Primary, Mud Room, Pantry, Split Bedrooms, Utility Room, Vaulted Ceiling(s), Walk-In Closet(s)
- Windows: Screens, Thermal Windows
- Basement: Full,Partially Finished,Walk-Out Access,Sump Pump
- Has fireplace: No
Interior area
- Total structure area: 2,966
- Total interior livable area: 2,966 sqft
- Finished area above ground: 1,711
- Finished area below ground: 1,255
Property
Parking
- Total spaces: 2
- Parking features: Attached, Garage, Garage Door Opener
- Attached garage spaces: 2
- Has uncovered spaces: Yes
Features
- Levels: One
- Stories: 1
- Patio & porch: Covered, Deck, Porch
- Exterior features: Deck, Landscaping, Paved Driveway, Porch
- Has view: Yes
- View description: Panoramic, River
- Has water view: Yes
- Water view: River
Lot
- Size: 0.44 Acres
Details
- Parcel number: New or Under Construction
- Zoning: Residential
- Zoning description: Residential
Construction
Type & style
- Home type: SingleFamily
- Architectural style: One Story
- Property subtype: Single Family Residence
Materials
- Brick, Frame
- Foundation: Poured
Condition
- Resale
- New construction: Yes
- Year built: 2025
Utilities & green energy
- Water: Connected, Public
Community & HOA
Community
- Features: Sidewalks
- Subdivision: Acres of Green
Location
- Region: Henryville
Financial & listing details
- Price per square foot: $150/sqft
- Annual tax amount: $452
- Date on market: 5/8/2026
- Cumulative days on market: 114 days
- Listing terms: Cash,Conventional,FHA,USDA Loan,VA Loan
Estimated market value
$444,500
$422,000 - $467,000
$3,453/mo
Price history
| Date | Event | Price |
|---|---|---|
| 8/19/2026 | Price change | $444,900-2.2%$150/sqft |
Source:  SIRA #202608086 Report a problem SIRA #202608086 Report a problem | ||
| 7/16/2026 | Price change | $454,900-3.2%$153/sqft |
Source: SIRA #202608086 Report a problem | ||
| 6/16/2026 | Price change | $469,900-1.9%$158/sqft |
Source: SIRA #202608086 Report a problem | ||
| 5/8/2026 | Listed for sale | $479,000$161/sqft |
Source: SIRA #202608086 Report a problem | ||
Public tax history
Tax history is unavailable.
Monthly payment
Est. payment
Payment breakdown
Explore the cost of this home by adjusting the details. Changes won't be saved.Climate risks
Neighborhood: 47126
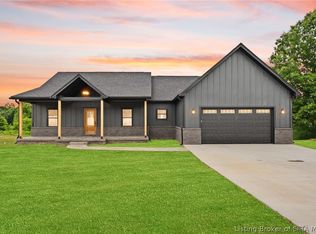
- $559,9005 bd3 ba3.6k sqft7539 Brownstown Rd, Henryville, IN 47126New Construction
- $270,7003 bd2 ba1.3k sqft7512 Brownstown Rd, Henryville, IN 47126Off Market
- $272,3001 bd1 ba1.6k sqft7508 Brownstown Rd, Henryville, IN 47126Off Market
- $316,3002 bd2 ba1.4k sqft7518 Brownstown Rd, Henryville, IN 47126Off Market
Similar homes
- $479,9004 bd3 ba2.7k sqft1738 Champions Court, Henryville, IN 47126For Sale
 MLS ID #2026011213, Zach Howard, Schuler Bauer Real Estate Services ERA Powered (N. SIRA
 - $559,9005 bd3 ba3.6k sqft7539 Brownstown Road, Henryville, IN 47126New ConstructionMLS ID #202609302, Wade Niehoff, Lopp Real Estate Brokers. SIRA
- $489,9004 bd3 ba2.8k sqft1819 Medinah Way, Henryville, IN 47126For Sale
 MLS ID #202609073, Chance Clark, Ward Realty Services. SIRA
 - $495,0004 bd3 ba2.9k sqft1858 Hazeltine Way, Henryville, IN 47126For Sale
 MLS ID #2026010017, Morgan R Bauer, Schuler Bauer Real Estate Services ERA Powered (N. SIRA
