Welcome to this well maintained home that at this list price, you can’t build it for less. Beautiful and well-maintained ranch home on a dead end street. 3 bedroom 3 bath home that provides immediate possession. Quick access to interstate 65 within two minutes and 20 minutes north of Louisville, Kentucky. Large two car garage, with a covered patio leading into your new home. Once inside, a nice foyer area with coat closet and two guest bedrooms and bath await. Make your way into the expansive living room with vaulted ceilings and connection to the eat-in kitchen. Speaking of the kitchen, all newer appliances included, lots of counter space, island peninsula, great cabinet space, with pantry just off the laundry utility room. The living room also features a covered/enclosed seasonal room that is fully glassed in. Owner suite featuring lots of natural light and access to the seasonal room and a full walk-in shower and walk-in closet. There is a full finished basement ready to entertain or use for a multitude of reasons. Full bathroom in the basement, large full concrete storage room, tornado shelter or gun safe room if need be, and an unfinished area for storage. Take a look outside, lots of mature landscaping and a private deck with trellis perfect for summer nights and enjoying your coffee. New Reem dual fuel HVAC system-10 year warranty on equipment
/2 year warranty on labor. Property qualifies for 100%USDA financing to those who qualify. Call today to see this great home.
For sale
$319,900
406 Crest Way, Henryville, IN 47126
3beds
2,848sqft
Farm
Built in 2003
0.25 Acres Lot
$318,500 Zestimate®
$112/sqft
$-- HOA
What's special
Dead end streetPrivate deck with trellisCovered patioLots of counter spaceLots of mature landscapingEat-in kitchenNewer appliances included
- 1 day
- 108
- 10
Likely to sell faster than
Zillow last checked:
Listing updated:
Listed by:
Ashton Guthrie,
Guthrie Realty Services LLC
Source: SIRA,MLS#: 2026012268 Originating MLS: Southern Indiana REALTORS Association
Originating MLS: Southern Indiana REALTORS AssociationFacts & features
Interior
Bedrooms & bathrooms
- Bedrooms: 3
- Bathrooms: 3
- Full bathrooms: 3
Rooms
- Room types: Family Room
Primary bedroom
- Description: Flooring: Carpet
- Level: First
- Dimensions: 12 x 15.3
Bedroom
- Description: Flooring: Carpet
- Level: First
- Dimensions: 10 x 11
Bedroom
- Description: Flooring: Carpet
- Level: First
- Dimensions: 10 x 11
Family room
- Description: Flooring: Carpet
- Level: First
- Dimensions: 15.3 x 18.4
Kitchen
- Description: Eat-in kitchen are 11x10 approximately,Flooring: Vinyl
- Level: First
- Dimensions: 11 x 23
Other
- Description: Owners closet,Flooring: Carpet
- Level: First
- Dimensions: 4.6 x 8.5
Other
- Description: Laundry room,Flooring: Vinyl
- Level: First
- Dimensions: 5.9 x 6
Other
- Description: Enclosed porch,Flooring: Other
- Level: First
- Dimensions: 9 x 18
Other
- Description: Utility unfinished area,Flooring: Other
- Level: Lower
- Dimensions: 15 x 22
Other
- Description: Basement open area,Flooring: Carpet
- Level: Lower
- Dimensions: 23.5 x 43
Other
- Description: Safe room in basement,Flooring: Other
- Level: Lower
- Dimensions: 9 x 18
Heating
- Forced Air
Cooling
- Central Air
Appliances
- Included: Dishwasher, Disposal, Microwave, Oven, Range, Refrigerator
- Laundry: Main Level, Laundry Room
Features
- Ceiling Fan(s), Eat-in Kitchen, Bath in Primary Bedroom, Main Level Primary, Mud Room, Split Bedrooms, Cable TV, Utility Room, Vaulted Ceiling(s), Walk-In Closet(s), Window Treatments
- Windows: Blinds, Thermal Windows
- Basement: Full,Partially Finished,Sump Pump
- Number of fireplaces: 1
- Fireplace features: Insert
Interior area
- Total structure area: 2,848
- Total interior livable area: 2,848 sqft
- Finished area above ground: 1,589
- Finished area below ground: 1,259
Property
Parking
- Total spaces: 2
- Parking features: Attached, Garage
- Attached garage spaces: 2
Features
- Levels: One
- Stories: 1
- Patio & porch: Covered, Deck, Enclosed, Porch
- Exterior features: Deck, Landscaping, Porch
- Has view: Yes
- View description: Hills, Panoramic
Lot
- Size: 0.25 Acres
- Features: Dead End
Details
- Parcel number: 06000720060
- Zoning: Residential
- Zoning description: Residential
Construction
Type & style
- Home type: SingleFamily
- Architectural style: One Story
- Property subtype: Farm
Materials
- Vinyl Siding, Frame
- Foundation: Poured
Condition
- New construction: No
- Year built: 2003
Utilities & green energy
- Water: Connected, Public
Community & HOA
Community
- Subdivision: Pine View
Location
- Region: Henryville
Financial & listing details
- Price per square foot: $112/sqft
- Tax assessed value: $235,400
- Annual tax amount: $1,420
- Date on market: 10/2/2026
- Listing terms: Cash,FHA,USDA Loan,VA Loan
Estimated market value
$318,500
$303,000 - $334,000
$2,601/mo
Price history
| Date | Event | Price |
|---|---|---|
| 10/2/2026 | Listed for sale | $319,900-5.6%$112/sqft |
Source:  SIRA #2026012268 Report a problem SIRA #2026012268 Report a problem | ||
| 8/30/2026 | Listing removed | $339,000$119/sqft |
Source: SIRA #2025011425 Report a problem | ||
| 7/23/2026 | Price change | $339,000-1.7%$119/sqft |
Source: SIRA #2025011425 Report a problem | ||
| 4/29/2026 | Listed for sale | $344,900-1.4%$121/sqft |
Source: SIRA #2025011425 Report a problem | ||
| 10/13/2025 | Price change | $349,900-1.4%$123/sqft |
Source: SIRA #2025011425 Report a problem | ||
| 9/28/2025 | Listed for sale | $354,900$125/sqft |
Source: SIRA #2025011425 Report a problem | ||
Public tax history
| Year | Property taxes | Tax assessment |
|---|---|---|
| 2025 | $1,402 -0.1% | $235,400 +3.4% |
| 2024 | $1,403 +12.6% | $227,700 -2.4% |
| 2023 | $1,246 -2.1% | $233,400 +6.3% |
| 2022 | $1,273 -3% | $219,600 +7% |
| 2021 | $1,312 -5.8% | $205,200 +0.6% |
| 2020 | $1,394 +14.3% | $204,000 +0.2% |
| 2019 | $1,220 +11.2% | $203,500 +11% |
| 2018 | $1,096 +24.8% | $183,400 +11.8% |
| 2017 | $878 | $164,100 +10.4% |
| 2016 | $878 -14.9% | $148,600 +3.1% |
| 2014 | $1,033 +9.4% | $144,100 +2% |
| 2013 | $944 +12.4% | $141,300 +2.2% |
| 2012 | $839 -4.4% | $138,300 -1% |
| 2011 | $878 +2% | $139,700 -2.6% |
| 2010 | $861 +15.7% | $143,500 |
| 2009 | $744 | $143,500 -4% |
| 2007 | -- | $149,500 |
| 2006 | -- | $149,500 |
Find assessor info on the county website
Monthly payment
Est. payment
Payment breakdown
Explore the cost of this home by adjusting the details. Changes won't be saved.Climate risks
Neighborhood: 47126
Similar homes
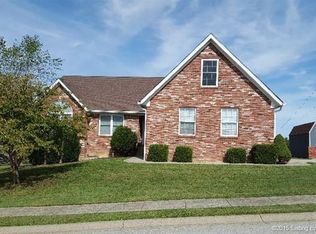
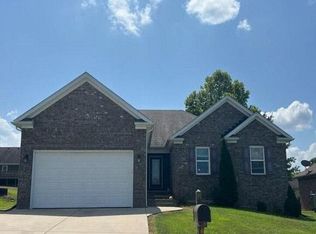
- $399,9004 bd3 ba3.2k sqft417 Pine Drive Circle, Henryville, IN 47126For Sale
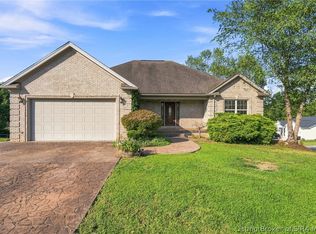 MLS ID #2026011347, Adam Tetrick, Green Tree Real Estate Services. SIRA
 - $310,0003 bd4 ba2.7k sqft8426 Aberdeen Lane, Charlestown, IN 47111For Sale
 MLS ID #2026012084, William Andes, eXp Realty, LLC. SIRA
 - $445,9005 bd3 ba2.9k sqft7537 Brownstown Road (Lot 8), Henryville, IN 47126New Construction
 MLS ID #2026011635, Ashton Guthrie, Guthrie Realty Services LLC. SIRA
 - $209,9003 bd2 ba1.4k sqft322 Vest Road, Henryville, IN 47126For Sale
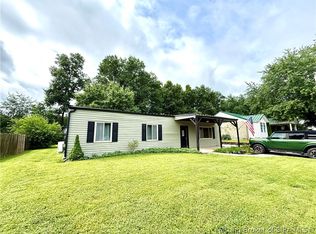 MLS ID #202609447, Ashton Guthrie, Guthrie Realty Services LLC. SIRA
