Arguably some of the BEST VIEWS in CHAMPIONS POINTE! Perfectly positioned on the GOLF COURSE AND LAKE, this nearly new DISCOVERY BUILDERS home offers 4 Beds, 3 Full Baths and 2,200 sq. ft. of thoughtfully designed living space. Enter through the Foyer featuring FLOOR-TO-CEILING CUSTOM TRIM WORK and into the Open-Concept Great Room with a beautiful TRAY CEILING and QUAD DOORS framing the incredible Lake and Golf Course Views. The spacious Kitchen features QUARTZ COUNTERTOPS with a WATERFALL EDGE, abundant cabinetry and opens to an OVERSIZED DINING AREA with room to comfortably seat 8. Step through the Quad Doors to the OVERSIZED SCREENED-IN PATIO an exceptional Outdoor Living Space overlooking the LAKE AND GOLF COURSE. The generous PRIMARY SUITE easily accommodates a king bed and substantial furnishings and includes a SPA-INSPIRED ENSUITE with Dual Vanities, Twin Storage Towers and a CUSTOM FLOOR-TO-CEILING TILED SHOWER with Frameless Glass. 3 additional Bedrooms offer flexibility for Guests, Office or Flex Space, along with 2 additional Full Baths. Even the Laundry Room features DESIGNER TILE! The EXTRA-DEEP 2-CAR GARAGE provides room for 2 vehicles, a Golf Cart and additional lawn equipment or toys. JUST ONE YEAR OLD and offering a VIEW THAT IS HARD TO BEAT! Champions Pointe amenities include a pool, playground, tennis courts, & pickleball courts. Sq ft & rm sz approx.
For sale
$499,900
1707 Greenbrier Place, Henryville, IN 47126
4beds
2,200sqft
Single Family Residence
Built in 2024
9,147 Square Feet Lot
$-- Zestimate®
$227/sqft
$63/mo HOA
What's special
Oversized screened-in patioOpen-concept great roomBeautiful tray ceilingTwin storage towersSpacious kitchenAbundant cabinetry
- 1 day
- 62
- 3
Zillow last checked:
Listing updated:
Listed by:
Andrea Bogdon,
Schuler Bauer Real Estate Services ERA Powered (N,
David B Bauer,
Schuler Bauer Real Estate Services ERA Powered (N
Source: SIRA,MLS#: 2026011326 Originating MLS: Southern Indiana REALTORS Association
Originating MLS: Southern Indiana REALTORS AssociationFacts & features
Interior
Bedrooms & bathrooms
- Bedrooms: 4
- Bathrooms: 3
- Full bathrooms: 3
Primary bedroom
- Description: Flooring: Carpet
- Level: First
- Dimensions: 14 x 17
Bedroom
- Description: Flooring: Carpet
- Level: First
- Dimensions: 12 x 13
Bedroom
- Description: Flooring: Carpet
- Level: First
- Dimensions: 11 x 13
Bedroom
- Description: Flooring: Carpet
- Level: First
- Dimensions: 13 x 12
Dining room
- Description: Flooring: Luxury Vinyl Plank
- Level: First
Other
- Description: Flooring: Tile
- Level: First
Other
- Level: First
Other
- Level: First
Kitchen
- Description: Flooring: Luxury Vinyl Plank
- Level: First
- Dimensions: 11 x 12
Living room
- Description: Flooring: Luxury Vinyl Plank
- Level: First
- Dimensions: 21 x 25
Heating
- Forced Air
Cooling
- Central Air
Appliances
- Included: Dishwasher, Disposal, Microwave, Oven, Range
- Laundry: Main Level, Laundry Room
Features
- Breakfast Bar, Ceramic Bath, Ceiling Fan(s), Entrance Foyer, Eat-in Kitchen, Kitchen Island, Bath in Primary Bedroom, Main Level Primary, Open Floorplan, Split Bedrooms, Cable TV, Utility Room, Vaulted Ceiling(s), Walk-In Closet(s)
- Windows: Screens, Thermal Windows
- Has basement: No
- Has fireplace: No
Interior area
- Total structure area: 2,200
- Total interior livable area: 2,200 sqft
- Finished area above ground: 2,200
- Finished area below ground: 0
Property
Parking
- Total spaces: 2
- Parking features: Attached, Garage, Garage Door Opener
- Attached garage spaces: 2
- Has uncovered spaces: Yes
Features
- Levels: One
- Stories: 1
- Patio & porch: Covered, Enclosed, Patio, Porch
- Exterior features: Covered Patio, Landscaping, Paved Driveway, Porch, Patio
- Pool features: Association, Community
- Has view: Yes
- View description: Park/Greenbelt, Golf Course, Lake, Scenic
- Has water view: Yes
- Water view: Lake
- Waterfront features: Lake Front
- Frontage type: Golf Course,Lakefront
Lot
- Size: 9,147 Square Feet
- Features: Lake Front, On Golf Course, Cul-De-Sac, Dead End, Near Golf Course
Details
- Parcel number: 100625200338000027
- Zoning: Residential
- Zoning description: Residential
Construction
Type & style
- Home type: SingleFamily
- Architectural style: One Story
- Property subtype: Single Family Residence
Materials
- Brick, Fiber Cement, Hardboard, Frame, HardiPlank Type, Stone
- Foundation: Poured
- Roof: Shingle
Condition
- New construction: No
- Year built: 2024
Details
- Builder model: Canyon
- Builder name: Discovery Builders
Utilities & green energy
- Water: Connected, Public
Community & HOA
Community
- Features: Clubhouse, Golf, Playground, Pool, Tennis Court(s)
- Subdivision: Champions Pointe
HOA
- Has HOA: Yes
- Amenities included: Clubhouse, Golf Course, Playground, Pool, Tennis Court(s)
- HOA fee: $750 annually
Location
- Region: Henryville
Financial & listing details
- Price per square foot: $227/sqft
- Annual tax amount: $2,438
- Date on market: 8/28/2026
- Listing terms: Cash,Conventional,FHA,VA Loan
- Road surface type: Paved
Estimated market value
Not available
Estimated sales range
Not available
Not available
Price history
| Date | Event | Price |
|---|---|---|
| 8/28/2026 | Listed for sale | $499,900$227/sqft |
Source:  SIRA #2026011326 Report a problem SIRA #2026011326 Report a problem | ||
Public tax history
Tax history is unavailable.
Monthly payment
Est. payment
Payment breakdown
Explore the cost of this home by adjusting the details. Changes won't be saved.Climate risks
Neighborhood: 47126
- $529,9004 bd3 ba2.6k sqft1712 Greenbrier Pl LOT 324, Henryville, IN 47126New Construction
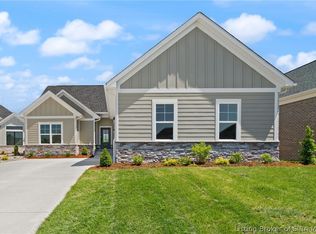
- $606,8003 bd3 ba1.9k sqft1702 Greenbrier Pl, Henryville, IN 47126Off Market
- $400-- bd-- ba-- sqft1839 Augusta Blvd, Henryville, IN 47126Off Market
- $445,0003 bd3 ba2.2k sqft1839 Augusta Blvd #303, Henryville, IN 47126New Construction

Similar homes
- $479,9004 bd3 ba2.7k sqft1738 Champions Court, Henryville, IN 47126For Sale
 MLS ID #2026011213, Zach Howard, Schuler Bauer Real Estate Services ERA Powered (N. SIRA
 - $499,9004 bd3 ba2.6k sqft1740 Augusta Parkway, Henryville, IN 47126For Sale
 MLS ID #202608166, Ryan L Chanley, Home Smart Real Estate Service. SIRA
 - $499,9004 bd3 ba2.3k sqft2009 Prestwick Place, Henryville, IN 47126For Sale
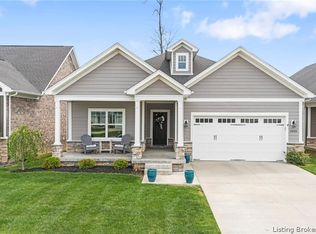 MLS ID #202607343, Jacqueline Greene, Coldwell Banker Harrell & Asso. SIRA
 - $585,0004 bd2 ba2.6k sqft1702 Augusta Parkway, Henryville, IN 47126For Sale
 MLS ID #2026010987, Tyler Hines, Schuler Bauer Real Estate Services ERA Powered (N. SIRA
