New Iris Floor Plan by Discovery Builders. A thoughtful Design, Modern Finishes, and Exceptional Comfort. Step into this beautifully crafted 3 Bedroom, 2 Bath home featuring Discovery Builders newest creation- the Iris Floor Plan, designed for everyday ease and elevated living. The Kitchen showcases upgraded quartz countertops, a stylish upgraded tile backsplash, single-bowl sink, Delta plumbing fixture upgrade, and a convenient closet pantry. From here, enjoy direct access to the covered patio, perfect for morning coffee or evening relaxation. The Dining Room is a standout with its wet bar, complete with upgraded quartz countertop and floating shelves, adding both function and flair. The Living Room offers generous space and a warm focal point - a gas fireplace wrapped in stone with a floating mantle, creating an inviting atmosphere for gatherings. The Primary Suite includes a tray ceiling, a large walk-in closet, and a luxurious bath featuring a double vanity, upgraded tile shower with bench seat, and premium plumbing fixtures. Bedrooms 2 & 3 are spacious with nicely sized closets, and a second hallway bath serves guests and family with ease. Champions Pointe amenities include a pool, playground, tennis courts, & pickleball courts. SF & Rm sizes are approx. DiscoveryBuilders.net. #DiscoveryBuilders
New construction
$439,900
1841 Augusta Boulevard Lot 302, Henryville, IN 47126
3beds
2,099sqft
Single Family Residence
Built in 2026
7,840 Square Feet Lot
$439,300 Zestimate®
$210/sqft
$63/mo HOA
What's special
- 8 days
- 16
- 0
Zillow last checked:
Listing updated:
Listed by:
Angie Buchanan,
Schuler Bauer Real Estate Services ERA Powered (N,
David B Bauer,
Schuler Bauer Real Estate Services ERA Powered (N
Source: SIRA,MLS#: 2026011125 Originating MLS: Southern Indiana REALTORS Association
Originating MLS: Southern Indiana REALTORS AssociationFacts & features
Interior
Bedrooms & bathrooms
- Bedrooms: 3
- Bathrooms: 2
- Full bathrooms: 2
Rooms
- Room types: Bonus Room
Primary bedroom
- Description: Tray Ceiling, Walk-in closet,Flooring: Carpet
- Level: First
- Dimensions: 13 x 15
Bedroom
- Description: Spacious Closet,Flooring: Carpet
- Level: First
- Dimensions: 13 x 11
Bedroom
- Description: spacious closet,Flooring: Carpet
- Level: First
- Dimensions: 10 x 12
Dining room
- Description: dining area & wet bar,Flooring: Luxury Vinyl Plank
- Level: First
- Dimensions: 16 x 11
Other
- Description: Dble vanity, walk in shower,Flooring: Tile
- Level: First
Other
- Description: Flooring: Tile
- Level: First
Kitchen
- Description: Island, patio access,Flooring: Luxury Vinyl Plank
- Level: First
- Dimensions: 16 x 11
Living room
- Description: Fireplace,Flooring: Luxury Vinyl Plank
- Level: First
- Dimensions: 16 x 21
Other
- Description: theater room/rec/office,Flooring: Carpet
- Level: First
- Dimensions: 21 x 22
Heating
- Forced Air
Cooling
- Central Air
Appliances
- Included: Dishwasher, Disposal, Microwave, Oven, Range, Self Cleaning Oven
- Laundry: Main Level, Laundry Room
Features
- Wet Bar, Ceiling Fan(s), Eat-in Kitchen, Kitchen Island, Loft, Bath in Primary Bedroom, Main Level Primary, Mud Room, Open Floorplan, Pantry, Utility Room, Vaulted Ceiling(s), Walk-In Closet(s)
- Windows: Screens, Thermal Windows
- Has basement: No
- Number of fireplaces: 1
- Fireplace features: Electric
Interior area
- Total structure area: 2,099
- Total interior livable area: 2,099 sqft
- Finished area above ground: 2,099
- Finished area below ground: 0
Property
Parking
- Total spaces: 2
- Parking features: Attached, Garage, Garage Faces Rear, Garage Door Opener
- Attached garage spaces: 2
Features
- Levels: One
- Stories: 1
- Patio & porch: Covered, Patio, Porch
- Exterior features: Landscaping, Porch, Patio
- Pool features: Association, Community
Lot
- Size: 7,840 Square Feet
Details
- Additional parcels included: 10000560120
- Parcel number: 101023700155000032
- Zoning: Residential
- Zoning description: Residential
Construction
Type & style
- Home type: SingleFamily
- Architectural style: One Story
- Property subtype: Single Family Residence
Materials
- Brick, Fiber Cement, Frame
- Foundation: Slab
- Roof: Shingle
Condition
- New construction: Yes
- Year built: 2026
Details
- Builder model: Iris
- Builder name: Discovery Builders
- Warranty included: Yes
Utilities & green energy
- Water: Connected, Public
Community & HOA
Community
- Features: Clubhouse, Golf, Lake, Pool, Tennis Court(s), Sidewalks
- Subdivision: Champions Pointe
HOA
- Has HOA: Yes
- Amenities included: Clubhouse, Golf Course, Pool, Tennis Court(s), Water
- HOA fee: $750 annually
Location
- Region: Henryville
Financial & listing details
- Price per square foot: $210/sqft
- Date on market: 8/21/2026
- Cumulative days on market: 9 days
- Listing terms: Cash,Conventional,FHA,VA Loan
Estimated market value
$439,300
$417,000 - $461,000
Not available
Price history
| Date | Event | Price |
|---|---|---|
| 8/21/2026 | Listed for sale | $439,900$210/sqft |
Source:  SIRA #2026011125 Report a problem SIRA #2026011125 Report a problem | ||
Public tax history
Tax history is unavailable.
Monthly payment
Est. payment
Payment breakdown
Explore the cost of this home by adjusting the details. Changes won't be saved.Climate risks
Neighborhood: 47126
Similar homes
- $445,0003 bd3 ba2.2k sqft1839 Augusta Boulevard #303, Henryville, IN 47126New Construction
 MLS ID #2026010531, Angie Buchanan, Schuler Bauer Real Estate Services ERA Powered (N. SIRA
 - $479,9004 bd3 ba2.4k sqft1837 Augusta Boulevard #304, Henryville, IN 47126New Construction
 MLS ID #2026010527, Angie Buchanan, Schuler Bauer Real Estate Services ERA Powered (N. SIRA
 - $419,9003 bd2 ba1.7k sqft1835 Augusta Boulevard Lot 305, Henryville, IN 47126New Construction
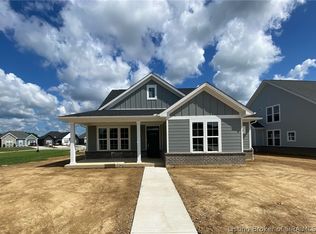 MLS ID #202608636, Angie Buchanan, Schuler Bauer Real Estate Services ERA Powered (N. SIRA
 - $575,0004 bd3 ba3.1k sqft1861 Augusta Boulevard, Henryville, IN 47126For Sale
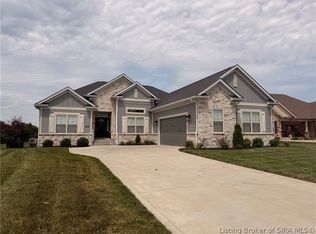 MLS ID #2026010960, Briana M Osborne, Latitude Real Estate & Apprais. SIRA
