Discover the Willow II by Discovery Builders. This beautifully designed 4-bedroom, 3-bath home offers generous space, thoughtful selections, and elegant architectural details throughout. Crown molding runs through the main living areas, adding a refined touch from room to room. The foyer welcomes you with classic wainscoting, creating a warm and inviting first impression. The kitchen features an island with seating for four, granite countertops, and a seamless connection to the dining area, which opens directly to the back patio. The living room stands out with its elevated ceiling with a 12" tray, decorative false beams, and bright transom windows that fill the space with natural light. The spacious primary suite includes a walk-in closet and a full bath with a double vanity and walk-in tile shower. Bedrooms 2 and 3 offer a generous size and ample closet space. The lower level features 9' foundation walls and adds even more versatility with a large 4th bedroom, a third full bath, and a comfortable family room, perfect for a rec/media room or additional living space. Additional highlights: 9' Main Floor ceiling height, insulated garage doors, spray foam wall insulation, & Whirlpool stainless steel kitchen appliance package. Buyer to verify all details. Sq ft & rm sz approx. #DiscoveryBuilders
New construction
$459,900
128 Valhalla Drive Lot 103, Henryville, IN 47126
4beds
2,769sqft
:
Get pre-qualified$2,949/mo
Single Family Residence
Built in 2026
7,405 Square Feet Lot
$459,300 Zestimate®
$166/sqft
$17/mo HOA
What's special
Spacious primary suiteGranite countertopsDecorative false beamsGenerous spaceInsulated garage doorsWalk-in closetElegant architectural details
- 77 days |
- 27 |
- 0 |
Zillow last checked:
Listing updated:
Listed by:
Angie Buchanan,
Schuler Bauer Real Estate Services ERA Powered (N,
David B Bauer,
Schuler Bauer Real Estate Services ERA Powered (N
Source: SIRA,MLS#: 202608552 Originating MLS: Southern Indiana REALTORS Association
Originating MLS: Southern Indiana REALTORS AssociationFacts & features
Interior
Bedrooms & bathrooms
- Bedrooms: 4
- Bathrooms: 3
- Full bathrooms: 3
Rooms
- Room types: Family Room
Primary bedroom
- Description: 12" tray ceiling, walk-in closet,Flooring: Carpet
- Level: First
- Dimensions: 13 x 14
Bedroom
- Description: Flooring: Carpet
- Level: First
- Dimensions: 12 x 11
Bedroom
- Description: Flooring: Carpet
- Level: First
- Dimensions: 10 x 11
Bedroom
- Description: Flooring: Carpet
- Level: Lower
- Dimensions: 12 x 12
Dining room
- Description: Access to covered deck,Flooring: Luxury Vinyl Plank
- Level: First
- Dimensions: 10 x 11
Family room
- Description: family/media/rec room,Flooring: Carpet
- Level: Lower
- Dimensions: 15 x 16
Other
- Description: Walk-in tile shower, dble vanity,Flooring: Tile
- Level: First
Other
- Description: Hallway full bath,Flooring: Luxury Vinyl Plank
- Level: First
Other
- Description: Basement Full Bathroom,Flooring: Luxury Vinyl Plank
- Level: Lower
Kitchen
- Description: Island that seats 4,Flooring: Luxury Vinyl Plank
- Level: First
- Dimensions: 16 x 9
Living room
- Description: 12" tray ceiling, transom windows,Flooring: Luxury Vinyl Plank
- Level: First
- Dimensions: 16 x 16
Heating
- Forced Air
Cooling
- Central Air
Appliances
- Included: Dishwasher, Disposal, Microwave, Oven, Range, Self Cleaning Oven
- Laundry: Main Level, Laundry Room
Features
- Ceiling Fan(s), Entrance Foyer, Eat-in Kitchen, Kitchen Island, Bath in Primary Bedroom, Main Level Primary, Open Floorplan, Cable TV, Vaulted Ceiling(s), Walk-In Closet(s)
- Windows: Screens, Thermal Windows
- Basement: Finished,Partially Finished,Sump Pump
- Has fireplace: No
Interior area
- Total structure area: 2,769
- Total interior livable area: 2,769 sqft
- Finished area above ground: 1,744
- Finished area below ground: 1,025
Video & virtual tour
Property
Parking
- Total spaces: 2
- Parking features: Attached, Garage Faces Front, Garage, Garage Door Opener
- Attached garage spaces: 2
- Details: On Street
Features
- Levels: One
- Stories: 1
- Patio & porch: Covered, Patio, Porch
- Exterior features: Landscaping, Porch, Patio
Lot
- Size: 7,405 Square Feet
Details
- Additional parcels included: 06001040030
- Parcel number: 100625100150000027
- Zoning: Residential
- Zoning description: Residential
Construction
Type & style
- Home type: SingleFamily
- Architectural style: One Story
- Property subtype: Single Family Residence
Materials
- Brick, Fiber Cement, Frame, Hardboard, HardiPlank Type
- Foundation: Poured
- Roof: Shingle
Condition
- Under Construction
- New construction: Yes
- Year built: 2026
Details
- Builder model: Willow II
- Builder name: Discovery Builders
- Warranty included: Yes
Utilities & green energy
- Sewer: Public Sewer
- Water: Connected, Public
Community & HOA
Community
- Subdivision: Champions Gate
HOA
- Has HOA: Yes
- HOA fee: $200 annually
Location
- Region: Henryville
Financial & listing details
- Price per square foot: $166/sqft
- Date on market: 5/22/2026
- Cumulative days on market: 78 days
- Listing terms: Cash,Conventional,FHA,VA Loan
- Road surface type: Paved
Estimated market value
$459,300
$436,000 - $482,000
$3,098/mo
Price history
| Date | Event | Price |
|---|---|---|
| 5/22/2026 | Listed for sale | $459,900$166/sqft |
Source:  SIRA #202608552 Report a problem SIRA #202608552 Report a problem | ||
Public tax history
Tax history is unavailable.
Monthly payment
Est. payment
Payment breakdown
Explore the cost of this home by adjusting the details. Changes won't be saved.Climate risks
Neighborhood: 47126
Nearby schools
GreatSchools rating
- 6/10East Washington Middle SchoolGrades: 5-8Distance: 8.4 mi
- 6/10Eastern High SchoolGrades: 9-12Distance: 8.5 mi
- 9/10East Washington Elementary SchoolGrades: PK-4Distance: 8.5 mi
- $2,200-- bd-- ba-- sqft21507 Us Highway 31, Underwood, IN 47126Off Market
- $851,3006 bd3 ba4.7k sqft210 N Francke Rd, Henryville, IN 47126Off Market
- $1,000-- bd-- ba-- sqftHighway 131, Henryville, IN 47126Off Market
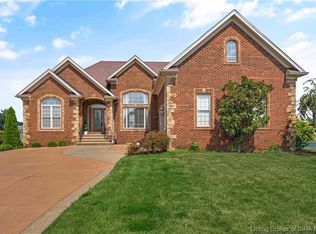
- $525,0003 bd3 ba4.2k sqft1803 Medinah Way, Henryville, IN 47126Sold
- $411,3004 bd3 ba1.7k sqftLn N Champion Hazeltine Way, Henryville, IN 47126Off Market
- $33,600-- bd-- ba-- sqftAlisara Trail Sweeney Trl, Henryville, IN 47126Off Market
- $4,000-- bd-- ba-- sqftE Of Pixley Knob Rd, Henryville, IN 47126Off Market
- $59,200-- bd-- ba-- sqftS Of Shady Lake Trl, Henryville, IN 47126Off Market
- $7,700-- bd-- ba-- sqftW Of Poplar Br, Henryville, IN 47126Off Market
A local agent can set up tours, give advice and negotiate with sellers.
Similar homes
- $449,9004 bd3 ba2.5k sqft126 Valhalla Drive Lot 102, Henryville, IN 47126New Construction
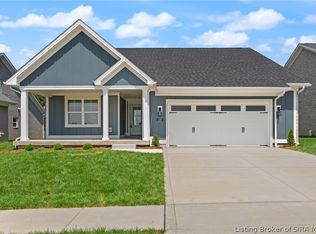 MLS ID #202608549, Angie Buchanan, Schuler Bauer Real Estate Services ERA Powered (N. SIRA
 - $429,9004 bd3 ba2.1k sqft124 Valhalla Drive Lot 101, Henryville, IN 47126New Construction
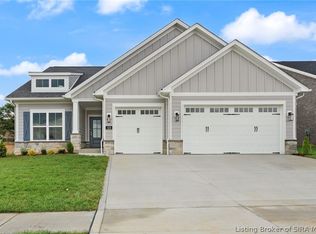 MLS ID #202607409, Angie Buchanan, Schuler Bauer Real Estate Services ERA Powered (N. SIRA
 - $479,9004 bd3 ba2.4k sqft1837 Augusta Boulevard #304, Henryville, IN 47126New Construction
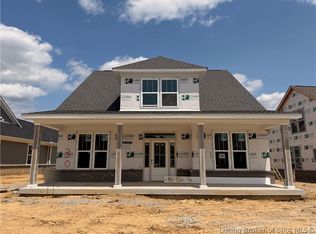 MLS ID #2026010527, Angie Buchanan, Schuler Bauer Real Estate Services ERA Powered (N. SIRA
 - $454,9005 bd3 ba2.9k sqft7537 Brownstown Road (Lot 8), Henryville, IN 47126New Construction
 MLS ID #202608086, Ashton Guthrie, Guthrie Realty Services LLC. SIRA
 - $445,0003 bd3 ba2.2k sqft1839 Augusta Boulevard #303, Henryville, IN 47126New ConstructionMLS ID #2026010531, Angie Buchanan, Schuler Bauer Real Estate Services ERA Powered (N. SIRA
- $419,9004 bd3 ba2.5k sqft430 Pine Drive Circle Lot 114, Henryville, IN 47126New ConstructionMLS ID #202606721, Angie Buchanan, Schuler Bauer Real Estate Services ERA Powered (N. SIRA
- $419,9004 bd3 ba2.5k sqft5834 Hartford Lane, Charlestown, IN 47111For SaleMLS ID #2026010665, Margaret Clark, Schuler Bauer Real Estate Services ERA Powered (N. SIRA
- $454,9004 bd3 ba2.5k sqft3035 Hawks Landing Drive Lot 221, Charlestown, IN 47111New ConstructionSIRA
- $419,9003 bd2 ba1.7k sqft1835 Augusta Boulevard Lot 305, Henryville, IN 47126New ConstructionMLS ID #202608636, Angie Buchanan, Schuler Bauer Real Estate Services ERA Powered (N. SIRA
- $449,9004 bd3 ba2.2k sqft2603 Vineyard Way #217, Memphis, IN 47143New ConstructionSIRA
- $439,9004 bd3 ba2.4k sqft2619 Vineyard Way #209, Memphis, IN 47143New ConstructionSIRA
- $479,9004 bd3 ba2.5k sqft3029 Hawks Landing Drive Lot 218, Charlestown, IN 47111New ConstructionSIRA
- $385,0003 bd2 ba1.6k sqft2035 Prestwick Place, Henryville, IN 47126For SaleMLS ID #202609730, Luke Castleman, Berkshire Hathaway HomeServices Parks & Weisberg R. SIRA
- $339,0003 bd3 ba2.8k sqft406 Crest Way, Henryville, IN 47126For SaleMLS ID #2025011425, Ashton Guthrie, Guthrie Realty Services LLC. SIRA
- $410,0004 bd3 ba2.2k sqft6552 Ashley Springs Court, Charlestown, IN 47111For SaleMLS ID #2026010286, Nicole Dudley, Schuler Bauer Real Estate Services ERA Powered (N. SIRA
- $449,9004 bd3 ba2.2k sqft7204 Stirling Drive #551, Charlestown, IN 47111New ConstructionSIRA
- $419,9004 bd3 ba2.3k sqft2621 Vineyard Way #208, Memphis, IN 47143New ConstructionSIRA
- $429,9004 bd3 ba2.4k sqft2623 Vineyard Way #207, Memphis, IN 47143New ConstructionSIRA
- $459,9004 bd3 ba2.7k sqft5016 Bolton Drive Lot 1617, Charlestown, IN 47111New ConstructionSIRA
- $499,9004 bd3 ba2.8k sqft7012 Patriot Court, Charlestown, IN 47111For SaleMLS ID #2026010296, Heather L Allen, Genesis Realty LLC. SIRA
