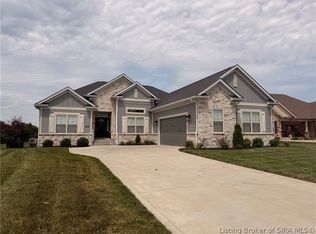
NEW PRICE!! NEW CONSTRUCTION in FLOYDS KNOBS LOCATION! Award Winning Floyds Central Schools! Fantastic 2 story brick home with 4 bedrooms 3 1/2 baths, finished walk-out basement & 2 car attached garage. The first floor is an open floor plan with 9'ceilings that features Living area, kitchen with quartz counter top, island with breakfast bar, range/oven, microwave and dishwasher, and dining area opens to the large deck via door with built in blinds. The Second floor features: Large Owner's suite with trey ceiling, walk-in closet and primary bath with quartz double bowl vanity and a tile shower, 2 other bedrooms, hall bath and laundry. The Finished lower area walks out the the patio and features a family room, bedroom and bathroom. There is an unfinished area plus a storm/safe room area. The attached 2 car garage is insulated with insulated garage doors plus a walk door. 2 heat & air systems, 2 water heaters. Square footage, lot & room sizes are approximate.
New construction
Price cut: $15K (7/22)
$568,900
4001 Crestwood Drive, Floyds Knobs, IN 47119
4beds
2,640sqft
Single Family Residence
Built in 2026
0.28 Acres Lot
$567,500 Zestimate®
$215/sqft
$7/mo HOA
What's special
Hall bathLarge deckFinished walk-out basementKitchen with quartz countertopIsland with breakfast barWalk-in closetOpen floor plan
- 99 days |
- 240 |
- 3 |
Zillow last checked:
Listing updated:
Listed by:
Cinda Harbeson,
Advantage Plus Real Est. Team
Source: SIRA,MLS#: 202608438 Originating MLS: Southern Indiana REALTORS Association
Originating MLS: Southern Indiana REALTORS AssociationFacts & features
Interior
Bedrooms & bathrooms
- Bedrooms: 4
- Bathrooms: 4
- Full bathrooms: 3
- 1/2 bathrooms: 1
Rooms
- Room types: Family Room
Primary bedroom
- Description: Trey ceiling, walk-in closet, primary bath,Flooring: Luxury Vinyl Plank
- Level: Second
Bedroom
- Description: Flooring: Carpet
- Level: Second
Bedroom
- Description: Flooring: Carpet
- Level: Second
Bedroom
- Description: Basement bedroom,Flooring: Carpet
- Level: Lower
Dining room
- Description: Access to deck,Flooring: Luxury Vinyl Plank
- Level: First
Family room
- Description: Walkout to patio,Flooring: Carpet
- Level: Lower
Other
- Description: Double bowl quartz vanity, tile shower,Flooring: Tile
- Level: Second
Other
- Description: Hall bathroom
- Level: Second
Other
- Description: Basement bathroom
- Level: Lower
Kitchen
- Description: Island with breakfast bar, quartz counter,Flooring: Luxury Vinyl Plank
- Level: First
Living room
- Description: Open floor plan 9"ceiling,Flooring: Luxury Vinyl Plank
- Level: First
Heating
- Forced Air, Heat Pump
Cooling
- Heat Pump
Appliances
- Included: Dishwasher, Disposal, Microwave, Oven, Range
- Laundry: Laundry Room, Upper Level
Features
- Breakfast Bar, Ceramic Bath, Entrance Foyer, Kitchen Island, Open Floorplan, Pantry, Vaulted Ceiling(s), Walk-In Closet(s)
- Basement: Full,Partially Finished,Walk-Out Access
- Has fireplace: No
Interior area
- Total structure area: 2,640
- Total interior livable area: 2,640 sqft
- Finished area above ground: 1,845
- Finished area below ground: 795
Property
Parking
- Total spaces: 2
- Parking features: Attached, Garage
- Attached garage spaces: 2
- Has uncovered spaces: Yes
Features
- Levels: Two
- Stories: 2
- Patio & porch: Deck, Patio
- Exterior features: Deck, Paved Driveway, Patio
Lot
- Size: 0.28 Acres
Details
- Parcel number: 220401800002001006
- Zoning: Residential
- Zoning description: Residential
Construction
Type & style
- Home type: SingleFamily
- Architectural style: Two Story
- Property subtype: Single Family Residence
Materials
- Brick, Frame, Stone
- Foundation: Poured
Condition
- Under Construction
- New construction: Yes
- Year built: 2026
Utilities & green energy
- Sewer: Public Sewer
- Water: Connected, Public
Community & HOA
Community
- Features: Sidewalks
- Subdivision: Crestwood Manor
HOA
- Has HOA: Yes
- HOA fee: $85 annually
Location
- Region: Floyds Knobs
Financial & listing details
- Price per square foot: $215/sqft
- Tax assessed value: $3,400
- Annual tax amount: $58
- Date on market: 5/19/2026
- Cumulative days on market: 99 days
- Listing terms: Cash,Conventional,FHA,USDA Loan,VA Loan
- Road surface type: Paved
Estimated market value
$567,500
$539,000 - $596,000
$3,307/mo
Price history
| Date | Event | Price |
|---|---|---|
| 7/22/2026 | Price change | $568,900-2.6%$215/sqft |
Source:  SIRA #202608438 Report a problem SIRA #202608438 Report a problem | ||
| 7/7/2026 | Price change | $583,900-0.8%$221/sqft |
Source: SIRA #202608438 Report a problem | ||
| 5/19/2026 | Listed for sale | $588,900$223/sqft |
Source: SIRA #202608438 Report a problem | ||
Public tax history
| Year | Property taxes | Tax assessment |
|---|---|---|
| 2025 | $57 -1.4% | $3,400 |
| 2024 | $57 +8.2% | $3,400 |
| 2023 | $53 -2.9% | $3,400 |
| 2022 | $55 +2.2% | $3,400 |
| 2021 | $54 +1.6% | $3,400 |
| 2020 | $53 -0.1% | $3,400 |
| 2019 | $53 -3.5% | $3,400 |
| 2018 | $55 | $3,400 |
| 2017 | $55 -2.9% | $3,400 |
| 2016 | $56 | $3,400 |
| 2014 | $56 -2.3% | $3,400 |
| 2013 | $58 +0.9% | $3,400 -90.1% |
| 2012 | $57 +350% | $34,200 +4175% |
| 2011 | $13 -13.9% | $800 -11.1% |
| 2010 | $15 | $900 |
Find assessor info on the county website
Monthly payment
Est. payment
Payment breakdown
Explore the cost of this home by adjusting the details. Changes won't be saved.Climate risks
Neighborhood: 47119
Nearby schools
GreatSchools rating
- 9/10Floyds Knobs Elementary SchoolGrades: PK-4Distance: 1.6 mi
- 9/10Highland Hills Middle SchoolGrades: 5-8Distance: 2.1 mi
- 10/10Floyd Central High SchoolGrades: 9-12Distance: 1.7 mi
- $433,5004 bd3 ba2k sqft4003 Crestwood Dr, Floyds Knobs, IN 47119Off Market
- $440,1004 bd3 ba1.7k sqft5015 Lorean Ct, Floyds Knobs, IN 47119Off Market
- $520,0004 bd3 ba2.2k sqft4002 Crestwood Dr, Floyds Knobs, IN 47119Off Market
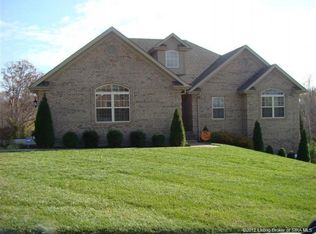
- $511,2004 bd3 ba3.1k sqft4003 Viewcrest Loop, Floyds Knobs, IN 47119Off Market
- $100-- bd-- ba-- sqft4998 Brush College Rd, Floyds Knobs, IN 47119Off Market
- $414,2004 bd3 ba1.6k sqft4005 Viewcrest Loop, Floyds Knobs, IN 47119Off Market
- $549,1005 bd5 ba2.3k sqft4005 Crestwood Dr, Floyds Knobs, IN 47119Off Market
- $434,2003 bd3 ba1.6k sqft5011 Lorean Ct, Floyds Knobs, IN 47119Off Market
A local agent can set up tours, give advice and negotiate with sellers.
Similar homes
- $597,0004 bd3 ba3k sqft2607 W Deville Ct, Floyds Knobs, IN 47119For Sale By Owner
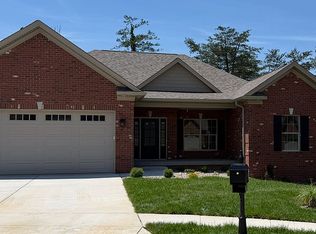
- $529,9004 bd4 ba3.6k sqft1523 Stone Ridge Drive, Georgetown, IN 47122For Sale
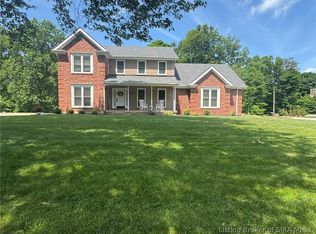 MLS ID #202608557, Julie Gamble Condict, JPAR Aspire. SIRA
 - $315,0003 bd2 ba1.3k sqft4009 Cedar Hill Court, Greenville, IN 47119For Sale
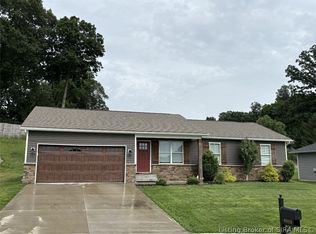 MLS ID #2026010978, Josh Vida, Paradigm Realty Solutions, LLC. SIRA
 - $575,0004 bd3 ba3.1k sqft1861 Augusta Boulevard, Henryville, IN 47126For Sale
 MLS ID #2026010960, Briana M Osborne, Latitude Real Estate & Apprais. SIRA
 - $494,5003 bd3 ba2.7k sqft1828 Old Highway 135 SW, Corydon, IN 47112For SaleMLS ID #2026010939, Cory Williams, Schuler Bauer Real Estate Services ERA Powered (N. SIRA
- $489,9004 bd3 ba2.8k sqft7012 Patriot Court, Charlestown, IN 47111For SaleMLS ID #2026010296, Heather L Allen, Genesis Realty LLC. SIRA
- $469,0005 bd4 ba3.6k sqft7901 Hillside Drive, Sellersburg, IN 47172For SaleMLS ID #2026010824, Justin Sewell, Collective Roots Agency. SIRA
- $489,9004 bd3 ba2.8k sqft1819 Medinah Way, Henryville, IN 47126For SaleMLS ID #202609073, Chance Clark, Ward Realty Services. SIRA
- $459,9004 bd3 ba2.5k sqft7035 Oaken Lane #235, Lanesville, IN 47136New ConstructionSIRA
- $399,9994 bd3 ba2.5k sqft5834 Hartford Lane, Charlestown, IN 47111For SaleMLS ID #2026010665, Margaret Clark, Schuler Bauer Real Estate Services ERA Powered (N. SIRA
- $459,9004 bd3 ba2.3k sqft7053 Oaken Lane #226, Lanesville, IN 47136New ConstructionSIRA
- $530,0002 bd3 ba2.3k sqft566 W Shanks Hill Road, Pekin, IN 47165For SaleMLS ID #202607863, Carrie Shallcross, Semonin REALTORS. SIRA
- $500,0005 bd3 ba3.5k sqft6205 Juniper Ridge Court, Charlestown, IN 47111For SaleMLS ID #202605664, Rob Lewellen, Casa Bella Realty, LLC. SIRA
- $482,4003 bd3 ba2.2k sqft12312 Greenbriar Boulevard, Sellersburg, IN 47172New ConstructionMLS ID #2026010619, Cinda Harbeson, Advantage Plus Real Est. Team. SIRA
- $479,9004 bd3 ba2.5k sqft1002 Nash Drive, Georgetown, IN 47122New ConstructionMLS ID #202609032, Kendall Schneider, Lopp Real Estate Brokers. SIRA
- $489,9004 bd3 ba2.5k sqft1416 Nightingale Ln, Goshen, KY 40026For Sale
 MLS ID #1720369, Shaun S Wallace, 1 Percent Lists Purple Door. Metro Search Inc. LLC DBA Apex MLS
 - $388,8505 bd4 ba2.4k sqft7201 Meyer Loop, Sellersburg, IN 47172For SaleMLS ID #202609940, Cinda Harbeson, Advantage Plus Real Est. Team. SIRA
- $339,9003 bd2 ba1.7k sqft7024 Dylan Cir Lot 411, Georgetown, IN 47122For SaleMLS ID #1726697, Tiffany L Denison, Lopp Real Estate. Metro Search Inc. LLC DBA Apex MLS
- $479,9004 bd3 ba2.5k sqft3029 Hawks Landing Drive Lot 218, Charlestown, IN 47111New ConstructionSIRA
- $429,9004 bd3 ba2.3k sqft7039 Oaken Lane #233, Lanesville, IN 47136New ConstructionSIRA
