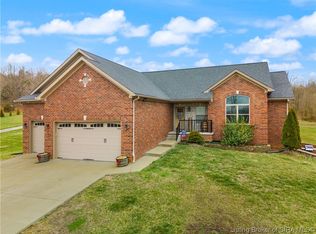
CUSTOM-BUILT, ONE-OWNER HOME ON 5.172 ACRES!!! Tucked away at the end of a long driveway, this well-maintained home offers the privacy and seclusion of a country setting while remaining just minutes from downtown Corydon. Inside, you will find a freshly painted interior with 1,800+ sq. ft. on the main level and an open, light-filled floor plan. The oversized kitchen, featuring abundant cabinetry, a large island, and a walk-in pantry was made for gathering. The spacious primary suite features a private bath and impressive walk-in closet with built-ins. Two additional bedrooms, a hall bath, and main-level laundry complete the first floor. The partially finished walkout basement offers even more room to spread out, featuring a large family/rec room, a finished full bath, 2 flex rooms, abundant storage, and an attached 1-car basement garage. Outside, enjoy the expansive wraparound deck, fenced backyard, covered front porch (swing stays), and concrete patio wired for a hot tub. The 5.172 acres offer plenty of room for a garden, and the current owners have previously kept chickens on the property. Convenient to SR 135, I-64, Brandenburg, Elizabethtown, and Fort Knox. Property is being sold AS-IS. Privacy, acreage, space, and convenience, all in one! Sq ft & rm sz approx.
Sold for $500,000
Zestimate®
$500,000
1828 Old Highway 135 SW, Corydon, IN 47112
3beds
2,784sqft
Single Family Residence
Built in 2016
5.17 Acres Lot
$500,000 Zestimate®
$180/sqft
$2,827 Estimated rent
Home value
$500,000
Estimated sales range
Not available
$2,827/mo
Zestimate® history
Owner options
List your home for rent
$2,827/mo
Rent Zestimate®
Find your next renter with Zillow Rental Manager. Plus, with online applications, you can quickly screen prospective tenants – for free.
$2,827/mo
Rent Zestimate®
Refinance and save
$3,138/mo
Est. payment
Refinancing to a lower rate could help reduce your monthly payments and save thousands over the life of the loan.
$3,138/mo
Est. payment
Explore your selling options
Work with a Zillow partner agent
Leverage their expertise and Zillow's premium Showcase listings to get your home seen by more buyers.
Get startedList with your own agent
Get your home in front of millions of buyers by listing it on Zillow.
Learn how to do itSell it yourself
Take full control of how buyers see your home on Zillow by listing For Sale by Owner (FSBO).
List your homeWhat's special
Hall bathFenced backyardPrivate bathSpacious primary suiteTwo additional bedroomsMain-level laundryExpansive wraparound deck
Zillow last checked:
Listing updated:
Listed by:
Cory Williams,
Schuler Bauer Real Estate Services ERA Powered (N
Bought with:
Jeff Gipe, RB22002104
Ward Realty Services
Jeremy L Ward, RB14035695
Ward Realty Services
Source: SIRA,MLS#: 2026010939 Originating MLS: Southern Indiana REALTORS Association
Facts & features
Interior
Bedrooms & bathrooms
- Bedrooms: 3
- Bathrooms: 3
- Full bathrooms: 3
Rooms
- Room types: Family Room
Primary bedroom
- Description: 2 vanities,Flooring: Carpet
- Level: First
Bedroom
- Description: Flooring: Carpet
- Level: First
Bedroom
- Description: Flooring: Carpet
- Level: First
Dining room
- Description: Flooring: Engineered Hardwood
- Level: First
Family room
- Description: partial wetbar,Flooring: Laminate
- Level: Lower
Other
- Description: Flooring: Tile
- Level: Lower
Other
- Description: built in vanity counter,Flooring: Tile
- Level: First
Other
- Description: Flooring: Tile
- Level: First
Kitchen
- Description: walk in pantry with spice rack door,Flooring: Engineered Hardwood
- Level: First
Living room
- Description: Flooring: Engineered Hardwood
- Level: First
Other
- Description: entryway,Flooring: Engineered Hardwood
- Level: Lower
Other
- Description: laundry room,Flooring: Tile
- Level: First
Other
- Description: Walk-in closet with built-ins,Flooring: Carpet
- Level: First
Other
- Description: partially finished, plumbed
- Level: Lower
Other
- Description: partially finished
- Level: Lower
Heating
- Heat Pump
Cooling
- Central Air
Appliances
- Included: Dishwasher, Oven, Range
- Laundry: Main Level, Laundry Room
Features
- Breakfast Bar, Bookcases, Ceiling Fan(s), Eat-in Kitchen, Kitchen Island, Main Level Primary, Open Floorplan, Pantry, Split Bedrooms, Storage, Utility Room, Vaulted Ceiling(s), Walk-In Closet(s)
- Windows: Thermal Windows
- Basement: Full,Partially Finished,Walk-Out Access
- Has fireplace: No
Interior area
- Total structure area: 2,784
- Total interior livable area: 2,784 sqft
- Finished area above ground: 1,856
- Finished area below ground: 928
Property
Parking
- Total spaces: 1
- Parking features: Attached, Basement, Garage Faces Front, Garage, Garage Door Opener
- Attached garage spaces: 1
Features
- Levels: One
- Stories: 1
- Patio & porch: Covered, Deck, Patio, Porch
- Exterior features: Deck, Fence, Porch, Patio
- Fencing: Yard Fenced
Lot
- Size: 5.17 Acres
- Features: Secluded, Wooded
Details
- Parcel number: 311312451001000007
- Zoning: Residential
- Zoning description: Residential
Construction
Type & style
- Home type: SingleFamily
- Architectural style: One Story
- Property subtype: Single Family Residence
Materials
- Brick, Vinyl Siding, Frame
- Foundation: Poured
- Roof: Shingle
Condition
- New construction: No
- Year built: 2016
Utilities & green energy
- Sewer: Septic Tank
- Water: Connected, Public
Community & HOA
HOA
- Has HOA: No
Location
- Region: Corydon
Financial & listing details
- Price per square foot: $180/sqft
- Tax assessed value: $389,900
- Annual tax amount: $2,108
- Date on market: 8/14/2026
- Cumulative days on market: 41 days
- Listing terms: Cash,Conventional,FHA,USDA Loan,VA Loan
- Road surface type: Paved
Price history
| Date | Event | Price |
|---|---|---|
| 9/24/2026 | Sold | $500,000+1.1%$180/sqft |
Source:  SIRA #2026010939 Report a problem | ||
| 8/14/2026 | Listed for sale | $494,500$178/sqft |
Source: SIRA #2026010939 Report a problem | ||
Public tax history
| Year | Property taxes | Tax assessment |
|---|---|---|
| 2025 | $2,241 +9.6% | $389,900 +7.3% |
| 2024 | $2,045 +4.9% | $363,300 +7% |
| 2023 | $1,950 +6.3% | $339,500 +12.4% |
| 2022 | $1,834 +14.4% | $302,100 +9.4% |
| 2021 | $1,603 +3.7% | $276,200 +12.9% |
| 2020 | $1,546 +31.8% | $244,600 +6.3% |
| 2019 | $1,174 +11.9% | $230,100 +22.4% |
| 2018 | $1,049 +7881.9% | $188,000 +6.3% |
| 2017 | $13 -54.2% | $176,800 +15972.7% |
| 2016 | $29 +0.8% | $1,100 -56% |
| 2014 | $28 | $2,500 |
Find assessor info on the county website
Neighborhood: 47112
Nearby homes
- $370,0003 bd2 ba1.7k sqft1740 Old Highway 135 SW, Corydon, IN 47112Off Market
- $875,0004 bd4 ba4.6k sqft1804 SW Old Highway 135, Corydon, IN 47112For Sale

- $482,0003 bd4 ba3.3k sqft1758 Old Highway 135 SW, Corydon, IN 47112Sold
- $386,2003 bd2 ba1.6k sqft1700 Old Highway 135 SW, Corydon, IN 47112Off Market
- $250,0003 bd2 ba1.6k sqft1628 Old Highway 135 SW, Corydon, IN 47112Sold
- $268,9003 bd2 ba1.4k sqft1840 Old Highway 135 SW, Corydon, IN 47112Off Market
- $329,4002 bd1 ba1.6k sqft1690 Old Highway 135 SW, Corydon, IN 47112Off Market
- $362,5004 bd2 ba1.3k sqft1717 Old Highway 135 SW, Corydon, IN 47112Off Market
Nearby schools
GreatSchools rating
- 6/10Corydon Intermediate SchoolGrades: 4-6Distance: 2 mi
- 7/10Corydon Central Jr High SchoolGrades: 7-8Distance: 1.9 mi
- 9/10Corydon Central High SchoolGrades: 9-12Distance: 1.9 mi
Sell for more on Zillow
Get a Zillow Showcase℠ listing at no additional cost and you could sell for .
$500,000
2% more
+$10,000
With Zillow Showcase(estimated)
$510,000
Sell for more on Zillow
Get a Zillow Showcase℠ listing at no additional cost and you could sell for .
$500,000
2% more
+$10,000
With Zillow Showcase(estimated)
$510,000
- Indiana
- Harrison County
- Corydon
- 47112
- 1828 Old Highway 135 SW
