Beautifully maintained custom built home on 1.7 acres! This exceptional 4-bedroom home features a spacious walkout basement and an impressive heated & cooled pole barn with a finished 1 bedroom apartment attached-perfect for guests, extended family, a home office or additional living space. Nestled on 1.7 acres this property offers the perfect blend of comfort and versatility! The spacious living room is accented by a stunning double sided, floor to ceiling stone fireplace, wall to wall windows, beautiful hickory wood floors, and walnut beams on the vaulted ceiling. The open floor plan showcases the hickory cabinets, granite countertops and the 8' custom island. French doors lead to a screened porch overlooking the back yard with a relaxing Hot Tub! The lower level has beautifully maintained stained concrete floors. Enjoy the Wet bar and refrigerator in the lower level with lots of options for a family room, gaming area, bedroom or office and a full bath. Full side walkout patio makes it bright and easy for outside access. The pole barn is 44x48, has LVP flooring, has HVAC, extra Foam insulation, a bathroom, storage upstairs and currently used as a business. Adorable 1 bdrm apartment is attached. Just what you've been looking for in a countryside custom home with Pole Barn, and lots of living spaces! Meticulously maintained and truly move in ready!
For sale
Price cut: $24.9K (9/10)
$875,000
1804 SW Old Highway 135, Corydon, IN 47112
4beds
4,665sqft
Single Family Residence
Built in 2019
1.75 Acres Lot
$854,800 Zestimate®
$188/sqft
$-- HOA
What's special
Full side walkout patioSpacious walkout basementWall to wall windowsGranite countertopsRelaxing hot tubHickory cabinetsBeautiful hickory wood floors
- 52 days
- 438
- 14
Zillow last checked:
Listing updated:
Listed by:
Pam Lumley 502-552-5206,
RE/MAX Ability Plus
Source: Metro Search Inc. LLC DBA Apex MLS,MLS#: 1727779
Facts & features
Interior
Bedrooms & bathrooms
- Bedrooms: 4
- Bathrooms: 4
- Full bathrooms: 3
- 1/2 bathrooms: 1
Primary bedroom
- Description: Solid hickory floors - 2 closets
- Level: First
- Area: 208
- Dimensions: 16.00 x 13.00
Bedroom
- Description: Solid hickory floors
- Level: First
- Area: 144
- Dimensions: 12.00 x 12.00
Bedroom
- Level: First
- Area: 144
- Dimensions: 12.00 x 12.00
Bedroom
- Description: Stained concrete
- Level: Basement
- Area: 468
- Dimensions: 26.00 x 18.00
Full bathroom
- Description: Tile floors
- Level: First
- Area: 176
- Dimensions: 11.00 x 16.00
Full bathroom
- Description: Tile floors
- Level: First
- Area: 80
- Dimensions: 10.00 x 8.00
Full bathroom
- Description: Stained concrete
- Level: Basement
- Area: 98
- Dimensions: 14.00 x 7.00
Family room
- Description: Stained concrete, wet bar, walkout
- Level: Basement
- Area: 703
- Dimensions: 37.00 x 19.00
Kitchen
- Description: Sold hickory floors - granite countertops
- Level: First
- Area: 600
- Dimensions: 30.00 x 20.00
Living room
- Description: Solid hickory floors - double sided fireplace
- Level: First
- Area: 600
- Dimensions: 30.00 x 20.00
Other
- Description: Stained concrete, game room or office
- Level: Basement
- Area: 551
- Dimensions: 29.00 x 19.00
Heating
- Forced Air, Heat Pump
Cooling
- Central Air, Heat Pump
Features
- Basement: Walkout Finished
- Has fireplace: No
Interior area
- Total structure area: 2,576
- Total interior livable area: 4,665 sqft
- Finished area above ground: 2,576
- Finished area below ground: 2,089
Property
Parking
- Total spaces: 2
- Parking features: Attached, Entry Front
- Attached garage spaces: 2
Features
- Stories: 1
- Patio & porch: Porch
- Has spa: Yes
- Spa features: Heated
Lot
- Size: 1.75 Acres
Details
- Additional structures: Garage(s)
- Parcel number: 311312451001.040007
Construction
Type & style
- Home type: SingleFamily
- Property subtype: Single Family Residence
Materials
- Brick
- Roof: Shingle
Condition
- Year built: 2019
Utilities & green energy
- Sewer: Septic Tank
- Water: Public
- Utilities for property: Electricity Connected, Natural Gas Connected
Community & HOA
Community
- Subdivision: None
HOA
- Has HOA: No
Location
- Region: Corydon
Financial & listing details
- Price per square foot: $188/sqft
- Date on market: 8/31/2026
- Electric utility on property: Yes
Estimated market value
$854,800
$812,000 - $898,000
$3,912/mo
Price history
| Date | Event | Price |
|---|---|---|
| 9/10/2026 | Price change | $875,000-2.8%$188/sqft |
Source:  SIRA #2026011308 Report a problem SIRA #2026011308 Report a problem | ||
| 8/28/2026 | Listed for sale | $899,900-2.7%$193/sqft |
Source: SIRA #2026011308 Report a problem | ||
| 8/27/2026 | Listing removed | -- |
Source: Owner Report a problem | ||
| 8/15/2026 | Price change | $925,000-2.6%$198/sqft |
Source: Owner Report a problem | ||
| 7/25/2026 | Price change | $950,000-2.6%$204/sqft |
Source: Owner Report a problem | ||
| 6/26/2026 | Listed for sale | $975,000+24.7%$209/sqft |
Source: Owner Report a problem | ||
| 6/7/2024 | Sold | $782,000-1.3%$168/sqft |
Source: SIRA #2023012244 Report a problem | ||
| 4/25/2024 | Pending sale | $792,000$170/sqft |
Source: SIRA #2023012244 Report a problem | ||
| 3/22/2024 | Price change | $792,000-0.9%$170/sqft |
Source: SIRA #2023012244 Report a problem | ||
| 2/7/2024 | Price change | $799,000-2.4%$171/sqft |
Source: SIRA #2023012244 Report a problem | ||
| 12/15/2023 | Listed for sale | $819,000+10.7%$176/sqft |
Source: SIRA #2023012244 Report a problem | ||
| 10/18/2022 | Sold | $740,000-3.1%$159/sqft |
Source: SIRA #2022011912 Report a problem | ||
| 9/15/2022 | Listed for sale | $764,000$164/sqft |
Source: SIRA #2022011912 Report a problem | ||
Public tax history
Tax history is unavailable.
Monthly payment
Est. payment
Payment breakdown
Explore the cost of this home by adjusting the details. Changes won't be saved.Climate risks
Neighborhood: 47112
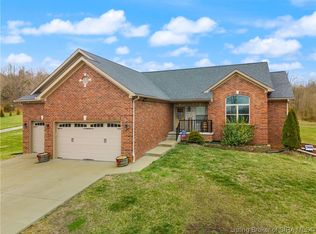

Similar homes
- $858,0004 bd4 ba4.9k sqft1314 Highway 335 NE, Corydon, IN 47112For Sale
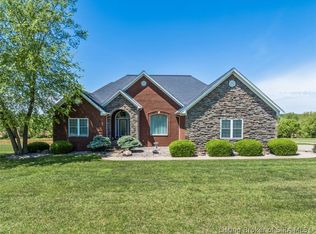 MLS ID #202609708, Luke Castleman, Berkshire Hathaway HomeServices Parks & Weisberg R. SIRA
 - $469,9004 bd2 ba2.9k sqft5250 Cedarway Drive NE, Corydon, IN 47112For Sale
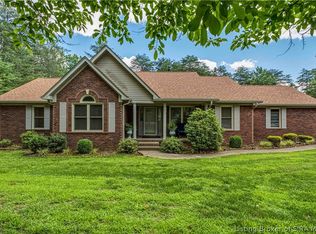 MLS ID #202609344, Tom Marcum Waggener, Caperton Realty. SIRA
 - $470,0003 bd3 ba2.5k sqft1480 Hwy 62 E, Corydon, IN 47112For Sale
 MLS ID #202608227, Lori S Short, The Short-Bates Realty Group. SIRA
 - $975,0004 bd3 ba4.7k sqft2711 Parkwood Rd, Louisville, KY 40214For Sale
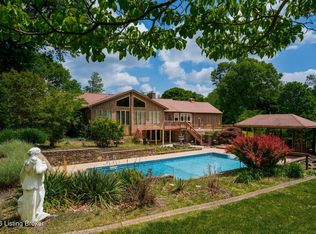
 MLS ID #1726058, Michael Mawood, RE/MAX Results. Metro Search Inc. LLC DBA Apex MLS
 - $650,0004 bd4 ba4.1k sqft4000 Bold Ruler Way, Louisville, KY 40214For SaleMLS ID #1731274, Joseph E Simms, simpler.realestate. Metro Search Inc. LLC DBA Apex MLS
- $797,9003 bd2 ba2.6k sqft5607 Blevins Gap Rd, Louisville, KY 40272For SaleMLS ID #1727861, Danny L Boehnlein, Gant Hill & Associates, LLC. Metro Search Inc. LLC DBA Apex MLS
- $949,0005 bd4 ba4.9k sqft8022 Wooded Ridge Dr, Louisville, KY 40214For SaleMLS ID #1713581, David Meunier, simpler.realestate. Metro Search Inc. LLC DBA Apex MLS
- $599,9003 bd4 ba3.8k sqft432 Long Needle Rd, Brandenburg, KY 40108For SaleMLS ID #1717491, Brian Chism, NextHome Chism Realty. Metro Search Inc. LLC DBA Apex MLS
- $575,0004 bd3 ba3.8k sqft9713 Secretariat Dr, Louisville, KY 40214For SaleMLS ID #1725796, Bruce Bell, JPAR Aspire. Metro Search Inc. LLC DBA Apex MLS
