Built to last, this 1947 all-brick two-story in Louisville's established west side corridor is beautifully maintained. The original hardwood floors run throughout both levels, warm and rich from decades of care. They're the first thing you notice walking in, and they set the tone for everything else. The main level is laid out for real living: a front living room anchored by a classic wood-trimmed fireplace surround and flanked by windows on three sides, a separate dining area, and a functional eat-in kitchen with white cabinetry that opens to the back of the home. A half bath on the first floor adds everyday convenience. One bedroom is also located on the main level, which works beautifully as a guest room, home office, or flex space depending on what your life requires right now. Upstairs, two additional bedrooms with original hardwood floors, ceiling fans, and generous closet storage — including a primary with double closets — offer restful retreats at the end of the day. The full bath on the second floor features original tile that has held up beautifully. The unfinished basement spans the full footprint of the home, houses the laundry area, and offers serious storage plus real potential to grow into. The detached garage in the rear provides off-street parking and additional workshop or storage space under a canopy of mature trees. Everything is on city water and sewer, central air and gas heat, with no HOA. Located minutes from the Watterson Expressway for an easy commute across Louisville, and served by Jefferson County Public Schools. This is a well-maintained brick home priced to reflect its as-is condition. Schedule a showing and come see what solid 1947 construction looks like in person.
For sale
Price cut: $4K (7/21)
$174,500
3238 Taylor Blvd, Louisville, KY 40215
3beds
1,196sqft
:
Get pre-qualified$1,202/mo
Single Family Residence
Built in 1947
4,356 Square Feet Lot
$-- Zestimate®
$146/sqft
$-- HOA
What's special
Separate dining areaAll-brick two-storyGenerous closet storageOff-street parkingCanopy of mature treesCeiling fansWindows on three sides
- 90 days |
- 466 |
- 25 |
Zillow last checked:
Listing updated:
Listed by:
Anne Mayhugh 502-992-4215,
simpler.realestate
Source: Metro Search Inc. LLC DBA Apex MLS,MLS#: 1715973
Facts & features
Interior
Bedrooms & bathrooms
- Bedrooms: 3
- Bathrooms: 2
- Full bathrooms: 1
- 1/2 bathrooms: 1
Bedroom
- Level: First
Bedroom
- Level: Second
Bedroom
- Level: Second
Half bathroom
- Level: First
Full bathroom
- Level: Second
Dining area
- Level: First
Kitchen
- Level: First
Living room
- Level: First
Heating
- Forced Air, Natural Gas
Cooling
- Central Air
Features
- Basement: Unfinished
- Has fireplace: No
Interior area
- Total structure area: 1,196
- Total interior livable area: 1,196 sqft
- Finished area above ground: 1,196
- Finished area below ground: 0
Property
Parking
- Total spaces: 1
- Parking features: Detached
- Garage spaces: 1
Features
- Stories: 2
- Patio & porch: Porch
- Fencing: Chain Link
Lot
- Size: 4,356 Square Feet
Details
- Additional structures: Garage(s)
- Parcel number: 11063L00810000
Construction
Type & style
- Home type: SingleFamily
- Architectural style: Traditional
- Property subtype: Single Family Residence
Materials
- Brick Veneer
- Foundation: Concrete Perimeter
- Roof: Shingle
Condition
- Year built: 1947
Utilities & green energy
- Sewer: Public Sewer
- Water: Public
- Utilities for property: Electricity Connected, Natural Gas Connected
Community & HOA
Community
- Subdivision: Howard Thornberrys
HOA
- Has HOA: No
Location
- Region: Louisville
Financial & listing details
- Price per square foot: $146/sqft
- Tax assessed value: $82,830
- Annual tax amount: $1,064
- Date on market: 7/16/2026
- Electric utility on property: Yes
Estimated market value
Not available
Estimated sales range
Not available
$1,572/mo
Price history
| Date | Event | Price |
|---|---|---|
| 7/21/2026 | Price change | $174,500-2.2%$146/sqft |
Source:  Metro Search Inc. LLC DBA Apex MLS #1715973 Report a problem Metro Search Inc. LLC DBA Apex MLS #1715973 Report a problem | ||
| 7/16/2026 | Listed for sale | $178,500$149/sqft |
Source: Metro Search Inc. LLC DBA Apex MLS #1715973 Report a problem | ||
| 7/12/2026 | Contingent | $178,500$149/sqft |
Source: Metro Search Inc. LLC DBA Apex MLS #1715973 Report a problem | ||
| 5/29/2026 | Price change | $178,500-6.1%$149/sqft |
Source: Metro Search Inc. LLC DBA Apex MLS #1715973 Report a problem | ||
| 4/30/2026 | Listed for sale | $190,000-5%$159/sqft |
Source: Metro Search Inc. LLC DBA Apex MLS #1715973 Report a problem | ||
| 4/16/2026 | Listing removed | $199,999$167/sqft |
Source: eXp Realty #1708707 Report a problem | ||
| 4/4/2026 | Price change | $199,999-2.9%$167/sqft |
Source: Metro Search Inc. LLC DBA Apex MLS #1708707 Report a problem | ||
| 3/8/2026 | Price change | $205,999-2.8%$172/sqft |
Source: Metro Search Inc. LLC DBA Apex MLS #1708707 Report a problem | ||
| 2/10/2026 | Listed for sale | $211,999$177/sqft |
Source: Metro Search Inc. LLC DBA Apex MLS #1708707 Report a problem | ||
| 1/1/2026 | Listing removed | $211,999$177/sqft |
Source: Metro Search Inc. LLC DBA Apex MLS #1698112 Report a problem | ||
| 12/1/2025 | Price change | $211,999-2.8%$177/sqft |
Source: Metro Search Inc. LLC DBA Apex MLS #1698112 Report a problem | ||
| 11/4/2025 | Price change | $217,999-3.1%$182/sqft |
Source: Metro Search Inc. LLC DBA Apex MLS #1698112 Report a problem | ||
| 10/23/2025 | Price change | $224,999-2.2%$188/sqft |
Source: Metro Search Inc. LLC DBA Apex MLS #1698112 Report a problem | ||
| 9/14/2025 | Listed for sale | $229,999+389.4%$192/sqft |
Source: Metro Search Inc. LLC DBA Apex MLS #1698112 Report a problem | ||
| 12/19/2017 | Sold | $47,000-5.8%$39/sqft |
Source: Metro Search Inc. LLC DBA Apex MLS #1484652 Report a problem | ||
| 11/16/2017 | Listed for sale | $49,900-52.5%$42/sqft |
Source: Metro Realty & Management Inc. #1484652 Report a problem | ||
| 5/30/2010 | Listing removed | $105,000$88/sqft |
Source: EpropertySites #3238taylor Report a problem | ||
| 11/25/2009 | Listed for sale | $105,000$88/sqft |
Source: EpropertySites #3238taylor Report a problem | ||
Public tax history
| Year | Property taxes | Tax assessment |
|---|---|---|
| 2024 | $1,064 -4.3% | $82,830 |
| 2023 | $1,112 +13.2% | $82,830 +14.7% |
| 2022 | $982 -6.2% | $72,190 |
| 2021 | $1,046 +5.5% | $72,190 |
| 2020 | $992 | $72,190 +26.1% |
| 2019 | $992 +59.4% | $57,250 +21.8% |
| 2018 | $622 | $47,000 -8.4% |
| 2017 | $622 -24.4% | $51,300 -37.7% |
| 2013 | $823 | $82,340 |
| 2011 | $823 -4.2% | $82,340 -4.2% |
| 2010 | $860 | $85,960 |
| 2009 | $860 | $85,960 -8.6% |
| 2007 | -- | $94,000 |
| 2006 | -- | $94,000 |
| 2005 | -- | $94,000 |
| 2004 | -- | $94,000 |
Find assessor info on the county website
Monthly payment
Est. payment
Payment breakdown
Explore the cost of this home by adjusting the details. Changes won't be saved.Climate risks
Neighborhood: Taylor Berry
Nearby schools
GreatSchools rating
- 2/10Jacob Elementary SchoolGrades: PK-5Distance: 1.2 mi
- 3/10Lassiter Middle SchoolGrades: 6-8Distance: 5.1 mi
- 1/10Iroquois High SchoolGrades: 9-12Distance: 2.1 mi
- $43,8182 bd1 ba1k sqft3236 Taylor Blvd, Louisville, KY 40215Sold

- $93,5001 bd1 ba1k sqft3234 Taylor Blvd, Louisville, KY 40215Off Market
- $80,9001 bd1 ba656 sqft1312 Thornberry Ave, Louisville, KY 40215Off Market
- $126,7002 bd1 ba1.3k sqft3232 Taylor Blvd, Louisville, KY 40215Off Market

- $79,7001 bd1 ba588 sqft1314 Thornberry Ave, Louisville, KY 40215Off Market
- $---- bd4 ba21k sqft3248 Taylor Blvd, Louisville, KY 40215Off Market
- $2,310-- bd-- ba-- sqft1217 Phyllis Ave, Louisville, KY 40215Off Market
- $7,000-- bd-- ba-- sqft3216 Taylor Blvd, Louisville, KY 40215Off Market
A local agent can set up tours, give advice and negotiate with sellers.
Similar homes
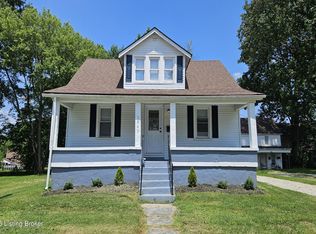
- $187,9003 bd2 ba1.4k sqft1903 Neville Dr, Shively, KY 40216For Sale
 MLS ID #1724411, Jack C May, May Team REALTORS. Metro Search Inc. LLC DBA Apex MLS
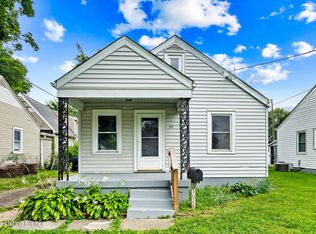
 - $145,0002 bd1 ba708 sqft1028 Camden Ave, Louisville, KY 40215For Sale
 MLS ID #1724615, Jamey Cox, 85W Real Estate. Metro Search Inc. LLC DBA Apex MLS
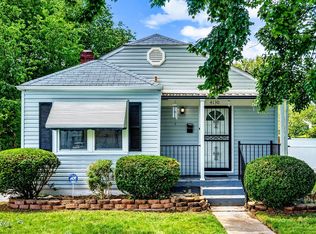
 - $174,9002 bd1 ba1.4k sqft4130 Hillview Ave, Shively, KY 40216For Sale
 MLS ID #1724107, Julie Hook, RE/MAX Empire. Metro Search Inc. LLC DBA Apex MLS
 - $190,0002 bd1 ba1.1k sqft4718 Bellevue Ave, Louisville, KY 40215For Sale
 MLS ID #1719207, Rebecca Souza, Homepage Realty. Metro Search Inc. LLC DBA Apex MLS
 - $194,9003 bd2 ba1.5k sqft2296 Ralph Ave, Shively, KY 40216For SaleMLS ID #1719637, Chris Taylor, Semonin Realtors. Metro Search Inc. LLC DBA Apex MLS
- $140,0002 bd1 ba996 sqft4630 Taylor Blvd, Louisville, KY 40215For SaleMLS ID #1724168, Shania Staton, Schuler Bauer Real Estate Services ERA Powered. Metro Search Inc. LLC DBA Apex MLS
- $195,0003 bd1 ba1.1k sqft129 E Southern Heights Ave, Louisville, KY 40214For SaleMLS ID #1720330, Amelia Willhite Fischer, Coldwell Banker McMahan. Metro Search Inc. LLC DBA Apex MLS
- $160,0002 bd1 ba1.1k sqft1327 Shingo Ave, Louisville, KY 40215For SaleMLS ID #1722259, Ethan J Adams, EXP Realty LLC. Metro Search Inc. LLC DBA Apex MLS
- $202,5003 bd1 ba914 sqft4423 Campobello St, Louisville, KY 40213For SaleMLS ID #1724534, Francisco J Merlet, EXP Realty LLC. Metro Search Inc. LLC DBA Apex MLS
- $169,9993 bd2 ba1.6k sqft4202 Fordson Way, Louisville, KY 40211For SaleMLS ID #1718656, Derrick Stewart, DREAM J P Pirtle REALTORS. Metro Search Inc. LLC DBA Apex MLS
- $199,0003 bd2 ba1.3k sqft1703 Mae Street Kidd Ave, Louisville, KY 40211For SaleMLS ID #1723065, Tyishia D Boyd-Hollins, Guide Realty Inc.. Metro Search Inc. LLC DBA Apex MLS
- $135,0002 bd1 ba784 sqft905 Camden Ave, Louisville, KY 40215For SaleMLS ID #1717939, Dylan Hogan, Julie Pogue Properties. Metro Search Inc. LLC DBA Apex MLS
- $197,0003 bd2 ba1k sqft619 Rawlings St, Louisville, KY 40217For SaleMLS ID #1711658, Jay Pitts, RE/MAX Premier Properties. Metro Search Inc. LLC DBA Apex MLS
- $195,0003 bd1 ba912 sqft2006 Bradley Ave, Louisville, KY 40217For SaleMLS ID #1723264, Carter Lee Martin Jr., Semonin Realtors. Metro Search Inc. LLC DBA Apex MLS
- $140,0002 bd1 ba972 sqft1442 Shingo Ave, Louisville, KY 40215For SaleMLS ID #1717067, Jay Pitts, RE/MAX Premier Properties. Metro Search Inc. LLC DBA Apex MLS
- $250,0003 bd2 ba1.5k sqft5532 Bruce Ave, Louisville, KY 40214For SaleMLS ID #1724081, Solanch Rodriguez, New Era Real Estate. Metro Search Inc. LLC DBA Apex MLS
- $185,0001 bd2 ba1k sqft611 E Hill St, Louisville, KY 40217For SaleMLS ID #1720985, Michelle E Kurland, Homepage Realty. Metro Search Inc. LLC DBA Apex MLS
- $237,5003 bd2 ba1.4k sqft4313 Naneen Dr, Louisville, KY 40216For SaleMLS ID #1723780, Christine R Lindsey, simpler.realestate. Metro Search Inc. LLC DBA Apex MLS
- $199,0002 bd1 ba1.1k sqft443 E Brandeis Ave, Louisville, KY 40217For SaleMLS ID #1719665, Jay Pitts, RE/MAX Premier Properties. Metro Search Inc. LLC DBA Apex MLS
- $125,0001 bd1 ba834 sqft1629 Sale Ave, Louisville, KY 40215For SaleMLS ID #1722588, Nathan G Bellows, Semonin Realtors. Metro Search Inc. LLC DBA Apex MLS
