Tucked into the historic district of Clarksville, welcome to Harrison Avenue, where classic charm meets a full top-to-bottom renovation. Surrounded by trees, this home greets you with a covered front porch that feels like it was made for slow mornings and evening unwinds. Step inside to a bright, airy living room filled with natural light and updated LVP flooring that carries throughout the main spaces, creating a seamless and modern feel. The layout flows effortlessly into the hallway, where you’ll find two well-sized bedrooms and a fully renovated bathroom designed to impress. The oversized tub insert is wrapped in tile that extends all the way to the ceiling, complemented by a sleek shower niche and a brand-new vanity that ties it all together. The primary bedroom stands out with a large bay window, offering the perfect nook for a reading chair, plant collection, or cozy seating area. Storage? Handled. The full unfinished basement gives you all the extra space you didn’t know you needed, whether it’s for seasonal items, hobbies, or future finishing potential. Out back, you’ll find convenient off-street parking, adding everyday ease to this already functional home. If you’ve been waiting for something move-in ready with character, updates, and a location that actually feels like home, this is it. Schedule your showing on Harrison Avenue before someone else beats you to it!
For sale
Price cut: $5K (5/27)
$199,900
316 W Harrison Avenue, Clarksville, IN 47129
2beds
923sqft
Single Family Residence
Built in 1950
4,739 Square Feet Lot
$195,900 Zestimate®
$217/sqft
$-- HOA
What's special
Convenient off-street parkingSleek shower nicheBrand-new vanityTwo well-sized bedrooms
- 118 days |
- 549 |
- 55 |
Zillow last checked:
Listing updated:
Listed by:
Hannah Paul,
RE/MAX FIRST
Source: SIRA,MLS#: 202607601 Originating MLS: Southern Indiana REALTORS Association
Originating MLS: Southern Indiana REALTORS AssociationFacts & features
Interior
Bedrooms & bathrooms
- Bedrooms: 2
- Bathrooms: 1
- Full bathrooms: 1
Bedroom
- Level: First
Bedroom
- Level: First
Dining room
- Level: First
Other
- Level: First
Kitchen
- Level: First
Living room
- Level: First
Other
- Description: Unfinished basement
- Level: Lower
Heating
- Forced Air
Cooling
- Central Air
Appliances
- Included: Dishwasher, Microwave, Oven, Range
- Laundry: In Basement, Other
Features
- Ceiling Fan(s), Eat-in Kitchen, Main Level Primary, Mud Room, Separate Shower, Utility Room
- Basement: Unfinished
- Has fireplace: No
Interior area
- Total structure area: 923
- Total interior livable area: 923 sqft
- Finished area above ground: 923
- Finished area below ground: 0
Property
Features
- Levels: One
- Stories: 1
- Patio & porch: Covered, Porch
- Exterior features: Porch
Lot
- Size: 4,739 Square Feet
Details
- Parcel number: 14000620140
- Zoning: Residential
- Zoning description: Residential
Construction
Type & style
- Home type: SingleFamily
- Architectural style: One Story
- Property subtype: Single Family Residence
Materials
- Vinyl Siding
- Foundation: Block
Condition
- Resale
- New construction: No
- Year built: 1950
Utilities & green energy
- Sewer: Public Sewer
- Water: Connected, Public
Community & HOA
HOA
- Has HOA: No
Location
- Region: Clarksville
Financial & listing details
- Price per square foot: $217/sqft
- Tax assessed value: $144,900
- Annual tax amount: $2,932
- Date on market: 4/21/2026
- Cumulative days on market: 119 days
- Listing terms: Cash,Conventional,FHA,VA Loan
Estimated market value
$195,900
$186,000 - $206,000
$1,072/mo
Price history
| Date | Event | Price |
|---|---|---|
| 5/27/2026 | Price change | $199,900-2.4%$217/sqft |
Source:  SIRA #202607601 Report a problem SIRA #202607601 Report a problem | ||
| 4/21/2026 | Listed for sale | $204,900+156.1%$222/sqft |
Source: SIRA #202607601 Report a problem | ||
| 2/13/2026 | Sold | $79,999-15.8%$87/sqft |
Source: SIRA #2025013261 Report a problem | ||
| 1/28/2026 | Listed for sale | $95,000$103/sqft |
Source: SIRA #2025013261 Report a problem | ||
Public tax history
| Year | Property taxes | Tax assessment |
|---|---|---|
| 2025 | $2,422 +113% | $144,900 +19.7% |
| 2024 | $1,137 +9.3% | $121,100 +6.7% |
| 2023 | $1,040 +16.9% | $113,500 +9.3% |
| 2022 | $890 +31.2% | $103,800 +16.9% |
| 2021 | $678 +5.5% | $88,800 +21% |
| 2020 | $643 +13.4% | $73,400 +5.6% |
| 2019 | $567 +1.8% | $69,500 +8.8% |
| 2018 | $557 +6.3% | $63,900 +4.9% |
| 2017 | $524 | $60,900 +3% |
| 2016 | $524 +85% | $59,100 -0.7% |
| 2014 | $283 +2.7% | $59,500 +2.6% |
| 2013 | $276 +26.5% | $58,000 -10.8% |
| 2012 | $218 -8.5% | $65,000 +7.6% |
| 2011 | $238 -13.1% | $60,400 |
| 2010 | $274 +1.7% | $60,400 |
| 2009 | $270 | $60,400 +9.8% |
| 2007 | -- | $55,000 |
| 2006 | -- | $55,000 |
Find assessor info on the county website
Monthly payment
Est. payment
Payment breakdown
Explore the cost of this home by adjusting the details. Changes won't be saved.Climate risks
Neighborhood: 47129
Nearby schools
GreatSchools rating
- 7/10Clarksville Elementary SchoolGrades: PK-4Distance: 0.9 mi
- 3/10Clarksville Middle SchoolGrades: 5-8Distance: 1.1 mi
- 3/10Clarksville Senior High SchoolGrades: 9-12Distance: 0.9 mi
- $211,7001 bd1 ba2.7k sqft318 W Harrison Ave, Clarksville, IN 47129Off Market
- $155,0002 bd1 ba1k sqft302 W Harrison Ave, Clarksville, IN 47129Sold
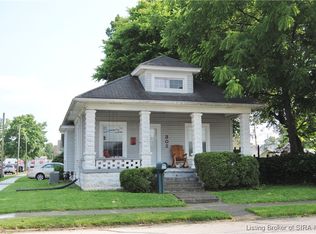
- $194,6004 bd1 ba1.5k sqft109 S Elm St, Clarksville, IN 47129Off Market
- $181,3003 bd1 ba960 sqft320 W Harrison Ave, Clarksville, IN 47129Off Market
- $201,8003 bd1 ba1.3k sqft113 S Elm St, Clarksville, IN 47129Off Market
- $183,6003 bd1 ba839 sqft307 W Harrison Ave, Clarksville, IN 47129Off Market
- $193,1003 bd1 ba1k sqft322 W Harrison Ave, Clarksville, IN 47129Off Market
- $209,6002 bd1 ba1.1k sqft119 S Elm St, Clarksville, IN 47129Off Market
A local agent can set up tours, give advice and negotiate with sellers.
Similar homes
- $194,9003 bd1 ba1.1k sqft445 Miller Avenue, Clarksville, IN 47129For Sale
 MLS ID #2026010111, Sierra Davis, JPAR Aspire. SIRA
 - $159,9002 bd1 ba1k sqft745 Cornell Avenue, Clarksville, IN 47129For Sale
 MLS ID #202608218, Samantha Couch, Ward Realty Services. SIRA
 - $229,9003 bd2 ba1.3k sqft1022 S Virginia Avenue, Clarksville, IN 47129For Sale
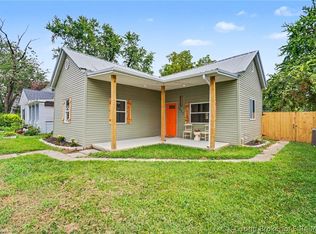 MLS ID #2026010535, Kelly Whitaker, Green Tree Real Estate Services. SIRA
 - $234,9003 bd2 ba1.2k sqft527 N Randolph Avenue, Clarksville, IN 47129For Sale
 MLS ID #2026010001, Tonja Aaron-Wells, Keller Williams Louisville. SIRA
 - $228,9003 bd1 ba1k sqft1618 McTavish Drive, Clarksville, IN 47129For SaleMLS ID #202608445, Darlene Coleman, Schuler Bauer Real Estate Services ERA Powered (N. SIRA
- $230,0004 bd1 ba1.3k sqft1911 Tennyson Drive, Clarksville, IN 47129For SaleMLS ID #202609194, Shelby Fryrear, Schuler Bauer Real Estate Services ERA Powered (N. SIRA
- $189,9002 bd1 ba1k sqft524 Culbertson Avenue, New Albany, IN 47150For SaleMLS ID #2026010821, Heather Robinson, Green Tree Real Estate Services. SIRA
- $192,9002 bd1 ba832 sqft926 E 8th Street, Jeffersonville, IN 47130For SaleMLS ID #202609620, Breanna Cobbs, Schuler Bauer Real Estate Services ERA Powered (N. SIRA
- $199,9002 bd2 ba1.2k sqft925 E 7th St APT 104, Jeffersonville, IN 47130For Sale
 MLS ID #1726310, Casey Churchill, simpler.realestate. Metro Search Inc. LLC DBA Apex MLS
 - $149,9002 bd1 ba720 sqft1124 Virginia Avenue S, Clarksville, IN 47129For SaleMLS ID #2026010712, Sherri Probus, RE/MAX FIRST. SIRA
- $200,0002 bd1 ba1.2k sqft1731 McDonald Lane, New Albany, IN 47150For SaleMLS ID #2026010663, Michele James, JPAR Aspire. SIRA
- $199,0002 bd1 ba1.2k sqft902 Mechanic Street, Jeffersonville, IN 47130For SaleMLS ID #202608903, Sophia O'Coffey, RE/MAX FIRST. SIRA
- $204,0003 bd1 ba975 sqft805 Foxglove Drive, Jeffersonville, IN 47130For SaleMLS ID #2026010354, Shelby Fryrear, Schuler Bauer Real Estate Services ERA Powered (N. SIRA
- $189,9002 bd2 ba1.2k sqft928 E 8th Street, Jeffersonville, IN 47130For SaleMLS ID #202608720, Julie L Blackman, Schuler Bauer Real Estate Services ERA Powered (N. SIRA
- $196,9002 bd1 ba866 sqft1327 E 8th Street, Jeffersonville, IN 47130For SaleMLS ID #202606119, Stephannie Wilson, NextHome Wilson Real Estate. SIRA
- $195,0003 bd1 ba1k sqft811 Marigold Dr, Jeffersonville, IN 47130SoldMLS ID #1658374, Donna Mink, Mink Realty. Metro Search Inc. LLC DBA Apex MLS
- $185,0002 bd1 ba1.1k sqft1025 Morris Avenue, Jeffersonville, IN 47130For SaleMLS ID #2026010637, Michelle Brantley, Green Tree Real Estate Services. SIRA
- $210,0003 bd1 ba1.3k sqft1113 Highland Drive, Jeffersonville, IN 47130For SaleMLS ID #202609292, Coury Walker, Keller Williams Collective. SIRA
- $185,0003 bd1 ba800 sqft626 W 5th Street, New Albany, IN 47150For SaleMLS ID #202609061, Kristin Nolot, Lopp Real Estate Brokers. SIRA
- $189,9003 bd1 ba925 sqft932 Whelan Lane, Jeffersonville, IN 47130For SaleMLS ID #2026010318, Crystal Davis, Re/Max Premier Properties. SIRA
