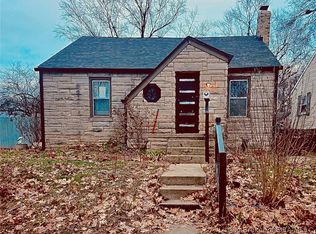
Where can you find a darling home with a detached garage, fenced yard in the heart of old
Clarksville for under 150000??? This home is updated with some newer windows and a 3 year old hot
water heater. Spacious back yard has room for a garden area, play area or just plain relaxing.
Perfect for investors, downsizers or first time home buyers.
For sale
$149,900
1124 Virginia Avenue S, Clarksville, IN 47129
2beds
720sqft
:
Get pre-qualified$1,017/mo
Single Family Residence
Built in 1926
5,662 Square Feet Lot
$141,100 Zestimate®
$208/sqft
$-- HOA
What's special
Fenced yardDetached garage
- 3 days |
- 280 |
- 24 |
Zillow last checked:
Listing updated:
Listed by:
Sherri Probus,
RE/MAX FIRST
Source: SIRA,MLS#: 2026010712 Originating MLS: Southern Indiana REALTORS Association
Originating MLS: Southern Indiana REALTORS AssociationFacts & features
Interior
Bedrooms & bathrooms
- Bedrooms: 2
- Bathrooms: 1
- Full bathrooms: 1
Bedroom
- Description: Flooring: Laminate
- Level: First
- Dimensions: 8 x 12
Bedroom
- Description: Flooring: Laminate
- Level: First
- Dimensions: 8 x 12
Other
- Description: Flooring: Laminate
- Level: First
- Dimensions: 3.6 x 7.6
Kitchen
- Description: Flooring: Vinyl
- Level: First
- Dimensions: 8 x 11
Living room
- Description: Flooring: Laminate
- Level: First
- Dimensions: 12 x 16
Other
- Description: Utility,Flooring: Vinyl
- Level: First
- Dimensions: 8 x 11
Heating
- Forced Air
Cooling
- Central Air
Appliances
- Included: Oven, Range, Refrigerator
- Laundry: Main Level, Laundry Room
Features
- Ceiling Fan(s), Eat-in Kitchen, Main Level Primary, Utility Room
- Windows: Thermal Windows
- Basement: Crawl Space
- Has fireplace: No
Interior area
- Total structure area: 720
- Total interior livable area: 720 sqft
- Finished area above ground: 720
- Finished area below ground: 0
Video & virtual tour
Property
Parking
- Total spaces: 1
- Parking features: Detached, Garage
- Garage spaces: 1
- Has uncovered spaces: Yes
Features
- Levels: One
- Stories: 1
- Patio & porch: Covered, Porch
- Exterior features: Fence, Paved Driveway, Porch
- Fencing: Yard Fenced
Lot
- Size: 5,662 Square Feet
- Dimensions: 40 x 142
Details
- Additional structures: Garage(s)
- Parcel number: 101400101043000012
- Zoning: Residential
- Zoning description: Residential
Construction
Type & style
- Home type: SingleFamily
- Architectural style: One Story
- Property subtype: Single Family Residence
Materials
- Stone, Frame
- Foundation: Crawlspace, Poured
Condition
- New construction: No
- Year built: 1926
Utilities & green energy
- Sewer: Public Sewer
- Water: Connected, Public
Community & HOA
Community
- Features: Sidewalks
HOA
- Has HOA: No
Location
- Region: Clarksville
Financial & listing details
- Price per square foot: $208/sqft
- Tax assessed value: $138,000
- Annual tax amount: $2,760
- Date on market: 8/4/2026
- Cumulative days on market: 4 days
- Listing terms: Cash,Conventional
- Road surface type: Paved
Estimated market value
$141,100
$117,000 - $162,000
$1,238/mo
Price history
| Date | Event | Price |
|---|---|---|
| 8/4/2026 | Listed for sale | $149,900+520.7%$208/sqft |
Source:  SIRA #2026010712 Report a problem SIRA #2026010712 Report a problem | ||
| 1/13/2009 | Sold | $24,150$34/sqft |
Source: Public Record Report a problem | ||
Public tax history
| Year | Property taxes | Tax assessment |
|---|---|---|
| 2025 | $1,262 +9.8% | $138,000 +9.4% |
| 2024 | $1,149 +7.1% | $126,200 +9.8% |
| 2023 | $1,073 +16.3% | $114,900 +7.1% |
| 2022 | $923 +51.3% | $107,300 +16.3% |
| 2021 | $610 +5.7% | $92,300 +39.4% |
| 2020 | $577 +12.8% | $66,200 +5.8% |
| 2019 | $512 +1.8% | $62,600 +8.9% |
| 2018 | $503 +0.1% | $57,500 +4.9% |
| 2017 | $502 | $54,800 -3.4% |
| 2016 | $502 +86.1% | $56,700 +4% |
| 2014 | $270 +15.3% | $54,500 +13.5% |
| 2013 | $234 +30% | $48,000 -10.6% |
| 2012 | $180 +5.1% | $53,700 +10.3% |
| 2011 | $171 -15.4% | $48,700 |
| 2010 | $202 +2.7% | $48,700 |
| 2009 | $197 | $48,700 +9.9% |
| 2007 | -- | $44,300 |
| 2006 | -- | $44,300 |
Find assessor info on the county website
Monthly payment
Est. payment
Payment breakdown
Explore the cost of this home by adjusting the details. Changes won't be saved.Climate risks
Neighborhood: 47129
Nearby schools
GreatSchools rating
- 7/10Clarksville Elementary SchoolGrades: PK-4Distance: 1.6 mi
- 3/10Clarksville Middle SchoolGrades: 5-8Distance: 1.9 mi
- 3/10Clarksville Senior High SchoolGrades: 9-12Distance: 1.6 mi
- $199,6003 bd1 ba1.2k sqft1128 S Virginia Ave, Clarksville, IN 47129Off Market
- $149,9002 bd1 ba1.1k sqft1120 S Virginia Ave, Clarksville, IN 47129Sold
- $8,100-- bd-- ba-- sqft1116 S Virginia Ave, Clarksville, IN 47129Off Market
- $162,0002 bd1 ba992 sqft1114 S Virginia Ave, Clarksville, IN 47129Sold

- $148,9003 bd1 ba1.3k sqft1136 S Virginia Ave, Clarksville, IN 47129Off Market
- $156,8002 bd1 ba1.1k sqft1110 S Virginia Ave, Clarksville, IN 47129Off Market
- $152,7002 bd1 ba952 sqft1138 S Virginia Ave, Clarksville, IN 47129Off Market
- $233,3002 bd1 ba1.5k sqft1117 Coleman Ave, Clarksville, IN 47129Off Market
A local agent can set up tours, give advice and negotiate with sellers.
Similar homes
- $150,0002 bd2 ba1k sqft69 Lakeshore Drive, Clarksville, IN 47129For Sale
 MLS ID #2026010478, Rachel Gish, Semonin REALTORS. SIRA
 - $159,9002 bd1 ba1k sqft745 Cornell Avenue, Clarksville, IN 47129For Sale
 MLS ID #202608218, Samantha Couch, Ward Realty Services. SIRA
 - $139,9002 bd1 ba840 sqft2522 Wilson Ave, Louisville, KY 40210For Sale

 MLS ID #1725596, Cameo Bennett, Six Degrees Real Estate, LLC. Metro Search Inc. LLC DBA Apex MLS
 - $170,0002 bd1 ba924 sqft324 Galt Street, New Albany, IN 47150For Sale
 MLS ID #2026010472, Rob Gaines, Keller Williams Realty Consultants. SIRA
 - $127,9992 bd1 ba836 sqft4715 S 1st St, Louisville, KY 40214For SaleMLS ID #1725598, Derrick Stewart, DREAM J P Pirtle REALTORS. Metro Search Inc. LLC DBA Apex MLS
- $154,9002 bd1 ba800 sqft332 E 16th Street, New Albany, IN 47150For SaleMLS ID #2026010427, Debbie Brown, Southern Homes Realty. SIRA
- $132,5002 bd1 ba672 sqft121 Freeman Ave, Louisville, KY 40214For SaleMLS ID #1725544, Clara Campeau, First Saturday Real Estate. Metro Search Inc. LLC DBA Apex MLS
- $140,0002 bd1 ba660 sqft2445 Lindbergh Dr, Louisville, KY 40208For SaleMLS ID #1724690, Ethan J Adams, EXP Realty LLC. Metro Search Inc. LLC DBA Apex MLS
- $192,9002 bd1 ba832 sqft926 E 8th Street, Jeffersonville, IN 47130For SaleMLS ID #202609620, Breanna Cobbs, Schuler Bauer Real Estate Services ERA Powered (N. SIRA
- $185,0003 bd1 ba800 sqft626 W 5th Street, New Albany, IN 47150For SaleMLS ID #202609061, Kristin Nolot, Lopp Real Estate Brokers. SIRA
- $199,9002 bd1 ba923 sqft316 W Harrison Avenue, Clarksville, IN 47129For SaleMLS ID #202607601, Hannah Paul, RE/MAX FIRST. SIRA
- $170,0002 bd2 ba924 sqft917 Fulton Street, Jeffersonville, IN 47130For SaleMLS ID #202608723, Rebecca O'Toole, Homepage Realty. SIRA
- $170,0002 bd1 ba875 sqft3210 New Lynnview Dr, Louisville, KY 40216For SaleMLS ID #1725177, Ron W Arnold, Semonin Realtors. Metro Search Inc. LLC DBA Apex MLS
- $125,0002 bd2 ba896 sqft467 N 29th St, Louisville, KY 40212For SaleMLS ID #1725087, Crystal Y Mc Afee, Metro Advantage Realty. Metro Search Inc. LLC DBA Apex MLS
- $149,9002 bd1 ba1k sqft846 E Utica Street, Sellersburg, IN 47172For SaleMLS ID #202609857, Nikki Woodcox, Keller Williams Realty Consultants. SIRA
- $139,0002 bd1 ba871 sqft9105 High Street, Georgetown, IN 47122For SaleMLS ID #2026010624, Sara Carpenter, Schuler Bauer Real Estate Services ERA Powered (N. SIRA
- $209,9993 bd1 ba1k sqft2511 Bishop Circle, Jeffersonville, IN 47130For SaleMLS ID #2026010759, Paola Morante Escobar, Keller Williams Collective. SIRA
- $175,0002 bd2 ba903 sqft1808 Culbertson Avenue, New Albany, IN 47150For SaleMLS ID #202609543, Dhananjay Arora, 85W Real Estate. SIRA
- $160,0002 bd1 ba1k sqft117 Cherry Street, Henryville, IN 47126For SaleMLS ID #202607528, Caleb Jones, EXIT Realty Choice. SIRA
- $189,9003 bd1 ba988 sqft2228 Birch Drive, Clarksville, IN 47129For SaleMLS ID #202609572, Marty Williams, Elite Home and Land Realty. SIRA
