Step into maintenance-free living in the heart of downtown Jeffersonville. This first-floor unit at Baker Square Condominiums has been completely renovated from top to bottom. The kitchen features new white cabinetry, granite countertops, tile backsplash, a stainless-steel farm sink, stainless-steel appliances, an added island with breakfast bar, and exposed wood beams, anchored by a brick-wrapped column that carries into the open living area. Both bathrooms were renovated with new tub/shower combos, faucets, tile flooring, and vanities, and barn doors were added to the closets and primary bath. The primary bedroom features trey ceilings, and 9-foot ceilings run throughout. New LVP flooring, lighting, 6-inch baseboards, and paint complete the renovation. Two bedrooms, two baths, open floor plan — washer and dryer remain. The building offers secured entry plus a private side entrance leading to a patio with privacy fencing. One covered parking space is included, plus an additional space behind the storage unit. Built in 1926 and converted to condos in 1998, Baker Square sits in a highly walkable downtown location just blocks from restaurants, shopping, and riverfront activity at Big Four Park. Monthly condo fee of $250 covers water, sewer, and trash removal. Seller is providing a 1-year home warranty.
For sale
$204,900
925 E 7th Street #104, Jeffersonville, IN 47130
2beds
1,276sqft
:
Get pre-qualified$1,610/mo
Condominium
Built in 1926
-- sqft lot
$199,300 Zestimate®
$161/sqft
$250/mo HOA
What's special
Private side entranceBrick-wrapped columnOne covered parking spaceTwo bedrooms two bathsSecured entryGranite countertopsExposed wood beams
- 14 days |
- 383 |
- 16 |
Zillow last checked:
Listing updated:
Listed by:
Casey Churchill,
simpler.realestate
Source: SIRA,MLS#: 2026010565 Originating MLS: Southern Indiana REALTORS Association
Originating MLS: Southern Indiana REALTORS AssociationFacts & features
Interior
Bedrooms & bathrooms
- Bedrooms: 2
- Bathrooms: 2
- Full bathrooms: 2
Rooms
- Room types: Family Room
Primary bedroom
- Description: Sliding barn door closet, ensuite bath,Flooring: Luxury Vinyl Plank
- Level: First
- Dimensions: 14 x 14
Bedroom
- Description: Large second bedroom,Flooring: Luxury Vinyl Plank
- Level: First
- Dimensions: 11 x 14
Dining room
- Description: Fits large table,Flooring: Luxury Vinyl Plank
- Level: First
- Dimensions: 9 x 11
Other
- Description: Double vanity,Flooring: Tile
- Level: First
Other
- Description: Flooring: Tile
- Level: First
Kitchen
- Description: New countertops, island, exposed wood beam,Flooring: Luxury Vinyl Plank
- Level: First
- Dimensions: 10 x 13
Living room
- Description: Opens to dining and kitchen area,Flooring: Luxury Vinyl Plank
- Level: First
- Dimensions: 10 x 16.8
Heating
- Forced Air
Cooling
- Central Air
Appliances
- Included: Dryer, Dishwasher, Disposal, Microwave, Oven, Range, Refrigerator, Washer
- Laundry: Laundry Closet, Main Level
Features
- Breakfast Bar, Ceiling Fan(s), Eat-in Kitchen, Kitchen Island, Bath in Primary Bedroom, Main Level Primary, Pantry, Storage, Window Treatments
- Windows: Blinds, Thermal Windows
- Has basement: No
- Has fireplace: No
Interior area
- Total structure area: 1,276
- Total interior livable area: 1,276 sqft
- Finished area above ground: 1,276
- Finished area below ground: 0
Property
Parking
- Parking features: Carport
- Has carport: Yes
- Details: Off Street
Features
- Patio & porch: Patio
- Exterior features: Patio
- Has view: Yes
- View description: Park/Greenbelt
Lot
- Size: 2,178 Square Feet
- Features: Garden
Details
- Additional structures: Shed(s)
- Parcel number: 20001050040
- Zoning: Residential
- Zoning description: Residential
Construction
Type & style
- Home type: Condo
- Property subtype: Condominium
Materials
- Brick, Frame
- Foundation: See Remarks
Condition
- New construction: No
- Year built: 1926
Details
- Warranty included: Yes
Utilities & green energy
- Sewer: Public Sewer
- Water: Connected, Public
Community & HOA
Community
- Subdivision: Baker's Square
HOA
- Has HOA: Yes
- HOA fee: $250 monthly
Location
- Region: Jeffersonville
Financial & listing details
- Price per square foot: $161/sqft
- Tax assessed value: $165,000
- Annual tax amount: $1,519
- Date on market: 7/30/2026
- Listing terms: Cash,Conventional,FHA,VA Loan
Estimated market value
$199,300
$189,000 - $209,000
$1,238/mo
Price history
| Date | Event | Price |
|---|---|---|
| 7/30/2026 | Listed for sale | $204,900+95.1%$161/sqft |
Source:  SIRA #2026010565 Report a problem SIRA #2026010565 Report a problem | ||
| 10/8/2020 | Sold | $105,000+20.7%$82/sqft |
Source: SIRA #2020010175 Report a problem | ||
| 9/3/2013 | Sold | $87,000+148.6%$68/sqft |
Source: SIRA #201303030 Report a problem | ||
| 2/19/2013 | Sold | $35,000$27/sqft |
Source: SIRA #201207305 Report a problem | ||
Public tax history
| Year | Property taxes | Tax assessment |
|---|---|---|
| 2025 | $1,423 +8.9% | $165,000 +16% |
| 2024 | $1,307 +29.3% | $142,300 +9.9% |
| 2023 | $1,011 +9.1% | $129,500 +20.5% |
| 2022 | $926 +16.1% | $107,500 +6.5% |
| 2021 | $797 +0.1% | $100,900 +8.8% |
| 2020 | $797 +5.8% | $92,700 |
| 2019 | $753 +13.2% | $92,700 +6.9% |
| 2018 | $666 +4.2% | $86,700 +3.3% |
| 2017 | $639 | $83,900 +0.8% |
| 2016 | $639 +12.2% | $83,200 +0.7% |
| 2014 | $570 -25.7% | $82,600 -13.1% |
| 2013 | $766 +7.1% | $95,100 -0.4% |
| 2012 | $715 -4.3% | $95,500 +0.2% |
| 2011 | $748 +6.9% | $95,300 |
| 2010 | $700 +13.8% | $95,300 |
| 2009 | $615 | $95,300 |
Find assessor info on the county website
Monthly payment
Est. payment
Payment breakdown
Explore the cost of this home by adjusting the details. Changes won't be saved.Climate risks
Neighborhood: 47130
Nearby schools
GreatSchools rating
- 4/10Franklin Square Elementary SchoolGrades: PK-5Distance: 0.3 mi
- 4/10Parkview Middle SchoolGrades: 6-8Distance: 0.7 mi
- 4/10Jeffersonville High SchoolGrades: 9-12Distance: 2.7 mi
- $164,7002 bd2 ba1k sqft925 E 7th St APT 102, Jeffersonville, IN 47130Off Market
- $200,4002 bd2 ba1.5k sqft925 E 7th St APT 106, Jeffersonville, IN 47130Off Market
- $162,7002 bd2 ba1.2k sqft925 E 7th St APT 204, Jeffersonville, IN 47130Off Market
- $157,3002 bd2 ba1.2k sqft925 E 7th St APT 202, Jeffersonville, IN 47130Off Market

- $213,5002 bd2 ba1.7k sqft925 E 7th St APT 107, Jeffersonville, IN 47130Off Market
- $169,9002 bd2 ba1.3k sqft925 E 7th St APT 101, Jeffersonville, IN 47130Sold
- $190,5002 bd2 ba1.5k sqft925 E 7th St APT 203, Jeffersonville, IN 47130Off Market
- $192,0003 bd3 ba1.4k sqft925 E 7th St APT 201, Jeffersonville, IN 47130Off Market
A local agent can set up tours, give advice and negotiate with sellers.
Similar homes
- $192,9002 bd1 ba832 sqft926 E 8th Street, Jeffersonville, IN 47130For Sale
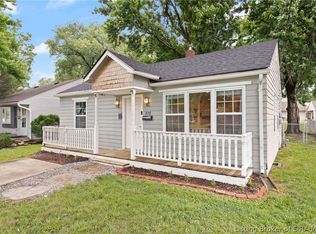 MLS ID #202609620, Breanna Cobbs, Schuler Bauer Real Estate Services ERA Powered (N. SIRA
 - $195,0004 bd2 ba1.8k sqft1240 Gail Drive, Jeffersonville, IN 47130For Sale
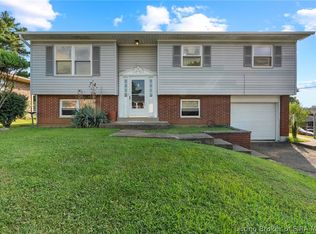 MLS ID #2026010737, Bob Murphy, Green Tree Real Estate Services. SIRA
 - $189,9002 bd2 ba1.2k sqft928 E 8th Street, Jeffersonville, IN 47130For Sale
 MLS ID #202608720, Julie L Blackman, Schuler Bauer Real Estate Services ERA Powered (N. SIRA
 - $199,0002 bd1 ba1.2k sqft902 Mechanic Street, Jeffersonville, IN 47130For Sale
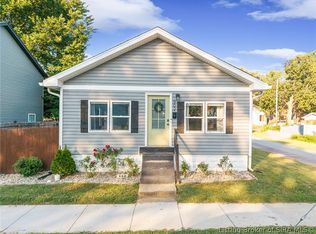 MLS ID #202608903, Sophia O'Coffey, RE/MAX FIRST. SIRA
 - $229,9003 bd2 ba1.2k sqft938 E 8th Street E, Jeffersonville, IN 47130For SaleMLS ID #202609878, Robert Butler, Semonin REALTORS. SIRA
- $207,9003 bd2 ba1.2k sqft810 Pratt Street #A, Jeffersonville, IN 47130For SaleMLS ID #202607897, Erika Stofer, Epique Realty. SIRA
- $215,0003 bd1 ba1.1k sqft314 Fairwood Drive, Jeffersonville, IN 47130For SaleMLS ID #2026010799, Debbie Kaiser, Lopp Real Estate Brokers. SIRA
- $195,5002 bd2 ba1.1k sqft1710 Charlestown New Albany Road #131, Jeffersonville, IN 47130For SaleMLS ID #202608946, Benjamin Peine, Lopp Real Estate Brokers. SIRA
- $204,0003 bd1 ba975 sqft805 Foxglove Drive, Jeffersonville, IN 47130For SaleMLS ID #2026010354, Shelby Fryrear, Schuler Bauer Real Estate Services ERA Powered (N. SIRA
- $229,9003 bd2 ba1.3k sqft1837 Paddle Wheel Drive, Jeffersonville, IN 47130For SaleMLS ID #2026010315, Crystal Davis, Re/Max Premier Properties. SIRA
- $193,0002 bd2 ba1.1k sqft1710 New Albany-Chas Road #83 & 49, Jeffersonville, IN 47130For SaleMLS ID #202606572, Ethan Rapier, Keller Williams Realty Consultants. SIRA
- $224,9003 bd1 ba1.1k sqft946 E Maple Street, Jeffersonville, IN 47130For SaleMLS ID #202609065, Stephannie Wilson, NextHome Wilson Real Estate. SIRA
- $170,0002 bd2 ba924 sqft917 Fulton Street, Jeffersonville, IN 47130For SaleMLS ID #202608723, Rebecca O'Toole, Homepage Realty. SIRA
- $224,9003 bd2 ba1.5k sqft1628 Kehoe Lane, Jeffersonville, IN 47130For SaleMLS ID #2026010787, Chelsea Watterson, Green Tree Real Estate Services. SIRA
- $245,0004 bd2 ba1.4k sqft1900 Winburn Drive, Jeffersonville, IN 47130For SaleMLS ID #202609975, Paige R Cooper-Moore, eXp Realty, LLC. SIRA
- $250,0001 bd2 ba1.3k sqft218 Mulberry Street, Jeffersonville, IN 47130For SaleMLS ID #202606814, Fancy Smith, RE/MAX FIRST. SIRA
- $245,0003 bd2 ba1.5k sqft2012 Blue Bird Drive, Jeffersonville, IN 47130For SaleMLS ID #2026010330, Gid Miller, Birchwood Real Estate. SIRA
- $259,9003 bd2 ba1.4k sqft3018 Pebble Brook, Jeffersonville, IN 47130For SaleMLS ID #2026010573, Troy Stiller, Schuler Bauer Real Estate Services ERA Powered (N. SIRA
- $189,9002 bd1 ba1k sqft524 Culbertson Avenue, New Albany, IN 47150For SaleMLS ID #2026010821, Heather Robinson, Green Tree Real Estate Services. SIRA
- $219,9993 bd2 ba1.1k sqft300C Williams Street, Jeffersonville, IN 47130New ConstructionMLS ID #202609808, David Branham, KGF Realty, LLC. SIRA
