Welcome to 704 Drummond Way. This wonderful, all brick ranch is located in the Glengarry neighborhood in Fairdale. A cozy covered front porch greets you as you walk up. Heading inside, into the living room, you will immediately notice the beautiful laminate flooring and abundant natural light that are both throughout the home. The hallway off the back of the living room connects to the eat-in kitchen and leads down to the bedrooms and full bath. The kitchen offers all black cabinetry, all white appliances, and the laundry area. A large see-through opening at the end of the kitchen leads into the family room. This huge family room is highlighted by the gas fireplace and has nice wainscoting as well. The bedrooms are all generously sized and the gorgeous bath offers tile flooring and a tiled tub surround. Heading out back, through the rear family room door, leads you onto an enormous patio that looks out a fully fenced yard. The yard provides ample space for kids or pets to play in. This property also comes with a 400 sq. ft. storage barn. Additional updates include: new roof, new washer and dryer, new lighting throughout, and fresh paint throughout. Don't miss out on this one and schedule a showing today!
For sale
Price cut: $9K (8/11)
$199,900
704 Drummond Way, Fairdale, KY 40118
3beds
1,193sqft
Single Family Residence
Built in 1965
8,276 Square Feet Lot
$197,500 Zestimate®
$168/sqft
$-- HOA
What's special
Gas fireplaceHuge family roomFully fenced yardLaundry areaAll brick ranchEnormous patioNice wainscoting
- 52 days |
- 266 |
- 8 |
Zillow last checked:
Listing updated:
Listed by:
Jack C May 502-855-3100,
May Team REALTORS
Source: Metro Search Inc. LLC DBA Apex MLS,MLS#: 1721785
Facts & features
Interior
Bedrooms & bathrooms
- Bedrooms: 3
- Bathrooms: 1
- Full bathrooms: 1
Primary bedroom
- Level: First
Bedroom
- Level: First
Bedroom
- Level: First
Full bathroom
- Level: First
Family room
- Level: First
Kitchen
- Description: Eat-in Kitchen
- Level: First
Living room
- Level: First
Heating
- Forced Air, Natural Gas
Cooling
- Central Air
Features
- Basement: None
- Number of fireplaces: 1
Interior area
- Total structure area: 1,193
- Total interior livable area: 1,193 sqft
- Finished area above ground: 1,193
- Finished area below ground: 0
Video & virtual tour
Property
Parking
- Parking features: Off Street, Driveway
- Has uncovered spaces: Yes
Features
- Stories: 1
- Patio & porch: Patio, Porch
- Fencing: Privacy,Full,Wood,Chain Link
Lot
- Size: 8,276 Square Feet
- Dimensions: < 1/4 Acre
- Features: Cleared
Details
- Additional structures: Outbuilding
- Parcel number: 133902630000
Construction
Type & style
- Home type: SingleFamily
- Architectural style: Ranch
- Property subtype: Single Family Residence
Materials
- Wood Frame, Brick
- Foundation: Slab, Concrete Perimeter
- Roof: Shingle
Condition
- Year built: 1965
Utilities & green energy
- Sewer: Public Sewer
- Water: Public
- Utilities for property: Electricity Connected, Natural Gas Connected
Community & HOA
Community
- Subdivision: Glengarry
HOA
- Has HOA: No
Location
- Region: Fairdale
Financial & listing details
- Price per square foot: $168/sqft
- Tax assessed value: $175,600
- Annual tax amount: $1,828
- Date on market: 6/27/2026
- Electric utility on property: Yes
Estimated market value
$197,500
$188,000 - $207,000
$1,539/mo
Price history
| Date | Event | Price |
|---|---|---|
| 8/11/2026 | Price change | $199,900-4.3%$168/sqft |
Source:  Metro Search Inc. LLC DBA Apex MLS #1721785 Report a problem Metro Search Inc. LLC DBA Apex MLS #1721785 Report a problem | ||
| 7/28/2026 | Price change | $208,900-0.5%$175/sqft |
Source: Metro Search Inc. LLC DBA Apex MLS #1721785 Report a problem | ||
| 7/23/2026 | Price change | $209,900-4.5%$176/sqft |
Source: Metro Search Inc. LLC DBA Apex MLS #1721785 Report a problem | ||
| 6/27/2026 | Listed for sale | $219,900+187.5%$184/sqft |
Source: Metro Search Inc. LLC DBA Apex MLS #1721785 Report a problem | ||
| 2/3/2025 | Listing removed | $1,295$1/sqft |
Source: Zillow Rentals Report a problem | ||
| 1/16/2025 | Listed for rent | $1,295+8.4%$1/sqft |
Source: Zillow Rentals Report a problem | ||
| 3/30/2024 | Listing removed | -- |
Source: Zillow Rentals Report a problem | ||
| 3/16/2024 | Listed for rent | $1,195$1/sqft |
Source: Zillow Rentals Report a problem | ||
| 2/28/2024 | Listing removed | -- |
Source: Zillow Rentals Report a problem | ||
| 1/30/2024 | Listed for rent | $1,195-7.7%$1/sqft |
Source: Zillow Rentals Report a problem | ||
| 11/14/2023 | Listing removed | -- |
Source: Zillow Rentals Report a problem | ||
| 10/31/2023 | Listed for rent | $1,295$1/sqft |
Source: Zillow Rentals Report a problem | ||
| 1/25/2006 | Sold | $76,500$64/sqft |
Source: Agent Provided Report a problem | ||
Public tax history
| Year | Property taxes | Tax assessment |
|---|---|---|
| 2025 | $1,828 +51.7% | $175,600 +55.2% |
| 2024 | $1,205 -3% | $113,130 |
| 2023 | $1,242 -0.4% | $113,130 |
| 2022 | $1,247 -6.8% | $113,130 |
| 2021 | $1,338 +40.2% | $113,130 +31.2% |
| 2020 | $954 | $86,210 |
| 2019 | $954 +3.4% | $86,210 |
| 2018 | $923 | $86,210 |
| 2017 | $923 +9.4% | $86,210 +7.8% |
| 2013 | $844 +5.4% | $80,000 |
| 2011 | $800 | $80,000 |
| 2010 | $800 -9.6% | $80,000 -9.6% |
| 2009 | $885 | $88,530 |
| 2007 | -- | $88,530 |
| 2006 | -- | $88,530 |
| 2005 | -- | $88,530 +12% |
| 2004 | -- | $79,050 |
Find assessor info on the county website
Monthly payment
Est. payment
Payment breakdown
Explore the cost of this home by adjusting the details. Changes won't be saved.Climate risks
Neighborhood: Fairdale
Nearby schools
GreatSchools rating
- 5/10Coral Ridge Elementary SchoolGrades: PK-5Distance: 2 mi
- 3/10Lassiter Middle SchoolGrades: 6-8Distance: 1.9 mi
- 1/10Fairdale High School McaGrades: 9-12Distance: 0.6 mi
- $227,5003 bd1 ba1.4k sqft702 Drummond Way, Fairdale, KY 40118Off Market
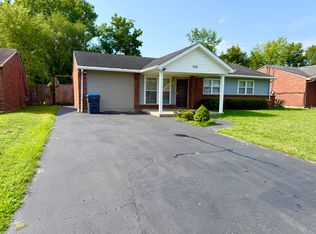
- $220,500-- bd1 ba1.3k sqft706 Drummond Way, Fairdale, KY 40118Off Market

- $213,900-- bd1 ba1.3k sqft700 Drummond Way, Fairdale, KY 40118Off Market
- $207,100-- bd1 ba1.3k sqft708 Drummond Way, Fairdale, KY 40118Off Market
- $209,0003 bd1 ba1.3k sqft705 Drummond Way, Fairdale, KY 40118Off Market
- $168,500-- bd1 ba925 sqft707 Drummond Way, Fairdale, KY 40118Off Market
- $193,7003 bd1 ba900 sqft622 Drummond Way, Fairdale, KY 40118Off Market
- $181,4003 bd1 ba925 sqft703 Drummond Way, Fairdale, KY 40118Off Market
A local agent can set up tours, give advice and negotiate with sellers.
Similar homes
- $189,9952 bd1 ba1k sqft718 Glengarry Dr, Fairdale, KY 40118For Sale

 MLS ID #1726362, Derrick Stewart, DREAM J P Pirtle REALTORS. Metro Search Inc. LLC DBA Apex MLS
 - $214,0003 bd1 ba988 sqft5709 Elmer Ln, Louisville, KY 40214For Sale
 MLS ID #1722028, Charles T Richardson, Century 21 -Dick Vreeland & Associates. Metro Search Inc. LLC DBA Apex MLS
 - $189,9003 bd1 ba936 sqft8805 Maplecreek Dr, Louisville, KY 40219For Sale
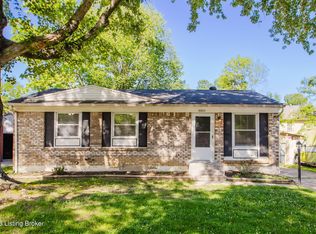 MLS ID #1719615, Zachary S Pitts, RE/MAX Premier Properties. Metro Search Inc. LLC DBA Apex MLS
 - $250,0004 bd2 ba1.3k sqft6530 Estele Ave, Louisville, KY 40214For Sale
 MLS ID #1726216, Rob Bergeron, Winner Realty. Metro Search Inc. LLC DBA Apex MLS
 - $199,9003 bd1 ba1k sqft2306 Youngland Ave, Shively, KY 40216For SaleMLS ID #1722365, Michal R Kruger, Ardan Realty. Metro Search Inc. LLC DBA Apex MLS
- $215,0003 bd1 ba980 sqft9115 Thompson Ln, Louisville, KY 40258For SaleMLS ID #1721424, Mare N Muccigrosso, Knob & Key Realty, LLC. Metro Search Inc. LLC DBA Apex MLS
- $195,0003 bd2 ba1.5k sqft3526 Henry Ave, Louisville, KY 40215For SaleMLS ID #1724007, Mike Fogle, Nest Realty. Metro Search Inc. LLC DBA Apex MLS
- $224,9953 bd2 ba1.1k sqft6610 Memory Ln, Louisville, KY 40258For SaleMLS ID #1725692, Derrick Stewart, DREAM J P Pirtle REALTORS. Metro Search Inc. LLC DBA Apex MLS
- $215,0004 bd1 ba1.3k sqft6106 Morning Glory Ln, Louisville, KY 40258For SaleMLS ID #1723807, Joseph E Simms, simpler.realestate. Metro Search Inc. LLC DBA Apex MLS
- $225,0003 bd1 ba925 sqft7608 Pintail Dr, Louisville, KY 40258For Sale
 MLS ID #26021746, Jessica N Crutcher, Guide Realty, Inc.. Imagine MLS
 - $175,0003 bd1 ba1.1k sqft1811 Rockford Ln, Shively, KY 40216For SaleMLS ID #1707716, Anthony D Corlette, Redfin. Metro Search Inc. LLC DBA Apex MLS
- $199,9003 bd1 ba1k sqft6903 Dunkirk Ln, Louisville, KY 40272For SaleMLS ID #1724237, Marcia Duncan, Homepage Realty. Metro Search Inc. LLC DBA Apex MLS
- $174,9993 bd1 ba1k sqft2935 Garey Ln, Shively, KY 40216For SaleMLS ID #1725624, Alex C Conway, May Team REALTORS. Metro Search Inc. LLC DBA Apex MLS
- $195,0003 bd1 ba912 sqft2006 Bradley Ave, Louisville, KY 40217For SaleMLS ID #1723264, Carter Lee Martin Jr., Semonin Realtors. Metro Search Inc. LLC DBA Apex MLS
- $182,9003 bd2 ba1.4k sqft1903 Neville Dr, Shively, KY 40216For SaleMLS ID #1724411, Jack C May, May Team REALTORS. Metro Search Inc. LLC DBA Apex MLS
- $188,4003 bd2 ba1.1k sqft3851 S 5th St, Louisville, KY 40214For SaleMLS ID #1712148, Sandra Ceballos, Kentucky Life Realty. Metro Search Inc. LLC DBA Apex MLS
- $235,0003 bd1 ba981 sqft6217 Hackberry Way, Louisville, KY 40229For SaleMLS ID #1722485, Russell S Spencer, simpler.realestate. Metro Search Inc. LLC DBA Apex MLS
- $210,0003 bd1 ba878 sqft12308 Somerset Dr, Louisville, KY 40229For SaleMLS ID #1724822, The CrossBridge Grp, Redfin. Metro Search Inc. LLC DBA Apex MLS
- $249,0003 bd1 ba1.5k sqft2323 Ecton Ln, Shively, KY 40216For SaleMLS ID #1726189, David M Vincent, Hasty REALTORS. Metro Search Inc. LLC DBA Apex MLS
- $219,9004 bd2 ba1.4k sqft1714 Colony Ct, Shively, KY 40216For SaleMLS ID #1718902, Kendy Darling, Metro Realty & Management Inc.. Metro Search Inc. LLC DBA Apex MLS
