Tucked away at the end of a long paved driveway, this private retreat offers the perfect blend of peaceful seclusion and everyday convenience. Situated on over 17 gently rolling, heavily wooded acres, you'll enjoy the beauty of nature while remaining just minutes from shopping, dining, and local amenities. Inside, you'll find generously sized bedrooms, comfortable living spaces, and a well-insulated home designed for energy efficiency with surprisingly low utility costs. Relax on the inviting covered front porch and take in the tranquil surroundings, where wildlife and mature trees create your own private escape. A rare highlight of this property is the incredible garage space, featuring EIGTHT total garage bays, five attached and three detached, providing endless possibilities for car enthusiasts, hobbyists, workshop space, equipment storage, or recreational vehicles.
Additional updates include a new HVAC system (2022) and water heater (2019), offering peace of mind for years to come. The property also includes an approximately 1-acre parcel, roadside with its own septic system, presenting exciting opportunities for a future homesite, guest house, or additional use (subject to any applicable approvals).With immediate possession available, this one-of-a-kind property is ready for you to move in and start enjoying the privacy, acreage, and unmatched versatility it has to offer. Sq ft & rm sz approx.
For sale
Price cut: $20K (9/14)
$570,000
6365 Highway 64 NE, Georgetown, IN 47122
3beds
1,896sqft
Single Family Residence
Built in 1999
18.35 Acres Lot
$555,800 Zestimate®
$301/sqft
$-- HOA
What's special
Inviting covered front porchGenerously sized bedroomsComfortable living spaces
- 83 days
- 1,374
- 97
Zillow last checked:
Listing updated:
Listed by:
Ashley B Jones,
Schuler Bauer Real Estate Services ERA Powered (N
Source: SIRA,MLS#: 2026010205 Originating MLS: Southern Indiana REALTORS Association
Originating MLS: Southern Indiana REALTORS AssociationFacts & features
Interior
Bedrooms & bathrooms
- Bedrooms: 3
- Bathrooms: 3
- Full bathrooms: 3
Heating
- Forced Air
Cooling
- Central Air
Appliances
- Included: Dryer, Oven, Range, Refrigerator, Washer
- Laundry: Main Level, Laundry Room
Features
- Ceiling Fan(s), Eat-in Kitchen, Main Level Primary, Mud Room, Utility Room, Walk-In Closet(s), Wood Burning Stove, Window Treatments
- Windows: Blinds
- Basement: Unfinished,Walk-Up Access,Sump Pump
- Number of fireplaces: 1
- Fireplace features: Wood Burning, Wood BurningStove
Interior area
- Total structure area: 1,896
- Total interior livable area: 1,896 sqft
- Finished area above ground: 1,896
- Finished area below ground: 0
Property
Parking
- Total spaces: 8
- Parking features: Attached, Detached, Garage Faces Front, Garage, Garage Faces Side, Garage Door Opener
- Attached garage spaces: 8
- Has uncovered spaces: Yes
Features
- Levels: One and One Half
- Stories: 1.5
- Patio & porch: Covered, Porch
- Exterior features: Paved Driveway, Porch
- Has view: Yes
- View description: Park/Greenbelt, Panoramic, Scenic
Lot
- Size: 18.35 Acres
- Features: Secluded
Details
- Additional structures: Garage(s), Shed(s)
- Additional parcels included: 310731100014000005
- Parcel number: 310731100015000005
- Zoning: Residential
- Zoning description: Residential
Construction
Type & style
- Home type: SingleFamily
- Architectural style: One and One Half Story
- Property subtype: Single Family Residence
Materials
- Brick, Frame
- Foundation: Poured
Condition
- New construction: No
- Year built: 1999
Utilities & green energy
- Sewer: Septic Tank
- Water: Connected, Public
Community & HOA
Location
- Region: Georgetown
Financial & listing details
- Price per square foot: $301/sqft
- Tax assessed value: $483,400
- Annual tax amount: $2,653
- Date on market: 7/16/2026
- Cumulative days on market: 84 days
- Listing terms: Cash,Conventional,FHA,VA Loan
- Road surface type: Paved
Estimated market value
$555,800
$528,000 - $584,000
$2,282/mo
Price history
| Date | Event | Price |
|---|---|---|
| 9/14/2026 | Price change | $570,000-3.4%$301/sqft |
Source:  SIRA #2026010205 Report a problem SIRA #2026010205 Report a problem | ||
| 8/30/2026 | Price change | $590,000-5.6%$311/sqft |
Source: SIRA #2026010205 Report a problem | ||
| 8/8/2026 | Price change | $625,000-3.8%$330/sqft |
Source: SIRA #2026010205 Report a problem | ||
| 7/16/2026 | Listed for sale | $650,000$343/sqft |
Source: SIRA #2026010205 Report a problem | ||
Public tax history
| Year | Property taxes | Tax assessment |
|---|---|---|
| 2025 | $2,452 -5.1% | $483,400 +9.1% |
| 2024 | $2,583 +1.3% | $443,200 +0.9% |
| 2023 | $2,549 +3.9% | $439,200 +9.5% |
| 2022 | $2,454 +8.2% | $401,200 +13.8% |
| 2021 | $2,267 -4.7% | $352,400 +8.5% |
| 2020 | $2,378 +9.9% | $324,700 +4.1% |
| 2019 | $2,164 +5.3% | $312,000 +5.9% |
| 2018 | $2,055 -0.6% | $294,600 +5.4% |
| 2017 | $2,068 +15.1% | $279,600 +4.3% |
| 2016 | $1,797 -2.8% | $268,200 +7.2% |
| 2014 | $1,849 +7.5% | $250,200 -2.4% |
| 2013 | $1,720 +7.5% | $256,400 +3.1% |
| 2012 | $1,601 -7.7% | $248,600 -4.9% |
| 2011 | $1,735 -2.7% | $261,300 -7.4% |
| 2010 | $1,783 +5.4% | $282,300 +0% |
| 2009 | $1,692 | $282,200 +2.5% |
| 2007 | -- | $275,400 +2.6% |
| 2006 | -- | $268,500 +30.7% |
| 2005 | -- | $205,400 |
Find assessor info on the county website
Monthly payment
Est. payment
Payment breakdown
Explore the cost of this home by adjusting the details. Changes won't be saved.Climate risks
Neighborhood: 47122
- $286,3003 bd2 ba2.5k sqft6603 Hickory Trce NE, Georgetown, IN 47122Off Market
- $286,7003 bd2 ba1.6k sqft6617 Hickory Trce NE, Georgetown, IN 47122Off Market
- $274,200-- bd2 ba1.9k sqft6647 Hickory Trce NE, Georgetown, IN 47122Off Market
- $290,2003 bd2 ba1.9k sqft6575 Hickory Trce NE, Georgetown, IN 47122Off Market
Similar homes
- $289,9003 bd3 ba1.8k sqft9185 Nina Drive, Georgetown, IN 47122For Sale
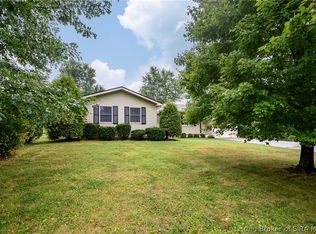 MLS ID #2026012211, Patty Rojan, Lopp Real Estate Brokers. SIRA
 - $535,0004 bd3 ba2.7k sqft2707 Clearstream Ct, New Albany, IN 47150For Sale
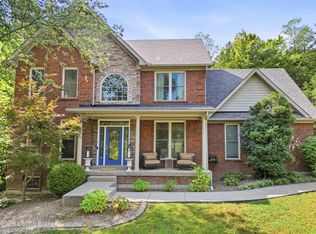
 MLS ID #1731066, Alyssa Langan, White Picket Real Estate. Metro Search Inc. LLC DBA Apex MLS
 - $499,0005 bd3 ba2.5k sqft4236 Evans Jacobi Road, Georgetown, IN 47122For Sale
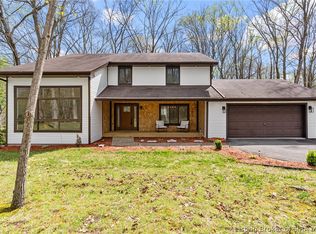 MLS ID #202607430, Melissa Coffman, Lopp Real Estate Brokers. SIRA
 - $475,9003 bd3 ba2.5k sqft7245 Highway 335 NE, New Salisbury, IN 47161For Sale
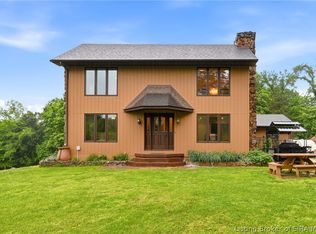 MLS ID #2026011377, Chandler Dale, Green Tree Real Estate Services. SIRA
