Enjoy the peaceful feel of country living in Heritage Woods! This spacious home offers plenty of room both inside and out. An abundance of windows fills the home with natural light. The living room features a wall of built-in cabinets and a cozy fireplace. The kitchen offers abundant cabinet and counter space, a breakfast bar, and a breakfast nook. The formal dining room provides additional space for entertaining and hosting guests. The desirable split-bedroom layout offers privacy, with spacious bedrooms. The main bedroom offers access to the deck area. Outside, enjoy the covered front porch and HUGE two-tier composite back deck overlooking the private backyard. (Chicken coop and treehouse remain!) The large family room in the walk-out basement has plenty of room for furniture and gatherings, while the additional rooms offer endless possibilities for a home office, workout area, playroom, hobby space, or whatever your needs may be. The lower level also features a full bathroom, additional storage, and a workshop area. There is so much to appreciate in this home, both inside and out! Come see all that this Heritage Woods property has to offer. TV in basement stays, freezer in garage stays.
For sale
Price cut: $20K (10/7)
$429,900
6225 Pioneer Trail NE, Georgetown, IN 47122
3beds
3,925sqft
Single Family Residence
Built in 2001
1 Acres Lot
$423,700 Zestimate®
$110/sqft
$-- HOA
What's special
Cozy fireplaceCovered front porchSpacious bedroomsBreakfast nookWorkshop areaAdditional storageBreakfast bar
- 35 days
- 1,669
- 163
Likely to sell faster than
Zillow last checked:
Listing updated:
Listed by:
Laurie Dunaway,
Lopp Real Estate Brokers,
Tammy Moore,
Lopp Real Estate Brokers
Source: SIRA,MLS#: 2026011843 Originating MLS: Southern Indiana REALTORS Association
Facts & features
Interior
Bedrooms & bathrooms
- Bedrooms: 3
- Bathrooms: 3
- Full bathrooms: 3
Rooms
- Room types: Family Room
Primary bedroom
- Level: First
- Dimensions: 16 x 14
Bedroom
- Description: Flooring: Carpet
- Level: First
- Dimensions: 14 x 11.3
Bedroom
- Description: Flooring: Carpet
- Level: First
- Dimensions: 11.10 x 10.8
Dining room
- Description: Flooring: Wood
- Level: First
- Dimensions: 12 x 11.7
Family room
- Level: Lower
- Dimensions: 23 x 22
Other
- Level: First
- Dimensions: 14 x 8
Other
- Level: First
- Dimensions: 4.11 x 9
Kitchen
- Description: Flooring: Wood
- Level: First
- Dimensions: 9.6 x 21.4
Living room
- Description: Flooring: Wood
- Level: First
- Dimensions: 16 x 21.9
Office
- Level: Lower
- Dimensions: 16 x 10
Other
- Description: Laundry,Flooring: Vinyl
- Level: First
- Dimensions: 7 x 9
Other
- Description: Game room
- Level: Lower
- Dimensions: 21 x 16
Heating
- Heat Pump
Cooling
- Central Air
Appliances
- Included: Dishwasher, Disposal, Microwave, Oven, Range, Refrigerator
- Laundry: Main Level, Laundry Room
Features
- Bookcases, Ceiling Fan(s), Entrance Foyer, Eat-in Kitchen, Bath in Primary Bedroom, Main Level Primary, Open Floorplan, Split Bedrooms, Utility Room, Vaulted Ceiling(s), Walk-In Closet(s), Central Vacuum
- Basement: Full,Walk-Out Access
- Number of fireplaces: 1
- Fireplace features: Gas
Interior area
- Total structure area: 3,925
- Total interior livable area: 3,925 sqft
- Finished area above ground: 2,025
- Finished area below ground: 1,900
Property
Parking
- Total spaces: 2
- Parking features: Attached, Garage, Garage Door Opener
- Attached garage spaces: 2
Features
- Levels: One
- Stories: 1
- Patio & porch: Covered, Deck, Porch
- Exterior features: Deck, Landscaping, Porch
- Has view: Yes
- View description: Park/Greenbelt
Lot
- Size: 1 Acres
- Features: Dead End
Details
- Additional structures: Other
- Parcel number: 310635429009000011
- Zoning: Residential
- Zoning description: Residential
Construction
Type & style
- Home type: SingleFamily
- Architectural style: One Story
- Property subtype: Single Family Residence
Materials
- Brick, Vinyl Siding, Frame
- Foundation: Poured
Condition
- New construction: No
- Year built: 2001
Utilities & green energy
- Sewer: Septic Tank
- Water: Connected, Public
Community & HOA
Community
- Subdivision: Heritage Woods
HOA
- Has HOA: No
Location
- Region: Georgetown
Financial & listing details
- Price per square foot: $110/sqft
- Tax assessed value: $421,400
- Annual tax amount: $2,460
- Date on market: 9/21/2026
- Cumulative days on market: 35 days
- Listing terms: Cash,Conventional,FHA,VA Loan
- Road surface type: Paved
Estimated market value
$423,700
$403,000 - $445,000
$2,865/mo
Price history
| Date | Event | Price |
|---|---|---|
| 10/7/2026 | Price change | $429,900-4.4%$110/sqft |
Source:  SIRA #2026011843 Report a problem | ||
| 9/21/2026 | Listed for sale | $449,900+19.8%$115/sqft |
Source: SIRA #2026011843 Report a problem | ||
| 6/30/2021 | Sold | $375,400+31.7%$96/sqft |
Source: SIRA #202107440 Report a problem | ||
| 4/1/2013 | Sold | $285,000$73/sqft |
Source: Agent Provided Report a problem | ||
Public tax history
| Year | Property taxes | Tax assessment |
|---|---|---|
| 2025 | $2,696 -0.3% | $421,400 +3.5% |
| 2024 | $2,705 -0.7% | $407,100 +2.9% |
| 2023 | $2,724 +8.5% | $395,500 +6.7% |
| 2022 | $2,512 +2.4% | $370,600 +10.6% |
| 2021 | $2,454 +9.9% | $335,100 +5.4% |
| 2020 | $2,233 +7.3% | $317,900 +8.2% |
| 2019 | $2,081 +5.9% | $293,700 +5.6% |
| 2018 | $1,965 +25.2% | $278,200 +0.7% |
| 2017 | $1,570 +0.1% | $276,200 +10.2% |
| 2016 | $1,568 -1.9% | $250,600 -6.7% |
| 2014 | $1,599 -10.3% | $268,500 +1.9% |
| 2013 | $1,781 +12.1% | $263,600 +12.6% |
| 2012 | $1,589 +10.1% | $234,100 +8.3% |
| 2011 | $1,443 +4% | $216,100 |
| 2010 | $1,388 -32.6% | $216,100 |
| 2009 | $2,059 | $216,100 -4.7% |
| 2007 | -- | $226,800 -2.4% |
| 2006 | -- | $232,400 +36.6% |
| 2005 | -- | $170,100 |
Find assessor info on the county website
Monthly payment
Est. payment
Payment breakdown
Explore the cost of this home by adjusting the details. Changes won't be saved.Climate risks
Neighborhood: 47122
- $354,9003 bd2 ba1.9k sqft6265 Pioneer Trl NE, Georgetown, IN 47122Off Market
- $505,4004 bd3 ba2.5k sqft6121 Pioneer Trl NE, Georgetown, IN 47122Off Market
- $457,7004 bd3 ba2.6k sqft6202 Heritage Ct NE, Georgetown, IN 47122Off Market
- $408,7003 bd3 ba3.1k sqft6222 Heritage Ct NE, Georgetown, IN 47122Off Market
Similar homes
- $--3 bd3 ba2.1k sqft9605 Cooks Mill Road, Georgetown, IN 47122Auction
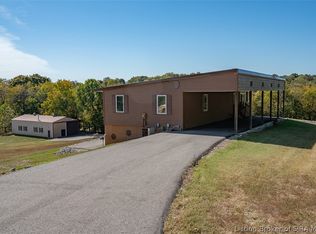 MLS ID #2026012580, Douglas Harritt, Harritt Group, Inc. SIRA
- $--5 bd4 ba2.5k sqft4525 Hwy. 64 NE, Georgetown, IN 47122Auction
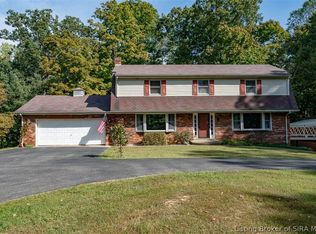 MLS ID #2026012339, Douglas Harritt, Harritt Group, Inc. SIRA
- $375,0004 bd3 ba2.6k sqft7045 Brenlee Drive, Georgetown, IN 47122For Sale
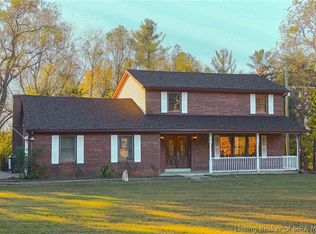 MLS ID #2026012751, Lisa K Williams, Schuler Bauer Real Estate Services ERA Powered (N. SIRA
- $399,9004 bd3 ba2.4k sqft1305 Bethany Lane, Georgetown, IN 47122For Sale
 MLS ID #2026012500, Tammy Moore, Lopp Real Estate Brokers. SIRA
