PRIVATE 3.785-ACRE SETTING: 5-BEDROOM HOME & BARN. Don’t miss this one! A great opportunity to make this spacious home yours, with substantial outbuilding space on a peaceful 3.785 wooded acres. One-owner 5-bedroom, 3.5-bath two story home, with a full walkout basement, attached 2-car garage with circular drive. The property features a 30’ x 36’ pole barn with lean-to, 2-post car lift and air compressor, plus an 18’ x 24’ freestanding metal carport with side panels. The unfinished walkout basement with 1/2 bath and kitchen area, provides flexible space with french doors and windows. Easement access off private paved roadway. 2026 Assessment. North Harrison Community Schools. Located 4.3 miles from the I-64 Lanesville Exit just off Pete Schickel Way in Harrison County, and just minutes from downtown Georgetown off IN-64.
For sale
$410,000
4525 Hwy. 64 NE, Georgetown, IN 47122
5beds
2,576sqft
Single Family Residence
Built in 1983
3.79 Acres Lot
$395,900 Zestimate®
$159/sqft
$-- HOA
What's special
Full walkout basementPrivate paved roadwayFrench doors and windowsSpacious home
- 23 days
- 1,084
- 96
Zillow last checked:
Listing updated:
Listed by:
Douglas Harritt,
Harritt Group, Inc
Source: SIRA,MLS#: 2026012339 Originating MLS: Southern Indiana REALTORS Association
Facts & features
Interior
Bedrooms & bathrooms
- Bedrooms: 5
- Bathrooms: 4
- Full bathrooms: 3
- 1/2 bathrooms: 1
Primary bedroom
- Description: BR Suite, Walk-In Closet, Add't. Closets
- Level: Second
- Dimensions: 14.8 x 18.3
Bedroom
- Description: Door to Deck
- Level: First
- Dimensions: 13.1 x 15.2
Bedroom
- Level: Second
- Dimensions: 12.2 x 16.9
Bedroom
- Level: Second
- Dimensions: 12.9 x 15.6
Bedroom
- Level: Second
- Dimensions: 11.11 x 17.5
Dining room
- Description: Built-In Bookcase, Door to Deck
- Level: First
- Dimensions: 13 x 16.11
Family room
- Level: First
- Dimensions: 13 x 18.8
Other
- Description: Equipped Laundry Closet
- Level: First
- Dimensions: 5.5 x 9.9
Other
- Description: MBR, Additional Vanity in BR
- Level: Second
- Dimensions: 8.4 x 5
Other
- Level: Second
- Dimensions: 5.7 x 10.2
Half bath
- Level: Lower
- Dimensions: 3 x 6.9
Kitchen
- Description: Island
- Level: First
- Dimensions: 13.1 x 18.11
Heating
- Forced Air
Cooling
- Central Air
Appliances
- Included: Dryer, Dishwasher, Microwave, Oven, Range, Refrigerator, Self Cleaning Oven, Washer
- Laundry: Laundry Closet, Main Level
Features
- Bookcases, Ceiling Fan(s), Separate/Formal Dining Room, Entrance Foyer, Kitchen Island, Bath in Primary Bedroom, Pantry, Natural Woodwork, Walk-In Closet(s)
- Windows: Thermal Windows
- Basement: Daylight,Full,Unfinished,Walk-Out Access
- Number of fireplaces: 1
- Fireplace features: Gas
Interior area
- Total structure area: 2,576
- Total interior livable area: 2,576 sqft
- Finished area above ground: 2,576
- Finished area below ground: 0
Property
Parking
- Total spaces: 2
- Parking features: Attached, Garage Faces Front, Garage, Garage Door Opener
- Attached garage spaces: 2
- Details: Other
Features
- Levels: Two
- Stories: 2
- Patio & porch: Deck
- Exterior features: Deck, Landscaping
- Has view: Yes
- View description: Park/Greenbelt
- Frontage length: Easement Access
Lot
- Size: 3.79 Acres
- Dimensions: 550 x 300
- Features: Dead End, Secluded, Wooded
Details
- Additional structures: Other, Pole Barn
- Additional parcels included: 310635202002000011
- Parcel number: 310635202005000011
- Zoning: Residential
- Zoning description: Residential
Construction
Type & style
- Home type: SingleFamily
- Architectural style: Two Story
- Property subtype: Single Family Residence
Materials
- Brick, Vinyl Siding, Frame
- Foundation: Poured
- Roof: Shingle
Condition
- New construction: No
- Year built: 1983
Utilities & green energy
- Sewer: Septic Tank
- Water: Connected, Public
Community & HOA
HOA
- Has HOA: No
Location
- Region: Georgetown
Financial & listing details
- Price per square foot: $159/sqft
- Tax assessed value: $398,600
- Annual tax amount: $2,421
- Date on market: 10/11/2026
- Cumulative days on market: 23 days
- Listing terms: Cash,Other
- Road surface type: Paved
Estimated market value
$395,900
$376,000 - $416,000
$2,876/mo
Price history
| Date | Event | Price |
|---|---|---|
| 10/29/2026 | Listed for sale | $410,000$159/sqft |
Source:  SIRA #2026012339 Report a problem | ||
Public tax history
| Year | Property taxes | Tax assessment |
|---|---|---|
| 2025 | $2,410 -1.4% | $398,600 +9.9% |
| 2024 | $2,444 +9.3% | $362,700 +2.9% |
| 2023 | $2,236 +13.7% | $352,500 +15.8% |
| 2022 | $1,966 +6.8% | $304,500 +14.7% |
| 2021 | $1,840 +5.1% | $265,500 +8.9% |
| 2020 | $1,751 +2.8% | $243,900 +4.2% |
| 2019 | $1,704 +11% | $234,100 +1.8% |
| 2018 | $1,535 +12.6% | $230,000 +4.6% |
| 2017 | $1,363 +24.7% | $219,900 +1.1% |
| 2016 | $1,093 -0.4% | $217,600 +12.3% |
| 2014 | $1,098 -11.4% | $193,700 +0.7% |
| 2013 | $1,239 -5.5% | $192,400 -2% |
| 2012 | $1,312 -9.7% | $196,300 -6.7% |
| 2011 | $1,453 +21.9% | $210,500 +13.1% |
| 2010 | $1,192 -35% | $186,100 |
| 2009 | $1,833 | $186,100 -2.5% |
| 2007 | -- | $190,900 +0.8% |
| 2006 | -- | $189,300 |
Find assessor info on the county website
Monthly payment
Est. payment
Payment breakdown
Explore the cost of this home by adjusting the details. Changes won't be saved.Climate risks
Neighborhood: 47122

Similar homes
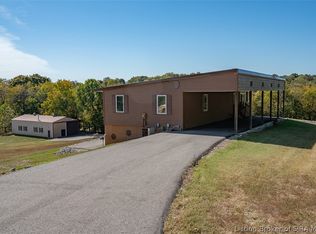
- $--3 bd3 ba2.1k sqft9605 Cooks Mill Road, Georgetown, IN 47122Auction
 MLS ID #2026012580, Douglas Harritt, Harritt Group, Inc. SIRA
- $417,9004 bd3 ba2.2k sqft8138 - LOT 944 Zelpha Boulevard, Georgetown, IN 47122New Construction
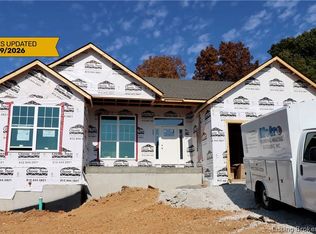 MLS ID #2026011447, Lisa Morris, RE/MAX FIRST. SIRA
- $409,9004 bd3 ba2.2k sqft103 Oscar Drive LOT 16, Georgetown, IN 47122New Construction
 MLS ID #2026012949, Troy Stiller, Schuler Bauer Real Estate Services ERA Powered (N. SIRA
- $375,0004 bd3 ba2.6k sqft7045 Brenlee Drive, Georgetown, IN 47122For Sale
 MLS ID #2026012751, Lisa K Williams, Schuler Bauer Real Estate Services ERA Powered (N. SIRA
- $439,9004 bd3 ba2.1k sqft4028 Oakstone Dr, Georgetown, IN 47122For Sale
 MLS ID #1733411, Tiffany L Denison, Lopp Residential LLC. Metro Search Inc. LLC DBA Apex MLS
- $449,9004 bd3 ba2.5k sqft1004 Nash Dr, Georgetown, IN 47122For SaleMLS ID #1733414, Tiffany L Denison, Lopp Residential LLC. Metro Search Inc. LLC DBA Apex MLS
