100% USDA FINANCING AVAILABLE! Witten Builders is offering $10,000 IN BUYER CONCESSIONS with the builder's preferred lender! Buyers can choose how to use this incentive based on their preferences, including closing costs, prepaids, interest rate buydown, or upgrades, subject to applicable restrictions!
Welcome to this beautiful new construction home in Brookstone Subdivision! Offering 4 bedrooms, 3 full baths, and a partially finished WALKOUT BASEMENT, this home combines quality craftsmanship, modern finishes, and spacious living!
The open-concept main level features luxury vinyl plank flooring, a spacious living room, and a stunning kitchen with quartz countertops, stainless steel appliances, and abundant cabinetry. The private primary suite offers a generous walk-in closet.
Downstairs, the walkout basement features an oversized family room, fourth bedroom, and full bath, perfect for guests or additional living space!
Enjoy a spacious backyard with plenty of room to entertain! Located within walking distance of Floyd County's largest regional park, Bob Lane Park, featuring a nature preserve and over 5 miles of scenic trails! Convenient to shopping, dining, and major roadways.
Additional features include ENERGY STAR certification and a 2-10 Home Warranty! Schedule your private showing today!
New construction
$459,900
1000 Nash Drive (Lot 532), Georgetown, IN 47122
4beds
2,441sqft
Single Family Residence
Built in 2027
0.27 Acres Lot
$-- Zestimate®
$188/sqft
$8/mo HOA
What's special
Open-concept main levelPrivate primary suiteGenerous walk-in closetPartially finished walkout basementStainless steel appliancesAbundant cabinetryLuxury vinyl plank flooring
- 5 days
- 87
- 0
Zillow last checked:
Listing updated:
Listed by:
Melissa Coffman,
Lopp Real Estate Brokers,
Tiffany L Denison,
Lopp Real Estate Brokers
Source: SIRA,MLS#: 2026012865 Originating MLS: Southern Indiana REALTORS Association
Facts & features
Interior
Bedrooms & bathrooms
- Bedrooms: 4
- Bathrooms: 3
- Full bathrooms: 3
Primary bedroom
- Description: Flooring: Carpet
- Level: First
- Dimensions: 15 x 14
Bedroom
- Description: Flooring: Carpet
- Level: First
- Dimensions: 11 x 11
Bedroom
- Description: Flooring: Carpet
- Level: First
- Dimensions: 12 x 11
Dining room
- Description: Flooring: Luxury Vinyl Plank
- Level: First
- Dimensions: 12 x 11
Other
- Description: Flooring: Luxury Vinyl Plank
- Level: First
- Dimensions: 16 x 8
Kitchen
- Description: Flooring: Luxury Vinyl Plank
- Level: First
- Dimensions: 12 x 11
Other
- Description: Great Room,Flooring: Luxury Vinyl Plank
- Level: First
- Dimensions: 21 x 17
Heating
- Forced Air
Cooling
- Central Air
Appliances
- Included: Dishwasher, Disposal, Microwave, Oven, Range
- Laundry: Main Level, Laundry Room
Features
- Eat-in Kitchen, Kitchen Island, Bath in Primary Bedroom, Main Level Primary, Walk-In Closet(s)
- Windows: Screens
- Basement: Walk-Out Access
- Has fireplace: No
Interior area
- Total structure area: 2,441
- Total interior livable area: 2,441 sqft
- Finished area above ground: 1,676
- Finished area below ground: 765
Property
Parking
- Total spaces: 2
- Parking features: Attached, Garage, Garage Door Opener
- Attached garage spaces: 2
Features
- Levels: One
- Stories: 1
- Patio & porch: Covered, Deck, Patio
- Exterior features: Deck, Patio
Lot
- Size: 0.27 Acres
Details
- Parcel number: New or Under Construction
- Zoning: Residential
- Zoning description: Residential
Construction
Type & style
- Home type: SingleFamily
- Architectural style: One Story
- Property subtype: Single Family Residence
Materials
- Frame
- Foundation: Poured
Condition
- New construction: Yes
- Year built: 2027
Details
- Builder model: Jaxon
- Builder name: Witten Builders, LLC
- Warranty included: Yes
Utilities & green energy
- Water: Connected, Public
Community & HOA
Community
- Features: Sidewalks
- Subdivision: Brookstone
HOA
- Has HOA: Yes
- HOA fee: $100 annually
Location
- Region: Georgetown
Financial & listing details
- Price per square foot: $188/sqft
- Date on market: 10/30/2026
- Cumulative days on market: 6 days
- Listing terms: Cash,Conventional,FHA,USDA Loan,VA Loan
- Road surface type: Paved
Estimated market value
Not available
Estimated sales range
Not available
Not available
Price history
| Date | Event | Price |
|---|---|---|
| 10/30/2026 | Listed for sale | $459,900$188/sqft |
Source:  SIRA #2026012865 Report a problem | ||
Public tax history
Tax history is unavailable.
Monthly payment
Est. payment
Payment breakdown
Explore the cost of this home by adjusting the details. Changes won't be saved.Climate risks
Neighborhood: 47122
Similar homes
- $459,9004 bd3 ba2.8k sqft1004 Nash Drive (Lot 534), Georgetown, IN 47122New Construction
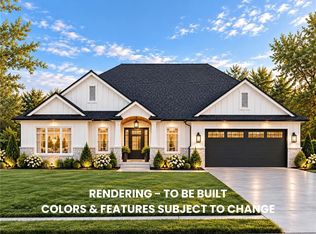 MLS ID #2026012862, Sherry Wathen, Lopp Real Estate Brokers. SIRA
- $409,9004 bd3 ba2.2k sqft103 Oscar Drive LOT 16, Georgetown, IN 47122New Construction
 MLS ID #2026012949, Troy Stiller, Schuler Bauer Real Estate Services ERA Powered (N. SIRA
- $459,9004 bd3 ba2.9k sqft1000 Nash Dr, Georgetown, IN 47122For Sale
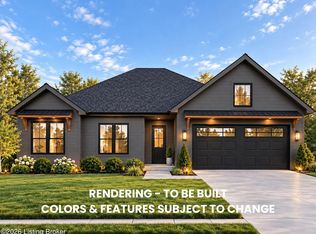
 MLS ID #1733410, Tiffany L Denison, Lopp Residential LLC. Metro Search Inc. LLC DBA Apex MLS
- $439,9004 bd3 ba2.4k sqft105 Oscar Drive LOT 15, Georgetown, IN 47122New Construction
 MLS ID #2026011381, Troy Stiller, Schuler Bauer Real Estate Services ERA Powered (N. SIRA
- $449,9004 bd3 ba2.5k sqft1004 Nash Dr, Georgetown, IN 47122For SaleMLS ID #1733414, Tiffany L Denison, Lopp Residential LLC. Metro Search Inc. LLC DBA Apex MLS
- $439,9004 bd3 ba2.1k sqft4028 Oakstone Dr, Georgetown, IN 47122For SaleMLS ID #1733411, Tiffany L Denison, Lopp Residential LLC. Metro Search Inc. LLC DBA Apex MLS
- $344,9003 bd2 ba1.3k sqft7020 Dylan Cir Lot 409, Georgetown, IN 47122For SaleMLS ID #1731347, Tiffany L Denison, Lopp Residential LLC. Metro Search Inc. LLC DBA Apex MLS
