*BUILDER WILL PROVIDE UP TO $5,000 TOWARDS BUYERS CLOSING COST WITH PREFERRED LENDER*ESTIMATED COMPLETION NOVEMEBER 2026* Section two of Springs of Old Georgetown! This is the "SOLARA" floor plan and we hope you are as excited when you see it as we are! With over 1,400 sq ft on the main level, this plan has all of the quality finishes ASB Homes is known for! This is a split bed floor plan with BIG spare bedrooms as well as a large owners bedroom that boast a private bath with a shower, double vanity, and big walk in closet! The kitchen and great room all flow together with 10 ft ceiling in the great room, Luxury Vinyl plank flooring, kitchen island with quartz or granite, separate dining, breakfast bar, and stainless steel appliances. The FINISHED BASEMENT has a large family room, additional bedroom and full bath, along with plenty of storage! The exterior will be a mixture of siding, and stone. RWC warranty included at closing and this home is ENERGY SMART RATED!
New construction
$379,900
1029 Dunbarton Way LOT 218, Georgetown, IN 47122
4beds
2,131sqft
Single Family Residence
Built in 2026
8,276 Square Feet Lot
$-- Zestimate®
$178/sqft
$25/mo HOA
What's special
Separate diningLarge owners bedroomBig walk in closetDouble vanityBig spare bedroomsPlenty of storageStainless steel appliances
- 13 days
- 183
- 16
Zillow last checked:
Listing updated:
Listed by:
Troy Stiller,
Schuler Bauer Real Estate Services ERA Powered (N
Source: SIRA,MLS#: 2026011461 Originating MLS: Southern Indiana REALTORS Association
Originating MLS: Southern Indiana REALTORS AssociationFacts & features
Interior
Bedrooms & bathrooms
- Bedrooms: 4
- Bathrooms: 3
- Full bathrooms: 3
Primary bedroom
- Level: First
- Dimensions: 12.5 x 12
Bedroom
- Level: First
- Dimensions: 14 x 12
Bedroom
- Level: First
- Dimensions: 13 x 12
Bedroom
- Level: Lower
- Dimensions: 12.5 x 12
Dining room
- Level: First
- Dimensions: 10 x 8
Family room
- Level: Lower
- Dimensions: 14 x 16.25
Kitchen
- Level: First
- Dimensions: 12 x 11
Living room
- Level: First
- Dimensions: 16.25 x 16
Heating
- Heat Pump
Cooling
- Central Air
Appliances
- Included: Dishwasher, Microwave, Oven, Range
- Laundry: Main Level, Laundry Room
Features
- Breakfast Bar, Ceiling Fan(s), Entrance Foyer, Eat-in Kitchen, Kitchen Island, Bath in Primary Bedroom, Main Level Primary, Open Floorplan, Pantry, Split Bedrooms, Separate Shower, Cable TV, Vaulted Ceiling(s), Walk-In Closet(s)
- Windows: Thermal Windows
- Basement: Full,Finished
- Has fireplace: No
Interior area
- Total structure area: 2,131
- Total interior livable area: 2,131 sqft
- Finished area above ground: 1,430
- Finished area below ground: 701
Property
Parking
- Total spaces: 2
- Parking features: Attached, Garage, Garage Door Opener
- Attached garage spaces: 2
Features
- Levels: One
- Stories: 1
- Patio & porch: Covered, Patio, Porch
- Exterior features: Landscaping, Porch, Patio
Lot
- Size: 8,276 Square Feet
Details
- Parcel number: 220200200083058002
- Zoning: Residential
- Zoning description: Residential
Construction
Type & style
- Home type: SingleFamily
- Architectural style: One Story
- Property subtype: Single Family Residence
Materials
- Stone, Vinyl Siding, Frame
- Foundation: Poured
Condition
- New construction: Yes
- Year built: 2026
Utilities & green energy
- Water: Connected, Public
Community & HOA
Community
- Features: Sidewalks
- Subdivision: Springs of Old Georgetown
HOA
- Has HOA: Yes
- HOA fee: $300 annually
Location
- Region: Georgetown
Financial & listing details
- Price per square foot: $178/sqft
- Date on market: 9/2/2026
- Cumulative days on market: 14 days
- Listing terms: Cash,Conventional,FHA,VA Loan
- Road surface type: Paved
Estimated market value
Not available
Estimated sales range
Not available
Not available
Price history
| Date | Event | Price |
|---|---|---|
| 9/2/2026 | Listed for sale | $379,900$178/sqft |
Source:  SIRA #2026011461 Report a problem SIRA #2026011461 Report a problem | ||
Public tax history
Tax history is unavailable.
Monthly payment
Est. payment
Payment breakdown
Explore the cost of this home by adjusting the details. Changes won't be saved.Climate risks
Neighborhood: 47122
- $368,1003 bd2 ba1.4k sqft1020 Dunbarton Way, Georgetown, IN 47122Off Market
- $404,9004 bd3 ba2.2k sqft1033 Dunbarton Way LOT 216, Georgetown, IN 47122New Construction
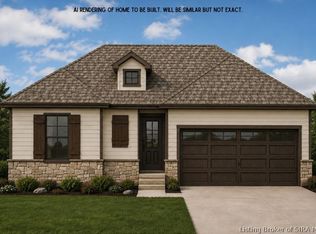
- $284,2003 bd2 ba1.3k sqft1018 Dunbarton Way, Georgetown, IN 47122Off Market
- $800-- bd-- ba-- sqft6000 Addison Springs Ct, Georgetown, IN 47122Off Market
Similar homes
- $404,9004 bd3 ba2.2k sqft1033 Dunbarton Way LOT 216, Georgetown, IN 47122New ConstructionMLS ID #2026010334, Troy Stiller, Schuler Bauer Real Estate Services ERA Powered (N. SIRA
- $339,9003 bd2 ba1.6k sqft7014 Dylan Circle (Lot 406), Georgetown, IN 47122New Construction
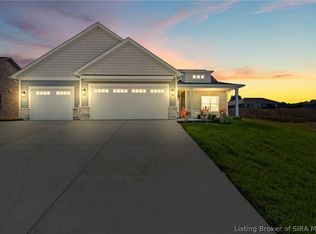 MLS ID #202608914, Kendall Schneider, Lopp Real Estate Brokers. SIRA
 - $359,9004 bd3 ba2.1k sqft8008 Hudson Lane, Georgetown, IN 47122For Sale
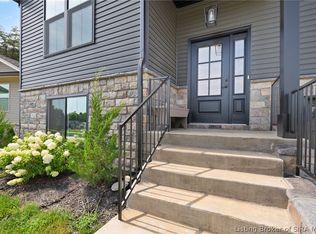 MLS ID #202609472, Becky Higgins, Lopp Real Estate Brokers. SIRA
 - $439,9004 bd3 ba2.2k sqft107 Oscar Drive LOT 14, Georgetown, IN 47122New Construction
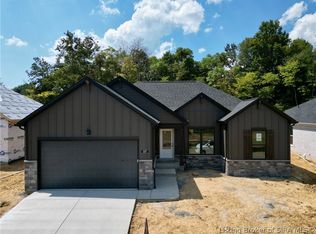 MLS ID #2026011378, Troy Stiller, Schuler Bauer Real Estate Services ERA Powered (N. SIRA
