Pictures updated as of 10/29. Premier Homes of Southern Indiana presents the beautiful 'Model J 110' floor plan! This 3 Bed/2 Bath cottage home features a covered front porch, spacious great room, open floor plan, and large back covered patio! Huge kitchen with stainless steel appliances, quartz countertops, island, and pantry. Primary suite offers a spacious walk-in closet, water closet, and en-suite bath with a large walk-in shower. This home also includes a 2 car detached garage w/keyless entry & a RWC home warranty! Save $$$ toward closing costs by using one of our recommended lenders! Builder is a licensed real estate agent in the state of Indiana.
New construction
$283,900
8171 - LOT 961 Zelpha Boulevard, Georgetown, IN 47122
3beds
1,283sqft
Single Family Residence
Built in 2027
4,791 Square Feet Lot
$-- Zestimate®
$221/sqft
$42/mo HOA
What's special
En-suite bathCovered front porchQuartz countertopsSpacious great roomPrimary suiteSpacious walk-in closetLarge back covered patio
- 4 days
- 15
- 0
Zillow last checked:
Listing updated:
Listed by:
Lisa Morris,
RE/MAX FIRST
Source: SIRA,MLS#: 2026011446 Originating MLS: Southern Indiana REALTORS Association
Facts & features
Interior
Bedrooms & bathrooms
- Bedrooms: 3
- Bathrooms: 2
- Full bathrooms: 2
Primary bedroom
- Description: Flooring: Carpet
- Level: First
- Dimensions: 12.2 x 13.0
Bedroom
- Description: Flooring: Carpet
- Level: First
- Dimensions: 11.0 x 10.0
Bedroom
- Description: Flooring: Carpet
- Level: First
- Dimensions: 11.0 x 10.0
Family room
- Description: Flooring: Luxury Vinyl Plank
- Level: First
- Dimensions: 11.11 x 13.11
Other
- Description: Flooring: Luxury Vinyl Plank
- Level: First
- Dimensions: 8.6 x 8.0
Other
- Description: Flooring: Luxury Vinyl Plank
- Level: First
- Dimensions: 7.3 x 5.0
Kitchen
- Description: Flooring: Luxury Vinyl Plank
- Level: First
- Dimensions: 11.11 x 11.9
Living room
- Description: Flooring: Luxury Vinyl Plank
- Level: First
- Dimensions: 15.0 x 11.9
Heating
- Heat Pump
Cooling
- Central Air
Appliances
- Included: Dishwasher, Disposal, Microwave, Oven, Range
- Laundry: Main Level, Laundry Room
Features
- Kitchen Island, Open Floorplan, Pantry, Walk-In Closet(s)
- Has basement: No
- Has fireplace: No
Interior area
- Total structure area: 1,283
- Total interior livable area: 1,283 sqft
- Finished area above ground: 1,283
- Finished area below ground: 0
Property
Parking
- Total spaces: 2
- Parking features: Detached, Garage, Garage Door Opener
- Garage spaces: 2
Features
- Levels: One
- Stories: 1
- Patio & porch: Covered, Patio, Porch
- Exterior features: Landscaping, Porch, Patio
- Pool features: Association, Community
Lot
- Size: 4,791 Square Feet
Details
- Parcel number: 22020350043261002
- Zoning: Residential
- Zoning description: Residential
Construction
Type & style
- Home type: SingleFamily
- Architectural style: One Story
- Property subtype: Single Family Residence
Materials
- Frame
- Foundation: Slab
Condition
- New construction: Yes
- Year built: 2027
Details
- Builder model: Model J 110'
- Builder name: Premier Homes
- Warranty included: Yes
Utilities & green energy
- Water: Connected, Public
Community & HOA
Community
- Features: Clubhouse, Pool
- Subdivision: Knob Hill
HOA
- Has HOA: Yes
- Amenities included: Clubhouse, Pool
- HOA fee: $500 annually
Location
- Region: Georgetown
Financial & listing details
- Price per square foot: $221/sqft
- Date on market: 10/30/2026
- Cumulative days on market: 4 days
- Listing terms: Cash,Conventional,FHA,USDA Loan,VA Loan
Estimated market value
Not available
Estimated sales range
Not available
Not available
Price history
| Date | Event | Price |
|---|---|---|
| 10/30/2026 | Listed for sale | $283,900$221/sqft |
Source:  SIRA #2026011446 Report a problem | ||
Public tax history
Tax history is unavailable.
Monthly payment
Est. payment
Payment breakdown
Explore the cost of this home by adjusting the details. Changes won't be saved.Climate risks
Neighborhood: 47122
Similar homes
- $278,9003 bd2 ba1.1k sqft7019 - LOT 962 Mitsch Lane, Georgetown, IN 47122New Construction
 MLS ID #2026011449, Lisa Morris, RE/MAX FIRST. SIRA
- $277,9002 bd2 ba1.3k sqft7017 - LOT 963 Mitsch Lane, Georgetown, IN 47122New Construction
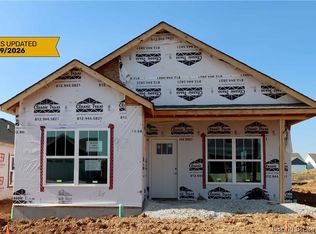 MLS ID #2026011444, Lisa Morris, RE/MAX FIRST. SIRA
- $278,9003 bd2 ba1.3k sqft8157 - LOT 954 Zelpha Boulevard, Georgetown, IN 47122New Construction
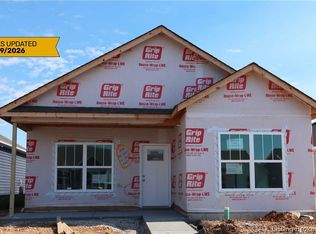 MLS ID #2026010151, Lisa Morris, RE/MAX FIRST. SIRA
- $276,9003 bd2 ba1.3k sqft7009 - LOT 967 Mitsch Lane, Georgetown, IN 47122New Construction
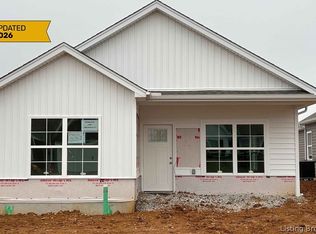 MLS ID #2026010153, Lisa Morris, RE/MAX FIRST. SIRA
- $344,9003 bd2 ba1.3k sqft7020 Dylan Cir Lot 409, Georgetown, IN 47122For Sale
 MLS ID #1731347, Tiffany L Denison, Lopp Residential LLC. Metro Search Inc. LLC DBA Apex MLS
