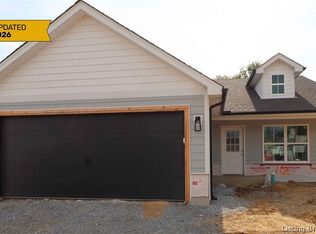
Welcome to the Eliza Plan in the desirable Greenway Commons community! This newly constructed 3-bedroom, 2-bath home offers a thoughtfully designed layout with modern finishes and quality craftsmanship throughout. Situated on a 0.13-acre lot, the home features a 2-car garage with insulated doors, a covered front porch, and a rear covered patio—ideal for everyday living and outdoor enjoyment.
Inside, you’ll find an open and functional floor plan highlighted by tray ceilings in both the living room and the primary bedroom, adding character and dimension to the space. The kitchen is equipped with stainless steel appliances, ample cabinetry, and a convenient pantry for storage. A dedicated laundry room adds to the home’s functionality.
The primary suite includes a private bath with a dual vanity and a tiled shower. The second bathroom offers tile flooring and a linen closet for additional storage. RevWood flooring runs throughout the main living areas and bedrooms, with tile flooring in both bathrooms for durability and easy maintenance. This home combines comfort, efficiency, and style in a convenient location. Sq ft & room sizes approximate; buyer to verify.
New construction
$289,900
2102 Loop Island Allee, New Albany, IN 47150
3beds
1,153sqft
Single Family Residence
Built in 2026
5,662 Square Feet Lot
$289,400 Zestimate®
$251/sqft
$135/mo HOA
What's special
Covered front porchRear covered patioDedicated laundry roomConvenient pantry for storageAmple cabinetry
- 3 days
- 42
- 2
Likely to sell faster than
Zillow last checked:
Listing updated:
Listed by:
Stephannie Wilson,
NextHome Wilson Real Estate,
Matthew Toole,
NextHome Wilson Real Estate
Source: SIRA,MLS#: 2026012803 Originating MLS: Southern Indiana REALTORS Association
Facts & features
Interior
Bedrooms & bathrooms
- Bedrooms: 3
- Bathrooms: 2
- Full bathrooms: 2
Primary bedroom
- Description: Flooring: Laminate
- Level: First
- Dimensions: 12 x 12
Bedroom
- Description: Flooring: Laminate
- Level: First
- Dimensions: 10 x 11
Bedroom
- Description: Flooring: Laminate
- Level: First
- Dimensions: 10 x 11
Dining room
- Description: Flooring: Laminate
- Level: First
- Dimensions: 8 x 11
Other
- Description: Flooring: Tile
- Level: First
Kitchen
- Description: Flooring: Laminate
- Level: First
- Dimensions: 12 x 13
Living room
- Description: Flooring: Laminate
- Level: First
- Dimensions: 14 x 14
Other
- Description: Flooring: Laminate
- Level: First
Heating
- Forced Air
Cooling
- Central Air
Appliances
- Included: Dishwasher, Microwave, Oven, Range, Refrigerator, Water Softener
- Laundry: Main Level, Laundry Room
Features
- Ceiling Fan(s), Eat-in Kitchen, Kitchen Island, Bath in Primary Bedroom, Main Level Primary, Mud Room, Open Floorplan, Pantry, Utility Room, Vaulted Ceiling(s), Walk-In Closet(s)
- Has basement: No
- Has fireplace: No
Interior area
- Total structure area: 1,153
- Total interior livable area: 1,153 sqft
- Finished area above ground: 1,153
- Finished area below ground: 0
Video & virtual tour
Property
Parking
- Total spaces: 2
- Parking features: Attached, Garage, Garage Door Opener
- Attached garage spaces: 2
Features
- Levels: One
- Stories: 1
- Patio & porch: Covered, Patio, Porch
- Exterior features: Landscaping, Porch, Patio
Lot
- Size: 5,662 Square Feet
Details
- Parcel number: 220502900150002008
- Zoning: Residential
- Zoning description: Residential
Construction
Type & style
- Home type: SingleFamily
- Architectural style: One Story
- Property subtype: Single Family Residence
Materials
- Stone, Vinyl Siding, Frame
- Foundation: Slab
- Roof: Shingle
Condition
- New construction: Yes
- Year built: 2026
Details
- Builder model: The Eliza Plan
- Builder name: Infinity Homes and Development LLC
- Warranty included: Yes
Utilities & green energy
- Water: Connected, Public
Community & HOA
Community
- Features: Sidewalks
- Subdivision: Greenway Commons
HOA
- Has HOA: Yes
- HOA fee: $1,620 annually
Location
- Region: New Albany
Financial & listing details
- Price per square foot: $251/sqft
- Annual tax amount: $78
- Date on market: 10/23/2026
- Cumulative days on market: 171 days
- Listing terms: Cash,Conventional,FHA,VA Loan
- Road surface type: Paved
Estimated market value
$289,400
$275,000 - $304,000
$1,861/mo
Price history
| Date | Event | Price |
|---|---|---|
| 5/5/2026 | Listed for sale | $289,900$251/sqft |
Source:  SIRA #202607996 Report a problem | ||
Public tax history
Tax history is unavailable.
Monthly payment
Est. payment
Payment breakdown
Explore the cost of this home by adjusting the details. Changes won't be saved.Climate risks
Neighborhood: 47150
Similar homes
- $308,9003 bd2 ba1.1k sqft3597 Old Vincennes Rd, New Albany, IN 47150New Construction
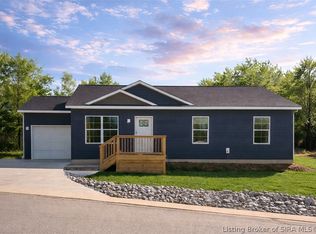 MLS ID #2026012753, Jared Housier, Southern Homes Realty. SIRA
- $219,9003 bd3 ba1.5k sqft115 Nighthawk Place, New Albany, IN 47150New Construction
 SIRA
- $302,9003 bd2 ba1.2k sqft4202 - LOT 135 Skylar Way, New Albany, IN 47150New Construction
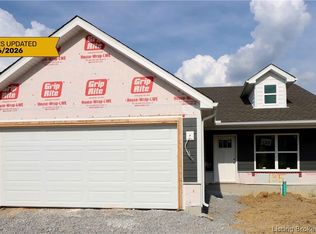 MLS ID #202609284, Lisa Morris, RE/MAX FIRST. SIRA
- $303,9003 bd2 ba1.2k sqft4225 - LOT 112 Skylar Way, New Albany, IN 47150New Construction
 MLS ID #202609277, Lisa Morris, RE/MAX FIRST. SIRA
