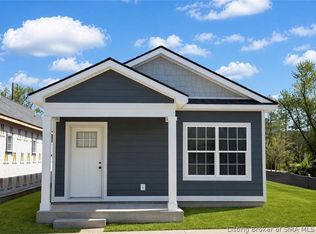
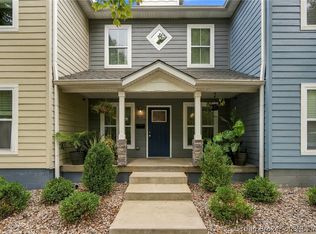
This charming 3-bedroom, 2-bath home offers the perfect blend of quality and affordability! You'll find durable LVP flooring throughout the entire house, complemented by custom cabinetry and detailed trim. The kitchen is designed for everyday living, featuring stainless steel appliances and a functional island that opens up the main living area. Situated just minutes from I-64 and the Sherman Minton Bridge, this home makes a Louisville commute effortless while keeping you close to the vibrant shops and restaurants of Downtown New Albany. Schedule and appointment today! Seller is a licensed real estate agent.
New construction
Price cut: $1K (10/16)
$218,900
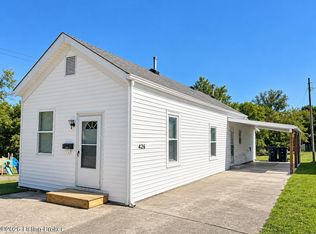
424 W 7th St, New Albany, IN 47150
3beds
1,380sqft
Single Family Residence
Built in 2026
2,613 Square Feet Lot
$218,800 Zestimate®
$159/sqft
$-- HOA
What's special
Detailed trimStainless steel appliancesCustom cabinetry
- 117 days
- 378
- 27
Zillow last checked:
Listing updated:
Listed by:
Jared Housier,
Southern Homes Realty
Source: SIRA,MLS#: 202607765 Originating MLS: Southern Indiana REALTORS Association
Originating MLS: Southern Indiana REALTORS AssociationFacts & features
Interior
Bedrooms & bathrooms
- Bedrooms: 3
- Bathrooms: 2
- Full bathrooms: 2
Rooms
- Room types: Family Room
Primary bedroom
- Description: Flooring: Luxury Vinyl Plank
- Level: First
- Dimensions: 15.6 x 12
Bedroom
- Description: Flooring: Luxury Vinyl Plank
- Level: First
- Dimensions: 12 x 14.4
Bedroom
- Description: Flooring: Luxury Vinyl Plank
- Level: First
- Dimensions: 13.5 x 10
Other
- Description: Flooring: Luxury Vinyl Plank
- Level: First
- Dimensions: 10.2 x 6
Other
- Description: Flooring: Luxury Vinyl Plank
- Level: First
- Dimensions: 10.5 x 6
Kitchen
- Description: Flooring: Luxury Vinyl Plank
- Level: First
- Dimensions: 19.5 x 8
Living room
- Description: Flooring: Luxury Vinyl Plank
- Level: First
- Dimensions: 19.5 x 10
Heating
- Heat Pump
Cooling
- Central Air
Appliances
- Included: Dishwasher, Disposal, Microwave, Oven, Range
- Laundry: Laundry Closet, Main Level
Features
- Kitchen Island, Bath in Primary Bedroom, Main Level Primary, Open Floorplan, Cable TV, Utility Room, Walk-In Closet(s)
- Has basement: No
- Has fireplace: No
Interior area
- Total structure area: 1,380
- Total interior livable area: 1,380 sqft
- Finished area above ground: 1,380
- Finished area below ground: 0
Property
Parking
- Parking features: No Garage
Features
- Levels: One
- Stories: 1
Lot
- Size: 2,613 Square Feet
Details
- Parcel number: 220500300126000008
- Zoning: Residential
- Zoning description: Residential
Construction
Type & style
- Home type: SingleFamily
- Architectural style: One Story
- Property subtype: Single Family Residence
Materials
- Frame, Vinyl Siding
- Foundation: Block, Slab
Condition
- Under Construction
- New construction: Yes
- Year built: 2026
Details
- Builder model: Bart XL
- Builder name: Murphy Homes
- Warranty included: Yes
Utilities & green energy
- Water: Connected, Public
Community & HOA
HOA
- Has HOA: No
Location
- Region: New Albany
Financial & listing details
- Price per square foot: $159/sqft
- Tax assessed value: $1,700
- Annual tax amount: $36
- Date on market: 4/29/2026
- Cumulative days on market: 176 days
- Listing terms: Cash,Conventional,FHA,VA Loan
- Road surface type: Paved
Estimated market value
$218,800
$208,000 - $230,000
$1,862/mo
Price history
| Date | Event | Price |
|---|---|---|
| 10/16/2026 | Price change | $218,900-0.5%$159/sqft |
Source:  SIRA #202607765 Report a problem SIRA #202607765 Report a problem | ||
| 9/29/2026 | Price change | $219,900-2.2%$159/sqft |
Source: SIRA #202607765 Report a problem | ||
| 6/26/2026 | Listed for sale | $224,900$163/sqft |
Source: SIRA #202607765 Report a problem | ||
| 5/27/2026 | Listing removed | $224,900$163/sqft |
Source: SIRA #202607765 Report a problem | ||
| 4/29/2026 | Listed for sale | $224,900+28012.5%$163/sqft |
Source: SIRA #202607765 Report a problem | ||
| 1/8/2016 | Sold | $800$1/sqft |
Source: Public Record Report a problem | ||
Public tax history
| Year | Property taxes | Tax assessment |
|---|---|---|
| 2025 | $36 -26.7% | $1,700 |
| 2024 | $49 +2.5% | $1,700 |
| 2023 | $48 -2.9% | $1,700 |
| 2022 | $50 -3.2% | $1,700 |
| 2021 | $51 +3.3% | $1,700 -5.6% |
| 2020 | $50 +0.2% | $1,800 |
| 2019 | $49 -1.6% | $1,800 |
| 2018 | $50 | $1,800 |
| 2017 | $50 -0.2% | $1,800 |
| 2016 | $50 | $1,800 |
| 2014 | $50 -1.2% | $1,800 |
| 2013 | $51 +5.6% | $1,800 |
| 2012 | $48 -41.9% | $1,800 -45.5% |
| 2011 | $83 +2.7% | $3,300 |
| 2010 | $81 +5.8% | $3,300 |
| 2009 | $76 | $3,300 |
| 2005 | -- | $3,300 |
Find assessor info on the county website
Monthly payment
Est. payment
Payment breakdown
Explore the cost of this home by adjusting the details. Changes won't be saved.Climate risks
Neighborhood: 47150
Similar homes
- $214,9993 bd2 ba1.3k sqft2705 Charlestown Road, New Albany, IN 47150For Sale
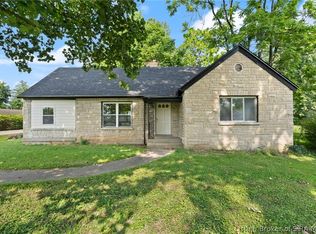 MLS ID #2026012207, Troy Stiller, Schuler Bauer Real Estate Services ERA Powered (N. SIRA
 - $209,9003 bd2 ba1.5k sqft1415 Locust Street, New Albany, IN 47150For Sale
 MLS ID #2026011312, Rodolfo Juarez, Bass Group Real Estate. SIRA
 - $224,9003 bd1 ba1.2k sqft343 Jay Street, New Albany, IN 47150For Sale
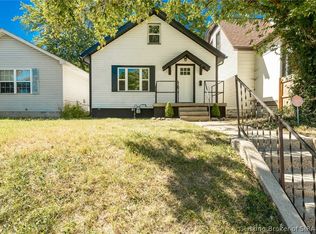 MLS ID #2026012349, Chris Koerner, Property Advancement Realty. SIRA
 - $224,9002 bd2 ba1.2k sqft812 Vincennes Street, New Albany, IN 47150For Sale
 MLS ID #2026012097, Crystal Davis, Re/Max Premier Properties. SIRA
