Fresh, stylish, and completely move-in ready—this beautifully updated 2 bed, 2 bath home offers low-maintenance living without sacrificing space or charm. Step inside to soaring ceilings and an open-concept kitchen and living area, enhanced by durable LVP floors that adds both style and function. The stunning kitchen features new granite counters, a large island, pantry, and new stove and microwave—perfect for both everyday living and entertaining. The spacious primary suite offers a private en-suite bath, while the second bedroom and full bath provide flexibility for guests or a home office. An unfinished, waterproofed basement adds valuable storage space, keeping your main living areas clutter-free. Major updates provide peace of mind, including a new roof, HVAC system, and water heater. Located in a convenient area undergoing exciting revitalization, this home is ideal for those looking to enjoy modern updates with easy, low-maintenance living in a growing community. Some photos are virtually staged.
For sale
Price cut: $2.5K (10/2)
$177,400
602 E 8th Street, New Albany, IN 47150
2beds
1,220sqft
Single Family Residence
Built in 1929
1,742 Square Feet Lot
$167,000 Zestimate®
$145/sqft
$-- HOA
What's special
Private en-suite bathSpacious primary suiteSoaring ceilingsNew granite countersStunning kitchenNew stove and microwaveLarge island
- 105 days
- 286
- 19
Zillow last checked:
Listing updated:
Listed by:
Abrielle Rodgers,
Ward Realty Services,
Jeremy L Ward,
Ward Realty Services
Source: SIRA,MLS#: 202609788 Originating MLS: Southern Indiana REALTORS Association
Originating MLS: Southern Indiana REALTORS AssociationFacts & features
Interior
Bedrooms & bathrooms
- Bedrooms: 2
- Bathrooms: 2
- Full bathrooms: 2
Primary bedroom
- Description: Flooring: Carpet
- Level: First
- Dimensions: 10.6 x 19.2
Bedroom
- Description: Flooring: Carpet
- Level: First
- Dimensions: 11.9 x 11.10
Kitchen
- Description: Flooring: Luxury Vinyl Plank
- Level: First
- Dimensions: 14.1 x 19.3
Living room
- Description: Flooring: Luxury Vinyl Plank
- Level: First
- Dimensions: 9.4 x 15.6
Heating
- Forced Air
Cooling
- Central Air
Appliances
- Included: Microwave, Oven, Range
- Laundry: Laundry Closet, Main Level
Features
- Kitchen Island, Bath in Primary Bedroom, Pantry
- Basement: Unfinished
- Has fireplace: No
- Fireplace features: None
Interior area
- Total structure area: 1,220
- Total interior livable area: 1,220 sqft
- Finished area above ground: 1,220
- Finished area below ground: 0
Property
Parking
- Details: On Street
Features
- Levels: One
- Stories: 1
Lot
- Size: 1,742 Square Feet
- Dimensions: 26 x 60
- Features: Corner Lot
Details
- Parcel number: 220502801626000008
- Zoning: Residential
- Zoning description: Residential
Construction
Type & style
- Home type: SingleFamily
- Architectural style: One Story
- Property subtype: Single Family Residence
Materials
- Vinyl Siding
- Foundation: Block
Condition
- Resale
- New construction: No
- Year built: 1929
Utilities & green energy
- Water: Connected, Public
Community & HOA
Location
- Region: New Albany
Financial & listing details
- Price per square foot: $145/sqft
- Tax assessed value: $69,600
- Annual tax amount: $1,588
- Date on market: 7/1/2026
- Cumulative days on market: 179 days
- Listing terms: Conventional,FHA,VA Loan
- Road surface type: Paved
Estimated market value
$167,000
$159,000 - $175,000
$1,374/mo
Price history
| Date | Event | Price |
|---|---|---|
| 10/2/2026 | Price change | $177,400-1.4%$145/sqft |
Source:  SIRA #202609788 Report a problem SIRA #202609788 Report a problem | ||
| 9/3/2026 | Price change | $179,900-1.7%$147/sqft |
Source: SIRA #202609788 Report a problem | ||
| 8/6/2026 | Price change | $183,000-1.3%$150/sqft |
Source: SIRA #202609788 Report a problem | ||
| 7/22/2026 | Price change | $185,500-0.5%$152/sqft |
Source: SIRA #202609788 Report a problem | ||
| 7/2/2026 | Listed for sale | $186,500-6.3%$153/sqft |
Source: SIRA #202609788 Report a problem | ||
| 6/25/2026 | Listing removed | $199,000$163/sqft |
Source: SIRA #202607388 Report a problem | ||
| 4/14/2026 | Listed for sale | $199,000+221%$163/sqft |
Source: SIRA #202607388 Report a problem | ||
| 2/5/2024 | Sold | $62,000-11.4%$51/sqft |
Source: SIRA #202405001 Report a problem | ||
| 1/16/2024 | Pending sale | $70,000$57/sqft |
Source: SIRA #202405001 Report a problem | ||
| 1/2/2024 | Listed for sale | $70,000$57/sqft |
Source: SIRA #202405001 Report a problem | ||
Public tax history
| Year | Property taxes | Tax assessment |
|---|---|---|
| 2025 | $1,338 | $69,600 +10.5% |
| 2024 | -- | $63,000 -1.9% |
| 2023 | $1,395 | $64,200 -1.8% |
| 2022 | -- | $65,400 +8.3% |
| 2021 | -- | $60,400 +84.7% |
| 2020 | -- | $32,700 |
| 2019 | -- | $32,700 +0.9% |
| 2018 | -- | $32,400 +0.3% |
| 2017 | -- | $32,300 +0.9% |
| 2016 | -- | $32,000 +17.2% |
| 2014 | -- | $27,300 +2.2% |
| 2013 | -- | $26,700 -0.7% |
| 2012 | -- | $26,900 |
Find assessor info on the county website
Monthly payment
Est. payment
Payment breakdown
Explore the cost of this home by adjusting the details. Changes won't be saved.Climate risks
Neighborhood: Midtown
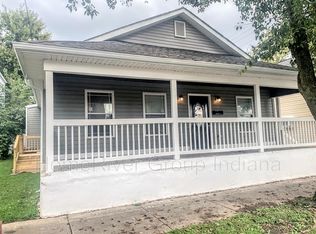
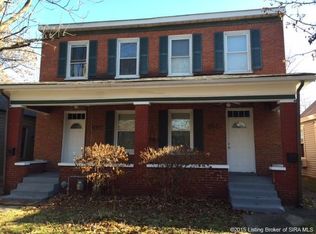
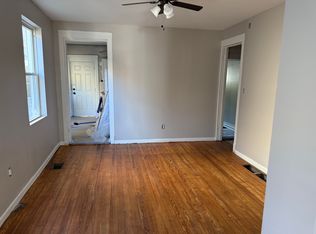
Similar homes
- $175,0002 bd2 ba1k sqft1306 Ekin Avenue, New Albany, IN 47150For Sale
 MLS ID #2026012120, Heather L Allen, Genesis Realty LLC. SIRA
 - $173,0003 bd1 ba1.2k sqft1308 Culbertson Avenue, New Albany, IN 47150For Sale
 MLS ID #202607861, Brook Cecil, Weichert Realtors-ABG Properties. SIRA
 - $184,9003 bd1 ba1k sqft618 Culbertson Avenue, New Albany, IN 47150For Sale
 MLS ID #202608406, Matt Schaefer, Schaefer Real Estate, LLC. SIRA
 - $199,9003 bd2 ba1.2k sqft1519 E Elm Street, New Albany, IN 47150For Sale
 MLS ID #2026011780, Petar Mandic, Semonin REALTORS. SIRA
