Here is your beautiful park-like yard, ranch, brick home! You will LOVE the Meadow Oaks subdivision in Georgetown, IN. Close to I64, easy access. Floyd Central Schools. Once you reach this home, you can appreciate the updated front stamped concrete sidewalk leading to the covered front porch, perfect for a couple of rocking chairs or a place for a porch swing. Enter into the foyer with a coat closet, and to the left is the formal dining room, open to the kitchen that was recently updated. New appliances, range/oven, and refrigerator remain. Quartz countertop, undermount sink with touch faucet, ample cabinets - all ready for you to enjoy. Open shelving too. Nice view to the backyard. Living room with vaulted ceiling, door to the expansive back deck overlooking the spacious park-like yard. An office room or den with a wood stove and closet. (Could be converted to a bedroom if you need a fourth 1st-floor bedroom - just remove the wood stove and add doors if needed). Hallway leads to the bedrooms and offers a double-door closet. 1st bedroom to the right, 2nd at the front corner of the home, hall linen closet, and hall bathroom with tub/shower combo. Primary bedroom faces the back of the home, has a door to the deck and a primary bathroom with a double-sink vanity, shower, and linen closet. Lower level is partially finished w/HUGE family room recreational area. Another finished room - great private office, craft space, play space. Spacious garage and roof has been replaced!
For sale
Price cut: $15.1K (9/8)
$389,900
6424 Meadow Oak Drive, Georgetown, IN 47122
3beds
2,730sqft
Single Family Residence
Built in 1992
0.66 Acres Lot
$383,200 Zestimate®
$143/sqft
$-- HOA
What's special
Quartz countertopRanch brick homeBeautiful park-like yard
- 45 days
- 775
- 62
Zillow last checked:
Listing updated:
Listed by:
Julie Dulaney,
Real Estate Unlimited
Source: SIRA,MLS#: 2026011031 Originating MLS: Southern Indiana REALTORS Association
Originating MLS: Southern Indiana REALTORS AssociationFacts & features
Interior
Bedrooms & bathrooms
- Bedrooms: 3
- Bathrooms: 2
- Full bathrooms: 2
Rooms
- Room types: Bonus Room, Family Room
Primary bedroom
- Description: Primary Bedroom, vaulted ceiling,Flooring: Luxury Vinyl Plank
- Level: First
- Dimensions: 13.7 x 13.10
Bedroom
- Description: Bedroom 1,Flooring: Luxury Vinyl Plank
- Level: First
- Dimensions: 12.11 x 10.9
Bedroom
- Description: Bedroom 2,Flooring: Luxury Vinyl Plank
- Level: First
- Dimensions: 12.11 x 13.8
Dining room
- Description: Open to the kitchen,Flooring: Luxury Vinyl Plank
- Level: First
- Dimensions: 11.3 x 13.2
Family room
- Description: Spacious family room,Flooring: Carpet
- Level: Lower
- Dimensions: 12.1 x 22.9
Other
- Description: Hall Bathroom with tub/shower,Flooring: Tile
- Level: First
- Dimensions: 5.1 x 9.8
Other
- Description: Double sink vanity, linen closet,Flooring: Tile
- Level: First
- Dimensions: 9.5 x 9.5
Kitchen
- Description: Remodeled, quartz countertop,Flooring: Luxury Vinyl Plank
- Level: First
- Dimensions: 13 x 12.3
Living room
- Description: Vaulted ceiling, door to deck,Flooring: Luxury Vinyl Plank
- Level: First
- Dimensions: 13 x 22.6
Other
- Description: Foyer with coat closet,Flooring: Tile
- Level: First
- Dimensions: 11.3 x 6.3
Other
- Description: Office/other room with wood stove,Flooring: Luxury Vinyl Plank
- Level: First
- Dimensions: 11.3 x 11.2
Other
- Description: Office/craft/non conforming bedroom,Flooring: Carpet
- Level: Lower
- Dimensions: 19.1 x 12.3
Other
- Description: Laundry
- Level: Lower
- Dimensions: 6 x 8
Other
- Description: Storage space
- Level: Lower
- Dimensions: 6 x 27
Heating
- Forced Air, Heat Pump
Cooling
- Central Air, Heat Pump
Appliances
- Laundry: In Basement, Laundry Room
Features
- Ceiling Fan(s), Separate/Formal Dining Room, Entrance Foyer, Bath in Primary Bedroom, Main Level Primary, Natural Woodwork, Window Treatments
- Windows: Blinds
- Basement: Partially Finished
- Number of fireplaces: 1
- Fireplace features: Wood Burning, Wood BurningStove
Interior area
- Total structure area: 2,730
- Total interior livable area: 2,730 sqft
- Finished area above ground: 1,794
- Finished area below ground: 936
Property
Parking
- Total spaces: 2
- Parking features: Attached, Garage, Garage Faces Side
- Attached garage spaces: 2
Features
- Levels: One
- Stories: 1
- Patio & porch: Covered, Deck, Porch
- Exterior features: Deck, Landscaping, Porch
- Has view: Yes
- View description: Park/Greenbelt
Lot
- Size: 0.66 Acres
Details
- Parcel number: 22020350017900002
- Zoning: Residential
- Zoning description: Residential
Construction
Type & style
- Home type: SingleFamily
- Architectural style: One Story
- Property subtype: Single Family Residence
Materials
- Brick, Wood Siding, Frame
- Foundation: Poured
- Roof: Shingle
Condition
- New construction: No
- Year built: 1992
Utilities & green energy
- Sewer: Septic Tank
- Water: Connected, Public
Community & HOA
Community
- Subdivision: Meadow Oaks
Location
- Region: Georgetown
Financial & listing details
- Price per square foot: $143/sqft
- Tax assessed value: $281,200
- Annual tax amount: $2,195
- Date on market: 8/18/2026
- Cumulative days on market: 46 days
- Listing terms: Cash,Conventional,FHA,USDA Loan,VA Loan
- Road surface type: Paved
Estimated market value
$383,200
$364,000 - $402,000
$2,386/mo
Price history
| Date | Event | Price |
|---|---|---|
| 9/8/2026 | Price change | $389,900-3.7%$143/sqft |
Source:  SIRA #2026011031 Report a problem SIRA #2026011031 Report a problem | ||
| 8/18/2026 | Listed for sale | $405,000+30.6%$148/sqft |
Source: SIRA #2026011031 Report a problem | ||
| 4/3/2024 | Sold | $310,000-3.1%$114/sqft |
Source: SIRA #2023012003 Report a problem | ||
| 2/29/2024 | Pending sale | $320,000$117/sqft |
Source: SIRA #2023012003 Report a problem | ||
| 2/1/2024 | Price change | $320,000-3%$117/sqft |
Source: SIRA #2023012003 Report a problem | ||
| 1/31/2024 | Price change | $330,000-1.5%$121/sqft |
Source: SIRA #2023012003 Report a problem | ||
| 1/15/2024 | Price change | $335,000-1.5%$123/sqft |
Source: SIRA #2023012003 Report a problem | ||
| 11/28/2023 | Listed for sale | $340,000$125/sqft |
Source: SIRA #2023012003 Report a problem | ||
Public tax history
| Year | Property taxes | Tax assessment |
|---|---|---|
| 2025 | $1,678 +6.4% | $281,200 +25.5% |
| 2024 | $1,578 -8.4% | $224,100 +2.4% |
| 2023 | $1,722 +7.6% | $218,800 -3.1% |
| 2022 | $1,600 +2.8% | $225,800 +7.8% |
| 2021 | $1,557 +3.5% | $209,500 |
| 2020 | $1,504 -0.6% | $209,500 |
| 2019 | $1,513 -9.4% | $209,500 +0.9% |
| 2018 | $1,671 | $207,600 -1.8% |
| 2017 | $1,671 +15.3% | $211,400 -1% |
| 2016 | $1,450 -2.6% | $213,600 +34.9% |
| 2014 | $1,489 +24.3% | $158,300 +2.6% |
| 2013 | $1,197 -0.5% | $154,300 -3.6% |
| 2012 | $1,203 -5.4% | $160,100 -5.7% |
| 2011 | $1,272 -4.8% | $169,700 |
| 2010 | $1,336 +22% | $169,700 +1.1% |
| 2009 | $1,095 -4% | $167,900 -2.3% |
| 2007 | $1,141 | $171,800 +6.3% |
| 2006 | -- | $161,600 +16.1% |
| 2005 | -- | $139,200 |
Find assessor info on the county website
Monthly payment
Est. payment
Payment breakdown
Explore the cost of this home by adjusting the details. Changes won't be saved.Climate risks
Neighborhood: 47122
- $346,0003 bd2 ba1.8k sqft6426 Meadow Oak Dr, Georgetown, IN 47122Off Market
- $387,7004 bd2 ba2.6k sqft6014 Springcrest Dr, Georgetown, IN 47122Off Market
- $294,8003 bd2 ba1.4k sqft6422 Meadow Oak Dr, Georgetown, IN 47122Off Market
- $429,8003 bd3 ba2.1k sqft6012 Springcrest Dr, Georgetown, IN 47122Off Market
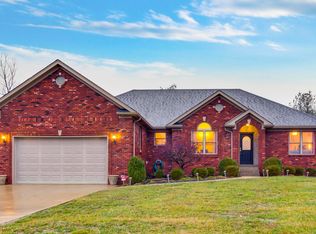
Similar homes
- $388,7114 bd3 ba2.1k sqft7002 Knob Valley Way, Georgetown, IN 47122For Sale
 MLS ID #2026011957, George Green, GreenTeam Real Estate Service. SIRA
 - $375,0004 bd3 ba2.2k sqft6108 Deer Trace Court, Georgetown, IN 47122For Sale
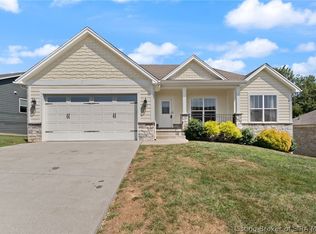 MLS ID #2026011066, Brenda Bennison, Ward Realty Services. SIRA
 - $412,9004 bd3 ba2.6k sqft6006 Deer Trace Way, Georgetown, IN 47122For Sale
 MLS ID #2026011400, Wade Niehoff, Lopp Real Estate Brokers. SIRA
 - $399,9003 bd3 ba3.1k sqft3044 Brookhill Court, Georgetown, IN 47122For Sale
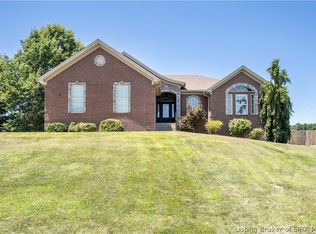 MLS ID #2026010195, Julie Knotts, Coldwell Banker McMahan. SIRA
 - $389,9003 bd2 ba1.5k sqft7018 Dylan Cir Lot 407, Georgetown, IN 47122For Sale
 MLS ID #1727165, Tiffany L Denison, Lopp Real Estate. Metro Search Inc. LLC DBA Apex MLS
 - $379,9003 bd2 ba1.5k sqft7016 Dylan Cir Lot 408, Georgetown, IN 47122For SaleMLS ID #1727162, Tiffany L Denison, Lopp Real Estate. Metro Search Inc. LLC DBA Apex MLS
