One owner home never been on the market! This family built this home with TLC. Enjoy peaceful rural living on 3.34 acres of level, partially wooded land-perfect for a large family or anyone seeking space and privacy. This home offers 4 bedrooms and 1.5 bathrooms, with a partially finished upper level above the garage featuring possibly two additional non-conforming bedrooms, ideal for flexible living, home offices, hobby rooms. Relax and take in the country views from the screened-in sunroom. The property also includes a detached garage for storage, equipment, or workshop needs. There is also an additional shed/outbuilding. The home may need some updating but offers so much for the price. This home has endless potential to create your dream home in a quiet country setting. Price reflects the fact that cosmetic updates may be desired.
Active
Price cut: $62.5K (7/27)
$337,500
2870 Highway 337 SE, Corydon, IN 47112
4beds
3,045sqft
Residential, Single Family Residence
Built in 1966
3.34 Acres Lot
$330,000 Zestimate®
$111/sqft
$-- HOA
What's special
Screened-in sunroomCountry views
- 17 days
- 835
- 48
Zillow last checked:
Listing updated:
Listed by:
Elmer Lambright elmer.lambright@exprealty.com,
eXp Realty, LLC,
Leslie Williams,
eXp Realty, LLC
Source: MIBOR as distributed by MLS GRID,MLS#: 22130273
Facts & features
Interior
Bedrooms & bathrooms
- Bedrooms: 4
- Bathrooms: 2
- Full bathrooms: 1
- 1/2 bathrooms: 1
- Main level bathrooms: 2
- Main level bedrooms: 4
Primary bedroom
- Level: Main
- Area: 202.94 Square Feet
- Dimensions: 14.6x13.9
Bedroom 2
- Level: Main
- Area: 110 Square Feet
- Dimensions: 11x10
Bedroom 3
- Level: Main
- Area: 91 Square Feet
- Dimensions: 9.1x10
Bedroom 4
- Level: Main
- Area: 91.52 Square Feet
- Dimensions: 8.8x10.4
Bonus room
- Features: Other
- Level: Upper
- Area: 110 Square Feet
- Dimensions: 10x11
Bonus room
- Features: Other
- Level: Upper
- Area: 99 Square Feet
- Dimensions: 9x11
Bonus room
- Features: Other
- Level: Upper
- Area: 322 Square Feet
- Dimensions: 14x23
Dining room
- Level: Main
- Area: 180.48 Square Feet
- Dimensions: 12.8x14.1
Family room
- Level: Main
- Area: 349.02 Square Feet
- Dimensions: 12.6x27.7
Foyer
- Features: Tile-Ceramic
- Level: Main
- Area: 70.85 Square Feet
- Dimensions: 10.9x6.5
Kitchen
- Level: Main
- Area: 172.36 Square Feet
- Dimensions: 12.4x13.9
Library
- Level: Main
- Area: 152.95 Square Feet
- Dimensions: 11.5x13.3
Living room
- Level: Main
- Area: 273 Square Feet
- Dimensions: 21x13
Sun room
- Level: Main
- Area: 121 Square Feet
- Dimensions: 11x11
Heating
- Forced Air
Cooling
- Central Air
Appliances
- Included: Electric Cooktop, Dishwasher, Oven, Refrigerator
Features
- Entrance Foyer
- Has basement: No
- Number of fireplaces: 1
- Fireplace features: Great Room, Wood Burning
Interior area
- Total structure area: 3,045
- Total interior livable area: 3,045 sqft
Property
Parking
- Total spaces: 2
- Parking features: Attached
- Attached garage spaces: 2
Features
- Levels: One and One Half
- Stories: 1
- Has view: Yes
- View description: Trees/Woods
Lot
- Size: 3.34 Acres
Details
- Parcel number: 311418400006000007
- Special conditions: As Is
- Horse amenities: None
Construction
Type & style
- Home type: SingleFamily
- Architectural style: Ranch
- Property subtype: Residential, Single Family Residence
Materials
- Stone, Vinyl Siding
- Foundation: Concrete Perimeter
Condition
- New construction: No
- Year built: 1966
Utilities & green energy
- Water: Public
Community & HOA
Community
- Subdivision: No Subdivision
HOA
- Has HOA: No
Location
- Region: Corydon
Financial & listing details
- Price per square foot: $111/sqft
- Tax assessed value: $2,100
- Annual tax amount: $3,712
- Date on market: 10/7/2026
- Cumulative days on market: 136 days
Estimated market value
$330,000
$314,000 - $347,000
$2,317/mo
Price history
| Date | Event | Price |
|---|---|---|
| 7/27/2026 | Price change | $337,500-15.6%$111/sqft |
Source:  SIRA #202609213 Report a problem SIRA #202609213 Report a problem | ||
| 6/12/2026 | Listed for sale | $399,990-6.9%$131/sqft |
Source: SIRA #202609213 Report a problem | ||
| 6/9/2026 | Listing removed | $429,500$141/sqft |
Source: eXp Realty #202605484 Report a problem | ||
| 4/16/2026 | Price change | $429,500-4.4%$141/sqft |
Source: SIRA #202605484 Report a problem | ||
| 1/21/2026 | Listed for sale | $449,500$148/sqft |
Source: SIRA #202605484 Report a problem | ||
Public tax history
| Year | Property taxes | Tax assessment |
|---|---|---|
| 2025 | $22 -2.8% | $2,100 +10.5% |
| 2024 | $22 +24.6% | $1,900 |
| 2023 | $18 +2.2% | $1,900 +26.7% |
| 2022 | $17 -1.6% | $1,500 +7.1% |
| 2021 | $18 -4% | $1,400 |
| 2020 | $18 +1.1% | $1,400 |
| 2019 | $18 +2.9% | $1,400 |
| 2018 | $18 +5.8% | $1,400 |
| 2017 | $17 +4.1% | $1,400 |
| 2016 | $16 +8.6% | $1,400 +7.7% |
| 2014 | $15 -2.7% | $1,300 |
| 2013 | $15 +6.8% | $1,300 |
| 2012 | $14 -4% | $1,300 |
| 2011 | $15 | $1,300 |
Find assessor info on the county website
Monthly payment
Est. payment
Payment breakdown
Explore the cost of this home by adjusting the details. Changes won't be saved.Climate risks
Neighborhood: 47112
Nearby schools
Schools provided by the listing agent
- Middle: Corydon Central Jr High School
Source: MIBOR as distributed by MLS GRID. This data may not be complete. We recommend contacting the local school district to confirm school assignments for this home.
- $69,4004 bd1 ba3k sqft2870 Old Highway 337 SE, Corydon, IN 47112Off Market
- $56,9001 bd1 ba624 sqft2707 Pleasure Ridge Rd SE, Corydon, IN 47112Off Market
- $283,7003 bd1 ba1.2k sqft2865 Old Highway 337 SE, Corydon, IN 47112Off Market
- $242,9003 bd3 ba1.9k sqft2935 Old Highway 337 SE, Corydon, IN 47112Off Market
Similar homes
- $370,0004 bd2 ba3.6k sqft2490 W Haven Dr NW, Corydon, IN 47112Active
 MLS ID #22132491, Leslie Williams, eXp Realty, LLC. MIBOR as distributed by MLS GRID
 - $369,9005 bd2 ba2.9k sqft4325 Smith Campground Rd SE, Elizabeth, IN 47117For Sale
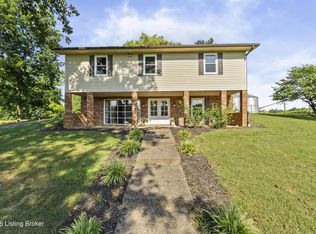
 MLS ID #1731529, Casey Churchill, simpler.realestate. Metro Search Inc. LLC DBA Apex MLS
 - $349,9003 bd3 ba2k sqft7203 Ben Franklin Ct, Louisville, KY 40214For Sale
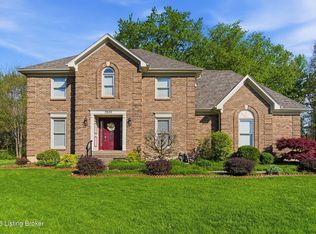 MLS ID #1732606, Mark Hack, GreenTree Real Estate Services. Metro Search Inc. LLC DBA Apex MLS
 - $320,0005 bd2 ba2k sqft5710 Bunning Dr, Louisville, KY 40272For Sale
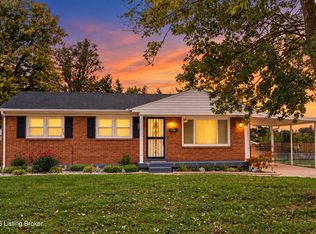 MLS ID #1732213, Tasha Wright, Diamond Key REALTORS. Metro Search Inc. LLC DBA Apex MLS
 - $325,0004 bd2 ba1.8k sqft1516 Eskridge Ln, Louisville, KY 40216For SaleMLS ID #1726494, Patti L Gage, Semonin Realtors. Metro Search Inc. LLC DBA Apex MLS
- $370,0005 bd2 ba2.7k sqft9116 Hi View Ln, Louisville, KY 40272For SaleMLS ID #1728976, Cathy Henn, Genesis Realty LLC. Metro Search Inc. LLC DBA Apex MLS
- $345,0003 bd2 ba2.3k sqft4212 Bubbling Over Dr, Louisville, KY 40216For SaleMLS ID #1730247, John Davis, GreenTree Real Estate Services. Metro Search Inc. LLC DBA Apex MLS
- $349,9004 bd4 ba3.8k sqft2804 Timber Hills Rd, Louisville, KY 40214For SaleMLS ID #1730976, Kyle A Russell, Homepage Realty. Metro Search Inc. LLC DBA Apex MLS
- $385,0003 bd2 ba2.6k sqft11350 Bearcamp Rd, Louisville, KY 40272For SaleMLS ID #1730263, Corey J Miceli, Homepage Realty. Metro Search Inc. LLC DBA Apex MLS
- $330,0004 bd3 ba2.3k sqft2304 Stephan Ln, Louisville, KY 40214For SaleMLS ID #1729450, Ahmad Dohast, EXP Realty LLC. Metro Search Inc. LLC DBA Apex MLS
- $315,0003 bd2 ba2.7k sqft12501 Orell Station Pl, Louisville, KY 40272For SaleMLS ID #1731795, Emily Hughes, Lenihan Sotheby's Int'l Realty. Metro Search Inc. LLC DBA Apex MLS
- $299,5003 bd3 ba2.3k sqft3606 Stacy Ct, Louisville, KY 40214For SaleMLS ID #1720089, Jean Claude Niyonshima, Zion Homes Realty, LLC. Metro Search Inc. LLC DBA Apex MLS
- $299,9002 bd2 ba2.1k sqft2029 Rockford Ln, Shively, KY 40216For SaleMLS ID #1732771, Kim R Kemp, Homepage Realty. Metro Search Inc. LLC DBA Apex MLS
- $384,9003 bd3 ba2.6k sqft1250 Stringtown Rd, Guston, KY 40142For SaleMLS ID #1730527, Brian Chism, NextHome Chism Realty. Metro Search Inc. LLC DBA Apex MLS
- $289,0003 bd2 ba2.2k sqft5262 Southern Pkwy, Louisville, KY 40214For SaleMLS ID #1732633, Tyler Cecil, Weichert Realtors - ABG. Metro Search Inc. LLC DBA Apex MLS
- $279,9003 bd3 ba2.2k sqft4403 Southridge Dr, Louisville, KY 40272For SaleMLS ID #1732315, Jennifer Jewell Smith, Keller Williams Collective. Metro Search Inc. LLC DBA Apex MLS
