Take a step back to a time where things were simpler and life was slower. This beautiful Southern Parkway classic was built in 1952 and has been lovingly cared for by the same owners ever since. Featuring 3 bedrooms, 2 full bathrooms and over 2200 finished sqft, this home offers plenty of space and a functional layout. An addition in the 1980s expanded the home to include a large first floor primary suite and an upstairs space that could be used as a 4th bedroom or a den. The large unfinished full basement and two car detached garage provide plenty of extra space, and the covered front AND back porch offer the perfect place to wake up or wind down. Located on the bridle path on a highly desirable stretch of Southern Parkway, this one offers it all--character, charm and functionality. Come check this one out before it's gone!
For sale
$329,000
5262 Southern Pkwy, Louisville, KY 40214
3beds
2,263sqft
:
Get pre-qualified$2,157/mo
Single Family Residence
Built in 1952
8,276 Square Feet Lot
$321,000 Zestimate®
$145/sqft
$-- HOA
What's special
Large unfinished full basementTwo car detached garage
- 42 days |
- 506 |
- 25 |
Zillow last checked:
Listing updated:
Listed by:
Tyler Cecil 502-418-1981,
Weichert Realtors - ABG
Source: Metro Search Inc. LLC DBA Apex MLS,MLS#: 1721937
Facts & features
Interior
Bedrooms & bathrooms
- Bedrooms: 3
- Bathrooms: 2
- Full bathrooms: 2
Primary bedroom
- Level: First
Bedroom
- Level: Second
Bedroom
- Level: Second
Full bathroom
- Level: First
Full bathroom
- Level: First
Den
- Description: Extra Bedroom or Den
- Level: Second
Dining room
- Level: First
Family room
- Level: First
Living room
- Level: First
Heating
- Forced Air, Natural Gas
Cooling
- Central Air
Features
- Basement: Unfinished
- Number of fireplaces: 1
Interior area
- Total structure area: 1,992
- Total interior livable area: 2,263 sqft
- Finished area above ground: 1,992
- Finished area below ground: 0
Property
Parking
- Total spaces: 2
- Parking features: Detached, Entry Rear, Driveway
- Garage spaces: 2
- Has uncovered spaces: Yes
Features
- Stories: 2
- Patio & porch: Porch
- Fencing: Chain Link
Lot
- Size: 8,276 Square Feet
Details
- Additional structures: Garage(s)
- Parcel number: 11054J00470000
Construction
Type & style
- Home type: SingleFamily
- Property subtype: Single Family Residence
Materials
- Wood Frame, Brick Veneer, Brick
- Foundation: Concrete Perimeter
- Roof: Shingle
Condition
- Year built: 1952
Utilities & green energy
- Sewer: Public Sewer
- Water: Public
- Utilities for property: Electricity Connected, Natural Gas Connected
Community & HOA
Community
- Subdivision: Harry J Martins
HOA
- Has HOA: No
Location
- Region: Louisville
Financial & listing details
- Price per square foot: $145/sqft
- Tax assessed value: $259,820
- Annual tax amount: $2,655
- Date on market: 6/30/2026
- Electric utility on property: Yes
Estimated market value
$321,000
$305,000 - $337,000
$1,889/mo
Price history
| Date | Event | Price |
|---|---|---|
| 6/30/2026 | Listed for sale | $329,000$145/sqft |
Source:  Metro Search Inc. LLC DBA Apex MLS #1721937 Report a problem Metro Search Inc. LLC DBA Apex MLS #1721937 Report a problem | ||
Public tax history
| Year | Property taxes | Tax assessment |
|---|---|---|
| 2025 | $2,655 +37.8% | $259,820 +32.3% |
| 2024 | $1,927 -4.3% | $196,400 |
| 2023 | $2,014 -5% | $196,400 |
| 2022 | $2,120 -5.3% | $196,400 |
| 2021 | $2,239 +5.4% | $196,400 +27% |
| 2020 | $2,125 | $154,670 |
| 2019 | $2,125 +3.8% | $154,670 |
| 2018 | $2,048 | $154,670 |
| 2017 | $2,048 +46.3% | $154,670 +10.5% |
| 2013 | $1,400 | $140,030 |
| 2011 | $1,400 | $140,030 |
| 2010 | $1,400 | $140,030 |
| 2009 | $1,400 | $140,030 -0.4% |
| 2007 | -- | $140,590 |
| 2006 | -- | $140,590 |
| 2005 | -- | $140,590 +14.9% |
| 2004 | -- | $122,400 |
Find assessor info on the county website
Monthly payment
Est. payment
Payment breakdown
Explore the cost of this home by adjusting the details. Changes won't be saved.Climate risks
Neighborhood: Beechmont
Nearby schools
GreatSchools rating
- 2/10Rutherford Elementary SchoolGrades: PK-5Distance: 0.4 mi
- 3/10Frederick Law Olmsted Academy SouthGrades: 6-8Distance: 0.2 mi
- 1/10Iroquois High SchoolGrades: 9-12Distance: 0.3 mi
- $363,5005 bd3 ba2.4k sqft5264 Southern Pkwy, Louisville, KY 40214Off Market
- $163,4001 bd1 ba888 sqft5260 Southern Pkwy, Louisville, KY 40214Off Market
- $235,400-- bd1 ba1.1k sqft5258 Southern Pkwy, Louisville, KY 40214Off Market
- $348,7003 bd3 ba2.2k sqft5266 Southern Pkwy, Louisville, KY 40214Off Market
- $284,100-- bd2 ba1.8k sqft5268 Southern Pkwy, Louisville, KY 40214Off Market
- $180,7001 bd1 ba1.6k sqft5256 Southern Pkwy, Louisville, KY 40214Off Market
- $273,100-- bd1 ba1.6k sqft5058 Southern Pkwy, Louisville, KY 40214Off Market
- $310,0003 bd2 ba1.8k sqft5300 Southern Pkwy, Louisville, KY 40214Sold
A local agent can set up tours, give advice and negotiate with sellers.
Similar homes
- $345,0003 bd2 ba1.6k sqft8215 Arnoldtown Rd, Louisville, KY 40214For Sale
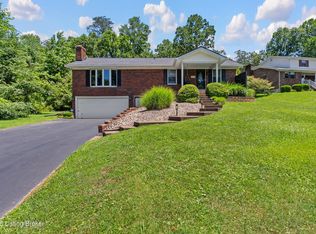
 MLS ID #1721118, Robert Murphy, GreenTree Real Estate Services. Metro Search Inc. LLC DBA Apex MLS
 - $269,0004 bd2 ba1.8k sqft216 W Esplanade Ave, Louisville, KY 40214For Sale
 MLS ID #1725081, Danielle Baise, White Picket Real Estate. Metro Search Inc. LLC DBA Apex MLS
 - $280,0003 bd3 ba2.8k sqft5416 Sunnybrook Dr, Louisville, KY 40214For Sale
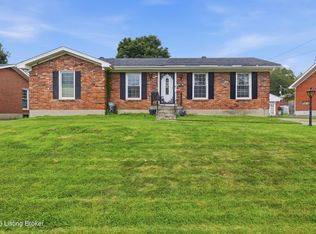 MLS ID #1722791, Brayden Bouchard, 85W Real Estate. Metro Search Inc. LLC DBA Apex MLS
 - $220,0003 bd1 ba1.2k sqft518 Dale Ave, Louisville, KY 40214For Sale
 MLS ID #1724299, Clayton Gentile, Kentucky Select Properties. Metro Search Inc. LLC DBA Apex MLS
 - $280,0004 bd2 ba1.9k sqft1050 Palatka Rd, Louisville, KY 40214For SaleMLS ID #1720646, Kara Whalin, GreenTree Real Estate Services. Metro Search Inc. LLC DBA Apex MLS
- $265,0003 bd2 ba1.5k sqft7621 Greenfield Ave, Louisville, KY 40214For SaleMLS ID #1725043, The Kidwells, Kentucky Select Properties. Metro Search Inc. LLC DBA Apex MLS
- $345,0003 bd2 ba2.1k sqft3031-3033 Wirth Ave, Louisville, KY 40217For SaleMLS ID #1718717, Angie Tonini-Rogers, Homepage Realty. Metro Search Inc. LLC DBA Apex MLS
- $329,5004 bd2 ba2.1k sqft4011 Mamaroneck Rd, Louisville, KY 40218For SaleMLS ID #1724406, Ed Williamson, simpler.realestate. Metro Search Inc. LLC DBA Apex MLS
- $340,0004 bd2 ba1.7k sqft5006 Marjorie Dr, Louisville, KY 40229For SaleMLS ID #1725399, Casey Hibbs, Real Estate Pros of Kentucky. Metro Search Inc. LLC DBA Apex MLS
- $327,0003 bd2 ba2.3k sqft4212 Bubbling Over Dr, Louisville, KY 40216For SaleMLS ID #1718408, John Davis, GreenTree Real Estate Services. Metro Search Inc. LLC DBA Apex MLS
- $319,0003 bd2 ba2.1k sqft4816 Greenwood Rd, Louisville, KY 40258For SaleMLS ID #1716087, Team Jane Hayes, Signature One Properties. Metro Search Inc. LLC DBA Apex MLS
- $380,0004 bd3 ba2k sqft7410 Ridan Way, Louisville, KY 40214For SaleMLS ID #1713369, Robyn Colly, Schuler Bauer Real Estate Services ERA Powered. Metro Search Inc. LLC DBA Apex MLS
- $322,5003 bd2 ba2.5k sqft4101 Landside Dr, Louisville, KY 40220For SaleMLS ID #1725495, Mollie Younger Noe, EXP Realty LLC. Metro Search Inc. LLC DBA Apex MLS
- $325,0003 bd3 ba2.6k sqft5103 Cool Brook Rd, Louisville, KY 40291For SaleMLS ID #1725459, Missy Platt, RE/MAX Results. Metro Search Inc. LLC DBA Apex MLS
- $297,0003 bd2 ba1.5k sqft6211 Lynnchester Dr, Louisville, KY 40219For SaleMLS ID #1725766, Kirsten L Burden, RE/MAX Results. Metro Search Inc. LLC DBA Apex MLS
- $325,0003 bd2 ba2.3k sqft5901 S Watterson Trl, Louisville, KY 40291For SaleMLS ID #1712514, Jennifer O'Brien, EXP Realty LLC. Metro Search Inc. LLC DBA Apex MLS
- $335,0004 bd2 ba2.1k sqft5206 Cool Brook Rd, Louisville, KY 40291For SaleMLS ID #1724843, Caitlin S Griffee, White Picket Real Estate. Metro Search Inc. LLC DBA Apex MLS
- $275,0003 bd3 ba1.8k sqft3455 Heatherfield Dr, Shively, KY 40216For SaleMLS ID #1725256, Albin Machado Campo, New Era Real Estate. Metro Search Inc. LLC DBA Apex MLS
- $310,0004 bd1 ba2.5k sqft7601 Greenwood Rd, Louisville, KY 40258For SaleMLS ID #1722541, Timothy Woods, EXP Realty LLC. Metro Search Inc. LLC DBA Apex MLS
- $469,9003 bd3 ba3.1k sqft4569 S 2nd St, Louisville, KY 40214For SaleMLS ID #1717667, Shawna Smith, Real Broker, LLC. Metro Search Inc. LLC DBA Apex MLS
