Welcome to 6211 Lynnchester Drive! This well-maintained, one-owner bi-level home offers a wonderful opportunity to make it your own. Featuring 3 bedrooms, 1 full bath, and 1 half bath, this home provides a functional layout with plenty of space for everyday living. The main level includes a bright eat-in kitchen and comfortable living room, while the lower level features a spacious second family room, a convenient laundry area with the washer and dryer to remain, and walkout access to the large backyard. A brand-new deck, installed last year, provides the perfect spot for relaxing or entertaining, while the storage shed offers additional outdoor storage. The attached two-car garage adds even more convenience. Outside, you'll find a generous backyard with plenty of room to play, garden, entertain, or simply enjoy the outdoors. With its solid condition and classic layout, this home is ready for its next owner to add their personal style while appreciating the care it has received over the years. Conveniently located near shopping, dining, parks, and major interstates, this is a fantastic opportunity you won't want to miss!
For sale
Price cut: $10K (8/17)
$287,000
6211 Lynnchester Dr, Louisville, KY 40219
3beds
1,596sqft
Single Family Residence
Built in 1974
7,840 Square Feet Lot
$282,400 Zestimate®
$180/sqft
$-- HOA
What's special
Spacious second family roomBright eat-in kitchenAttached two-car garage
- 15 days |
- 535 |
- 35 |
Zillow last checked:
Listing updated:
Listed by:
Kirsten L Burden,
RE/MAX Results
Source: Metro Search Inc. LLC DBA Apex MLS,MLS#: 1725766
Facts & features
Interior
Bedrooms & bathrooms
- Bedrooms: 3
- Bathrooms: 2
- Full bathrooms: 1
- 1/2 bathrooms: 1
Primary bedroom
- Level: Second
Bedroom
- Level: Second
Bedroom
- Level: Second
Full bathroom
- Level: Second
Half bathroom
- Level: First
Dining area
- Level: Second
Family room
- Level: First
Kitchen
- Level: Second
Laundry
- Level: First
Living room
- Level: Second
Heating
- Electric
Cooling
- Central Air
Features
- Basement: Walkout Finished
- Has fireplace: No
Interior area
- Total structure area: 1,074
- Total interior livable area: 1,596 sqft
- Finished area above ground: 1,074
- Finished area below ground: 522
Property
Parking
- Total spaces: 2
- Parking features: Attached, Driveway
- Attached garage spaces: 2
- Has uncovered spaces: Yes
Features
- Stories: 1
- Patio & porch: Deck
Lot
- Size: 7,840 Square Feet
Details
- Additional structures: Outbuilding
- Parcel number: 23201008130000
Construction
Type & style
- Home type: SingleFamily
- Property subtype: Single Family Residence
Materials
- Vinyl Siding, Brick
- Foundation: Concrete Perimeter
- Roof: Shingle
Condition
- Year built: 1974
Utilities & green energy
- Sewer: Public Sewer
- Water: Public
- Utilities for property: Electricity Connected
Community & HOA
Community
- Subdivision: Whispering Hills
HOA
- Has HOA: No
Location
- Region: Louisville
Financial & listing details
- Price per square foot: $180/sqft
- Tax assessed value: $208,950
- Annual tax amount: $1,792
- Date on market: 8/8/2026
- Electric utility on property: Yes
Estimated market value
$282,400
$268,000 - $297,000
$1,823/mo
Price history
| Date | Event | Price |
|---|---|---|
| 8/17/2026 | Price change | $287,000-3.4%$180/sqft |
Source:  Metro Search Inc. LLC DBA Apex MLS #1725766 Report a problem Metro Search Inc. LLC DBA Apex MLS #1725766 Report a problem | ||
| 8/8/2026 | Listed for sale | $297,000$186/sqft |
Source: Metro Search Inc. LLC DBA Apex MLS #1725766 Report a problem | ||
Public tax history
| Year | Property taxes | Tax assessment |
|---|---|---|
| 2025 | $1,792 | $208,950 +25.4% |
| 2024 | -- | $166,690 |
| 2023 | $1,418 -5% | $166,690 |
| 2022 | $1,492 +21.8% | $166,690 +22.1% |
| 2021 | $1,224 +6.1% | $136,480 |
| 2020 | $1,154 | $136,480 |
| 2019 | $1,154 +9% | $136,480 |
| 2018 | $1,059 | $136,480 |
| 2017 | $1,059 -9.6% | $136,480 +16.5% |
| 2013 | $1,171 | $117,130 |
| 2011 | $1,171 | $117,130 |
| 2010 | $1,171 | $117,130 |
| 2009 | $1,171 | $117,130 |
| 2007 | -- | $117,130 |
| 2006 | -- | $117,130 |
| 2005 | -- | $117,130 |
| 2004 | -- | $117,130 |
Find assessor info on the county website
Monthly payment
Est. payment
Payment breakdown
Explore the cost of this home by adjusting the details. Changes won't be saved.Climate risks
Neighborhood: Highview
Nearby schools
GreatSchools rating
- 2/10Hartstern Elementary SchoolGrades: PK-5Distance: 1.4 mi
- 3/10Marion C. Moore SchoolGrades: 6-12Distance: 1 mi
- $260,7003 bd2 ba1.1k sqft6209 Lynnchester Dr, Louisville, KY 40219Off Market

- $250,0003 bd2 ba2.1k sqft6213 Lynnchester Dr, Louisville, KY 40219Sold
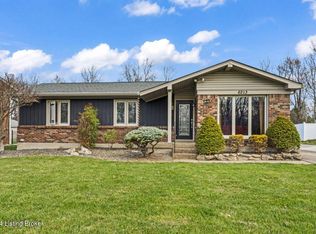
- $236,300-- bd1 ba1k sqft6207 Lynnchester Dr, Louisville, KY 40219Off Market
- $251,0003 bd2 ba1.1k sqft6215 Lynnchester Dr, Louisville, KY 40219Off Market

- $272,4003 bd2 ba1.1k sqft6210 Lynnchester Dr, Louisville, KY 40219Off Market
- $223,100-- bd1 ba1.1k sqft6212 Lynnchester Dr, Louisville, KY 40219Off Market
- $236,200-- bd1 ba1.3k sqft6205 Lynnchester Dr, Louisville, KY 40219Off Market
- $235,0003 bd1 ba1k sqft6214 Lynnchester Dr, Louisville, KY 40219Sold
A local agent can set up tours, give advice and negotiate with sellers.
Similar homes
- $259,9003 bd1 ba1.7k sqft5204 Monaco Dr, Louisville, KY 40219For Sale
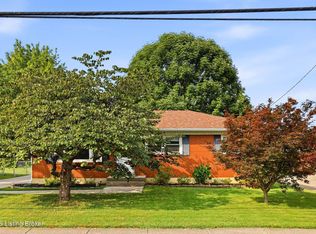
 MLS ID #1726283, Christian Street, Homepage Realty. Metro Search Inc. LLC DBA Apex MLS
 - $280,0003 bd1 ba1.7k sqft8803 William Penn Way, Louisville, KY 40228For Sale
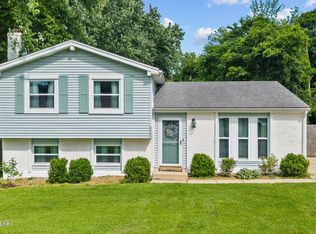 MLS ID #1726589, Shaun S Wallace, 1 Percent Lists Purple Door. Metro Search Inc. LLC DBA Apex MLS
 - $264,9003 bd2 ba1.7k sqft8312 Ende Ln, Louisville, KY 40219For Sale
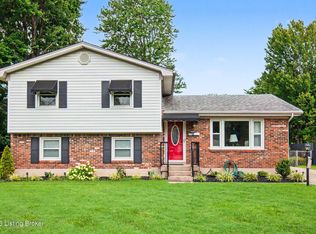 MLS ID #1724169, Michelle Willan, Keller Williams Louisville. Metro Search Inc. LLC DBA Apex MLS
 - $309,0003 bd3 ba2k sqft8417 Calm Ln, Louisville, KY 40219For Sale
 MLS ID #1724300, Stephanie Stewart, Homepage Realty. Metro Search Inc. LLC DBA Apex MLS
 - $255,0003 bd2 ba1.1k sqft8401 Silver Fox Rd, Louisville, KY 40291For SaleMLS ID #1726768, Josh Arthurs, Semonin Realtors. Metro Search Inc. LLC DBA Apex MLS
- $295,0003 bd3 ba1.5k sqft6030 Woodhaven Place Cir, Louisville, KY 40228For SaleMLS ID #1725494, Trevor Gill, simpler.realestate. Metro Search Inc. LLC DBA Apex MLS
- $360,0003 bd2 ba2k sqft6218 Applegate Ln, Louisville, KY 40219For SaleMLS ID #1722620, Natasha Krider, Homepage Realty. Metro Search Inc. LLC DBA Apex MLS
- $295,0003 bd3 ba2.3k sqft7304 Oswego Cir, Louisville, KY 40214For SaleMLS ID #1726165, Tiffany S Stout, White Picket Real Estate. Metro Search Inc. LLC DBA Apex MLS
- $259,7503 bd2 ba1.3k sqft7010 Bartlett Rd, Louisville, KY 40218For SaleMLS ID #1724311, Garrett Ackles, Semonin Realtors. Metro Search Inc. LLC DBA Apex MLS
- $284,9004 bd2 ba1.6k sqft2512 Browns Ln, Louisville, KY 40220For SaleMLS ID #1726127, Clara Campeau, First Saturday Real Estate. Metro Search Inc. LLC DBA Apex MLS
- $280,0002 bd2 ba948 sqft6212 Big Ben Dr, Louisville, KY 40291For SaleMLS ID #1724597, Jay Pitts, RE/MAX Premier Properties. Metro Search Inc. LLC DBA Apex MLS
- $320,0003 bd2 ba1.9k sqft7401 Rambo Way, Louisville, KY 40228For Sale
 MLS ID #26016189, Sara Y Bentley, Keller Williams Commonwealth. Imagine MLS
 - $290,0003 bd2 ba1.5k sqft2830 Rockhaven Ave, Louisville, KY 40220For SaleMLS ID #1722286, Maylin Rodriguez Ayala, ZHomes Real Estate. Metro Search Inc. LLC DBA Apex MLS
- $325,0004 bd2 ba2.1k sqft5206 Cool Brook Rd, Louisville, KY 40291For SaleMLS ID #1724843, Caitlin S Griffee, White Picket Real Estate. Metro Search Inc. LLC DBA Apex MLS
- $290,0003 bd2 ba2.3k sqft7505 Jamaica Dr, Louisville, KY 40214For SaleMLS ID #1718834, Jessica L Gooch, Homepage Realty. Metro Search Inc. LLC DBA Apex MLS
- $314,7004 bd2 ba1.7k sqft8724 Loch Lea Ln, Jeffersontown, KY 40299For SaleMLS ID #1725169, Sam J Schardein, DREAM J P Pirtle REALTORS. Metro Search Inc. LLC DBA Apex MLS
- $340,0004 bd2 ba1.7k sqft5006 Marjorie Dr, Louisville, KY 40229For SaleMLS ID #1725399, Casey Hibbs, Real Estate Pros of Kentucky. Metro Search Inc. LLC DBA Apex MLS
- $299,9003 bd2 ba1.7k sqft3231 Cawein Way, Louisville, KY 40220For SaleMLS ID #1724307, Glenn C Edelen, Edelen & Edelen REALTORS. Metro Search Inc. LLC DBA Apex MLS
- $259,9003 bd2 ba1.9k sqft11815 Mahogany Dr, Louisville, KY 40272For SaleMLS ID #1726995, Sara N Williams, Homepage Realty. Metro Search Inc. LLC DBA Apex MLS
- $319,0003 bd3 ba1.6k sqft10201 Bayport Rd, Jeffersontown, KY 40299For SaleMLS ID #1726264, The Jake Wardrip Realty Group, Homepage Realty. Metro Search Inc. LLC DBA Apex MLS
