Open House, Sunday, August 9th, 1 PM to 3 PM! Welcome to this spacious 4-bedroom, 3-bath home situated in coveted Country Club Estates! This beautiful home features over 4000 square feet along with many updates including a kitchen that is every person's dream! The property comes with two lots for a total of 1.31 acres. Outside you will fall in love with the over-sized deck perfect for family gatherings or quiet evenings watching the deer meander through the backyard.
The finished walk-out basement expands the home's versatility with a bedroom, full bathroom, and flexible living space that can be tailored to your needs. Large windows help bring in natural light, creating a bright and inviting atmosphere throughout both levels. Do not pass up this opportunity! Schedule your showing today!
For sale
$470,000
517 Country Club Estates Drive SE, Corydon, IN 47112
4beds
3,806sqft
:
Get pre-qualified$2,821/mo
Single Family Residence
Built in 2001
1.31 Acres Lot
$459,000 Zestimate®
$123/sqft
$17/mo HOA
What's special
Finished walk-out basementFlexible living space
- 3 days |
- 487 |
- 30 |
Zillow last checked:
Listing updated:
Listed by:
Rob Gaines,
Keller Williams Realty Consultants
Source: SIRA,MLS#: 2026010610 Originating MLS: Southern Indiana REALTORS Association
Originating MLS: Southern Indiana REALTORS AssociationFacts & features
Interior
Bedrooms & bathrooms
- Bedrooms: 4
- Bathrooms: 3
- Full bathrooms: 3
Primary bedroom
- Level: First
Bedroom
- Level: First
Bedroom
- Level: Lower
Dining room
- Level: First
Family room
- Level: Lower
Other
- Level: First
Other
- Level: First
Other
- Level: Lower
Kitchen
- Level: First
Living room
- Level: First
Heating
- Forced Air, Heat Pump
Cooling
- Central Air
Appliances
- Included: Dishwasher, Disposal, Microwave, Oven, Range, Refrigerator, Water Softener
- Laundry: Main Level, Laundry Room
Features
- Wet Bar, Ceiling Fan(s), Eat-in Kitchen, Kitchen Island, Bath in Primary Bedroom, Main Level Primary, Open Floorplan, Pantry, Utility Room, Vaulted Ceiling(s)
- Basement: Full,Finished,Walk-Out Access
- Number of fireplaces: 1
- Fireplace features: Gas
Interior area
- Total structure area: 3,806
- Total interior livable area: 3,806 sqft
- Finished area above ground: 2,006
- Finished area below ground: 1,800
Property
Parking
- Total spaces: 2
- Parking features: Attached, Garage, Garage Faces Side
- Attached garage spaces: 2
- Has uncovered spaces: Yes
Features
- Levels: One
- Stories: 1
- Patio & porch: Covered, Deck, Porch
- Exterior features: Deck, Paved Driveway, Porch
- Has view: Yes
- View description: Park/Greenbelt
Lot
- Size: 1.31 Acres
Details
- Additional structures: Garage(s)
- Parcel number: 0040431100
- Zoning: Residential
- Zoning description: Residential
Construction
Type & style
- Home type: SingleFamily
- Architectural style: One Story
- Property subtype: Single Family Residence
Materials
- Brick, Frame
- Foundation: Poured
Condition
- Resale
- New construction: No
- Year built: 2001
Utilities & green energy
- Sewer: Septic Tank
- Water: Connected, Public
Community & HOA
Community
- Subdivision: Country Club Estates
HOA
- Has HOA: Yes
- HOA fee: $200 annually
Location
- Region: Corydon
Financial & listing details
- Price per square foot: $123/sqft
- Tax assessed value: $2,800
- Annual tax amount: $1,952
- Date on market: 8/7/2026
- Cumulative days on market: 4 days
- Listing terms: Cash,Conventional,FHA,VA Loan
- Road surface type: Paved
Estimated market value
$459,000
$436,000 - $482,000
$1,207/mo
Price history
| Date | Event | Price |
|---|---|---|
| 8/7/2026 | Listed for sale | $470,000$123/sqft |
Source:  SIRA #2026010610 Report a problem SIRA #2026010610 Report a problem | ||
Public tax history
| Year | Property taxes | Tax assessment |
|---|---|---|
| 2025 | $32 -2.8% | $2,800 |
| 2024 | $33 -92.3% | $2,800 |
| 2023 | $425 +22.4% | $2,800 -92.2% |
| 2022 | $347 -1.6% | $35,800 +28.3% |
| 2021 | $352 +5.1% | $27,900 |
| 2020 | $335 +1.1% | $27,900 +9.4% |
| 2019 | $332 +2.9% | $25,500 |
| 2018 | $322 +5.8% | $25,500 |
| 2017 | $305 +4.1% | $25,500 |
| 2016 | $293 +0.8% | $25,500 |
| 2014 | $290 -2.7% | $25,500 |
| 2013 | $298 +6.8% | $25,500 |
| 2012 | $279 -4% | $25,500 |
| 2011 | $291 +2.3% | $25,500 |
| 2010 | $284 -2.5% | $25,500 |
| 2009 | $292 | $25,500 +60.4% |
| 2007 | -- | $15,900 +783.3% |
| 2006 | -- | $1,800 |
Find assessor info on the county website
Monthly payment
Est. payment
Payment breakdown
Explore the cost of this home by adjusting the details. Changes won't be saved.Climate risks
Neighborhood: 47112
Nearby schools
GreatSchools rating
- 6/10Corydon Elementary SchoolGrades: PK-3Distance: 0.7 mi
- 8/10Corydon Central Jr High SchoolGrades: 7-8Distance: 0.7 mi
- 6/10Corydon Central High SchoolGrades: 9-12Distance: 0.8 mi
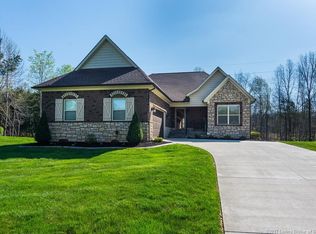
- $479,9003 bd3 ba2.8k sqft553 Country Club Estates Dr SE, Corydon, IN 47112Off Market
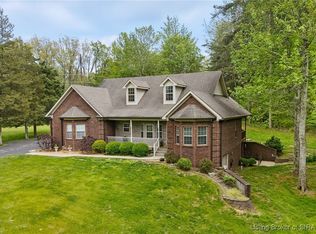
- $450,0003 bd3 ba3.1k sqft505 Country Club Estates Dr SE, Corydon, IN 47112Sold
- $1,500-- bd-- ba-- sqft505 Country Club Estates Dr SE, Corydon, IN 47112Off Market
- $2,600-- bd-- ba-- sqft350 Country Club Estates Dr SE, Corydon, IN 47112Off Market
- $346,7003 bd2 ba1.7k sqft550 Country Club Estates Dr SE, Corydon, IN 47112Off Market
- $3,000-- bd-- ba-- sqft553 Country Club Estates Dr SE, Corydon, IN 47112Off Market
- $43,000-- bd-- ba-- sqft600 Country Club Estates Dr SE, Corydon, IN 47112Off Market
- $28,9000.53 acres600 Country Club Estates Dr SE, Corydon, IN 47112Off Market
A local agent can set up tours, give advice and negotiate with sellers.
Similar homes
- $429,9004 bd6 ba3.2k sqft516 E Chestnut Street, Corydon, IN 47112For Sale
 MLS ID #2026010773, Angela L Bauer, RE/MAX FIRST. SIRA
 - $469,9004 bd2 ba2.9k sqft5250 Cedarway Drive NE, Corydon, IN 47112For Sale
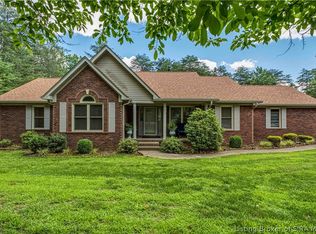 MLS ID #202609344, Tom Marcum Waggener, Caperton Realty. SIRA
 - $475,0003 bd3 ba2.5k sqft1480 Hwy 62 E, Corydon, IN 47112For Sale
 MLS ID #202608227, Lori S Short, The Short-Bates Realty Group. SIRA
 - $509,9003 bd3 ba3.3k sqft1758 Old Highway 135 SW, Corydon, IN 47112For Sale
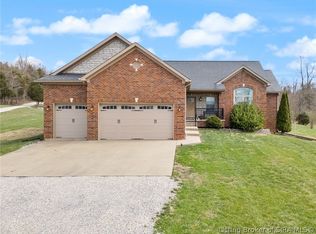 MLS ID #202609493, Wade Niehoff, Lopp Real Estate Brokers. SIRA
 - $509,9005 bd4 ba3.7k sqft3295 Old Highway 135 SW, Corydon, IN 47112For SaleMLS ID #202609077, Lori S Short, The Short-Bates Realty Group. SIRA
- $337,5004 bd2 ba2.8k sqft2870 Hwy 337 SE, Corydon, IN 47112For SaleMLS ID #202609213, Leslie Williams, eXp Realty, LLC - New Salisb. SIRA
- $629,9007 bd4 ba4k sqft1525 Highway 335 NE, Corydon, IN 47112For SaleMLS ID #2026010689, Angel Perry, Angel Perry & Associates, LLC. SIRA
- $400,0005 bd2 ba4.2k sqft524 N Capitol Ave, Corydon, IN 47112For Sale
 MLS ID #1710574, Vicki Kitterman, Ward Realty Services. Metro Search Inc. LLC DBA Apex MLS
 - $460,0004 bd4 ba3k sqft1408 Old Salem Road, Lanesville, IN 47136For SaleMLS ID #2026010736, Jeff Bridges, 85W Real Estate. SIRA
- $432,4994 bd3 ba2.6k sqft1535 Edwardsville Galena Road, Georgetown, IN 47122For SaleMLS ID #2026010797, Kendall Brown, Lopp Real Estate Brokers. SIRA
- $370,0004 bd2 ba2.7k sqft2490 W Haven Drive NW, Corydon, IN 47112For SaleMLS ID #202608489, Leslie Williams, eXp Realty, LLC - New Salisb. SIRA
- $360,0004 bd2 ba2.4k sqft4593 Raymond Road NE, Corydon, IN 47112For SaleMLS ID #2026010691, Christina McKim, Green Tree Real Estate Services. SIRA
- $399,9003 bd4 ba2.2k sqft2375 S Gethsemane Road NW, Corydon, IN 47112For SaleMLS ID #202609633, Wade Niehoff, Lopp Real Estate Brokers. SIRA
- $485,0006 bd3 ba3.8k sqft974 Pinewood Trail NE, New Salisbury, IN 47161For SaleMLS ID #202605921, Payton Ward, Ward Realty Services. SIRA
- $429,5004 bd3 ba2.5k sqft2860 N Highway 11 SE, Elizabeth, IN 47117For SaleMLS ID #2026010117, John K. Davis, Green Tree Real Estate Services. SIRA
- $305,0004 bd2 ba2.8k sqft609 N Capitol Ave, Corydon, IN 47112For SaleMLS ID #1724187, Vicki Kitterman, Ward Realty Services. Metro Search Inc. LLC DBA Apex MLS
- $499,9003 bd3 ba3.3k sqft6742 Seven Mile Lane, Elizabeth, IN 47117For SaleMLS ID #202609542, Teresa Moody, simpler.realestate. SIRA
- $329,3005 bd2 ba2.7k sqft8002 Maple Grove Dr, Georgetown, IN 47122Off Market
- $304,9003 bd2 ba2.3k sqft2870 Beth Lane NW, Corydon, IN 47112For SaleMLS ID #2026010300, Garrett Dunaway, Lopp Real Estate Brokers. SIRA
- $265,0003 bd2 ba3.3k sqft633 N Capitol Avenue, Corydon, IN 47112For SaleMLS ID #202607391, Steven Morris, Lopp Real Estate Brokers. SIRA
