Skip main navigation
For sale
  • $310,000

    609 N Capitol Avenue, Corydon, IN 47112

    4beds
    2,887sqft
    : 
    Loading
    Get pre-qualified
    Single Family Residence
    Built in 1898
    10,193 Square Feet Lot
    $295,900 Zestimate®
    $107/sqft
    $-- HOA

    What's special

    Newly painted throughout
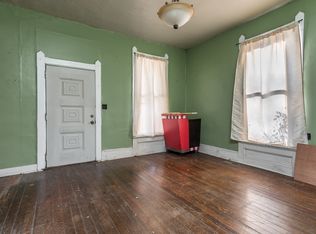
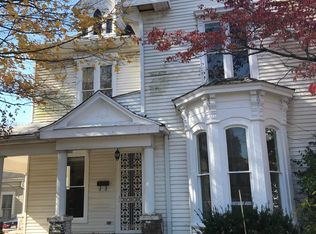
    open house today 3-5 pm THIS 1898 HOME LOCATED ON NORTH CAPITOL IN CORYDON'S HISTORICAL DISTRICT IS A HARD-T0-FIND GEM THAT'S ALREADY BEEN POLISHED FOR YOU! MOVE IN READY WITH MANY OUTSTANDING FEATURES INCLUDES BRAND NEW KITCHEN WITH UPGRADED KITCHENAID APPLIANCES AND WALNUT BUTCHERBLOCK COUNTERS AND PANTRY. NEWLY PAINTED THROUGHOUT. LIVING ROOM AND DINING ROOM HAVE ORIGINAL FUNCTIONING POCKET DOORS. NEW WATER HEATER TOO! BASEMENT HAS BOTH INTERIOR AND EXTERIOR ENTRANCE, IDEALLY SUITED IF YOU HAVE HOBBIES AND CUSTOMERS! BOTH BATHROOMS HAVE BEEN UPDATED WITH DOUBLE SINKS. 4TH BEDROOM HAS BUILT IN DESK AND CABINETS PERFECT FOR HOME OFFICE OR NURSERY RIGHT OFF UPPER BATHROOM. DECK ACCESS FROM BOTH KITCHEN AND FAMILY ROOM MAKE IT IDEAL FOR YOUR SUMMER ENTERTAINING. DRIVE HAS BEEN EXTENDED FROM CAPITOL TO BACK ALLEY FOR EASE OF INGRESS AND EGRESS. IF YOU THINK YOUVE SEEN THIS HOME BEFORE, YOU HAVENT SEEN IT IN ITS GLORY, DEFINITELY WORTH YOUR TIME IF YOUR TASTES RUN TO AUTHENTIC RESTORATION WITHOUT THE HASSLE. SELLER IS RELATED TO LISTING AGENT.
    24 days
    |
    1,581
    |
    69
    |

    Likely to sell faster than

    Zillow last checked:

    Listing updated:

    Listed by:

    Vicki Kitterman,

    Ward Realty Services

    Source: SIRA,MLS#: 202609269MLS LogoOriginating MLS: Southern Indiana REALTORS Association

    Loading...

      Facts & features

      Interior

      Bedrooms & bathrooms
      • Bedrooms: 4
      • Bathrooms: 2
      • Full bathrooms: 2
      Primary bedroom
      • Description: original wood,Flooring: Wood
      • Level: Second
      Bedroom
      • Description: original wood,Flooring: Wood
      • Level: Second
      Bedroom
      • Description: original wood,Flooring: Wood
      • Level: Second
      Bedroom
      • Description: ideal office or nursery,Flooring: Wood
      • Level: Second
      Dining room
      • Description: Flooring: Wood
      • Level: First
      Family room
      • Description: new carpet, exterior entrance, fireplace,Flooring: Carpet
      • Level: First
      Other
      • Description: Flooring: Tile
      • Level: First
      Other
      • Description: double sinks, tub/shower combo,Flooring: Tile
      • Level: Second
      Kitchen
      • Description: checkerboard alternating gray and white,Flooring: Vinyl
      • Level: First
      Living room
      • Description: intricate inlaid contrasting wood border,Flooring: Wood
      • Level: First
      Other
      • Description: front receiving room,Flooring: Wood
      • Level: First
      Heating
      • Forced Air
      Cooling
      • Central Air
      Appliances
      • Included: Dishwasher, Oven, Range, Refrigerator
      • Laundry: Main Level, Laundry Room
      Features
      • Separate/Formal Dining Room, Entrance Foyer, Pantry, Skylights, Utility Room
      • Windows: Skylight(s)
      • Basement: Exterior Entry,Walk-Up Access
      • Number of fireplaces: 2
      • Fireplace features: Wood Burning
      Interior area
      • Total structure area: 2,887
      • Total interior livable area: 2,887 sqft
      • Finished area above ground: 2,887
      • Finished area below ground: 0

      Property

      Parking
      • Parking features: Open
      • Has uncovered spaces: Yes
      • Details: Off Street
      Features
      • Levels: Two
      • Stories: 2
      • Patio & porch: Covered, Deck, Porch
      • Exterior features: Deck, Paved Driveway, Porch
      Lot
      • Size: 10,193 Square Feet
      Details
      • Parcel number: 311031101009000008
      • Zoning: Historic District
      • Zoning description: Historic District

      Construction

      Type & style
      • Home type: SingleFamily
      • Architectural style: Two Story
      • Property subtype: Single Family Residence
      Materials
      • Aluminum Siding, Frame
      • Roof: Shingle
      Condition
      • Resale
      • New construction: No
      • Year built: 1898

      Utilities & green energy

      • Sewer: Public Sewer
      • Water: Connected, Public

      Community & HOA

      Community
      • Features: Sidewalks
      HOA
      • Has HOA: No
      Location
      • Region: Corydon

      Financial & listing details

      • Price per square foot: $107/sqft
      • Tax assessed value: $296,800
      • Annual tax amount: $1,928
      • Date on market: 6/17/2026
      • Cumulative days on market: 25 days
      • Listing terms: Cash,Conventional,FHA,USDA Loan,VA Loan
      • Road surface type: Paved

        Estimated market value

        $295,900

        $281,000 - $311,000

        $2,503/mo

        Price history

        DateEventPrice
        6/17/2026Listed for sale$310,000+86.5%$107/sqft
        Source: SIRA #202609269 Report a problem
        2/20/2026Sold$166,250-16%$58/sqft
        Source: SIRA #2025012635 Report a problem
        7/10/2019Sold$198,000$69/sqft
        Source: SIRA #201907210 Report a problem
        6/3/2019Price change$198,000+7%$69/sqft
        Source: CENTURY 21 Champion Real Estate, Inc. #201907210 Report a problem
        5/31/2019Listed for sale$184,999-7.5%$64/sqft
        Source: CENTURY 21 Champion Real Estate, Inc. #201907210 Report a problem
        12/14/2018Listing removed$199,900$69/sqft
        Source: Century 21 Champion Real Est #1517985 Report a problem
        10/25/2018Listed for sale$199,900$69/sqft
        Source: Century 21 Champion Real Est #1517985 Report a problem

        Public tax history

        YearProperty taxesTax assessment
        2025$2,071 +32.4%$296,800 +4.9%
        2024$1,564 +12.1%$282,900 +19.4%
        2023$1,395 +36.7%$236,900 +14.2%
        2022$1,021 -9.5%$207,400 +22.1%
        2021$1,128 -11.7%$169,800 -4.2%
        2020$1,277 -52.9%$177,200 +20.5%
        2019$2,712 +3.5%$147,000 +8.3%
        2018$2,619 +160.6%$135,700 +2%
        2017$1,005 +4.2%$133,000 +1.1%
        2016$965 -0.6%$131,600 -1.2%
        2014$971 +3.3%$133,200 +3.1%
        2013$939 +6.3%$129,200 -1.1%
        2012$884 -56%$130,700 +7.7%
        2011$2,008 +162.7%$121,300 +0.6%
        2010$764 +3.5%$120,600
        2009$738 $120,600 -8.8%
        2007-- $132,200 -12.5%
        2006-- $151,100 +68.6%
        2005-- $89,600
        Find assessor info on the county website

        Monthly payment

        Est. payment

        Payment breakdown

        Explore the cost of this home by adjusting the details. Changes won't be saved.
        All calculations are estimates and provided by Zillow, Inc. for informational purposes only. Actual amounts may vary.
        HOA fees may include property taxes on listings classified as Co-Ops. Contact the listing agent and/or owner for fee details.
        Mortgage interest rates are dependent on a number of factors, including credit score, down payment, and repayment length. Interest rate data provided by Zillow Group Marketplace, Inc. as of 1/1/1970 from various mortgage lenders with which we have lead or other similar arrangements; the Estimated Payment is an average of those rates.
        See how much you could borrow to make a competitive offer.

        Climate risks

        Neighborhood: 47112

        Getting around

        58 / 100
        Somewhat Walkable
        38 / 100
        Somewhat Bikeable

        Nearby schools

        GreatSchools rating

        A local agent can set up tours, give advice and negotiate with sellers.

        Browse local experts

        Similar homes