OPEN HOUSE SUNDAY 2-4 PM. The Gabriel Farnsley Home, a magnificent 1856 French Colonial masterpiece nestled on 4.73 private acres in Floyd County. Located approx. 1 mile from Caesar Southern Indiana and 20 minutes from downtown Louisville. This rare, fully updated 3 bedroom 2.5 bath seamlessly blends the 19th century charm with modern luxury. From the high-end main bath to 3 fireplaces that anchor the home's timeless character. The metal roof provides peace of mind for years to come. Outside is where the property separates itself. The one acre pond 20' deep, fed by a fountain, is stocked with channel catfish, largemouth bass, bluegill, sunfish and grass carp. The detached three car garage measures 30 x 40, heated and cooled (separately metered), with a buck stove and a half bath. Multiple add'l out buildings, chicken coop, a garden plot, above ground pool and a playset complete the grounds making it a true self-sufficient retreat. Rich with history this property delivers the character, amenities and location to make it exceptional.
For sale
Price cut: $20K (8/21)
$479,900
6742 Seven Mile Ln, Elizabeth, IN 47117
3beds
3,313sqft
Single Family Residence
Built in 1856
4.73 Acres Lot
$475,600 Zestimate®
$145/sqft
$-- HOA
What's special
Above ground poolChicken coopHigh-end main bathGarden plot
- 12 days
- 927
- 61
Zillow last checked:
Listing updated:
Listed by:
Teresa Moody 502-425-6000,
simpler.realestate
Source: Metro Search Inc. LLC DBA Apex MLS,MLS#: 1727031
Facts & features
Interior
Bedrooms & bathrooms
- Bedrooms: 3
- Bathrooms: 3
- Full bathrooms: 2
- 1/2 bathrooms: 1
Primary bedroom
- Level: First
- Area: 231.6
- Dimensions: 19.30 x 12.00
Bedroom
- Level: Second
- Area: 368.63
- Dimensions: 19.10 x 19.30
Bedroom
- Level: Second
- Area: 370.56
- Dimensions: 19.20 x 19.30
Full bathroom
- Level: First
- Area: 134.85
- Dimensions: 14.50 x 9.30
Full bathroom
- Level: Second
- Area: 49.7
- Dimensions: 7.00 x 7.10
Half bathroom
- Level: First
Dining area
- Level: First
- Area: 149
- Dimensions: 14.90 x 10.00
Family room
- Description: Non-conforming
- Level: Basement
- Area: 286.88
- Dimensions: 17.60 x 16.30
Kitchen
- Level: First
- Area: 227
- Dimensions: 22.70 x 10.00
Living room
- Level: First
- Area: 372.49
- Dimensions: 19.30 x 19.30
Other
- Description: Non-conforming
- Level: Basement
- Area: 309.54
- Dimensions: 23.10 x 13.40
Heating
- Forced Air
Cooling
- Central Air
Features
- Basement: Finished,Walkout Finished
- Has fireplace: No
Interior area
- Total structure area: 2,474
- Total interior livable area: 3,313 sqft
- Finished area above ground: 2,474
- Finished area below ground: 0
Property
Parking
- Total spaces: 3
- Parking features: Detached, Entry Front
- Garage spaces: 3
Features
- Stories: 2
- Patio & porch: Porch
- Exterior features: Balcony
- Has private pool: Yes
- Pool features: Above Ground
Lot
- Size: 4.73 Acres
Details
- Additional structures: Barn(s)
- Parcel number: 220100100026.000001
Construction
Type & style
- Home type: SingleFamily
- Architectural style: Colonial
- Property subtype: Single Family Residence
Materials
- Vinyl Siding
- Roof: Shingle
Condition
- Year built: 1856
Utilities & green energy
- Sewer: Septic Tank
- Water: Public
- Utilities for property: Electricity Connected, Other
Community & HOA
Community
- Subdivision: None
HOA
- Has HOA: No
Location
- Region: Elizabeth
Financial & listing details
- Price per square foot: $145/sqft
- Tax assessed value: $221,900
- Annual tax amount: $1,713
- Date on market: 8/21/2026
- Electric utility on property: Yes
Estimated market value
$475,600
$452,000 - $499,000
$2,393/mo
Price history
| Date | Event | Price |
|---|---|---|
| 8/21/2026 | Price change | $479,900-4%$145/sqft |
Source:  SIRA #202609542 Report a problem SIRA #202609542 Report a problem | ||
| 6/24/2026 | Listed for sale | $499,900-9.1%$151/sqft |
Source: SIRA #202609542 Report a problem | ||
| 6/24/2026 | Listing removed | $549,900$166/sqft |
Source: SIRA #202607659 Report a problem | ||
| 4/23/2026 | Listed for sale | $549,900+113.1%$166/sqft |
Source: SIRA #202607659 Report a problem | ||
| 8/5/2015 | Sold | $258,000$78/sqft |
Source: SIRA #201503311 Report a problem | ||
Public tax history
| Year | Property taxes | Tax assessment |
|---|---|---|
| 2025 | $1,713 +7.2% | $221,900 -1.5% |
| 2024 | $1,598 +13% | $225,200 +15.5% |
| 2023 | $1,414 +9.3% | $194,900 +9.8% |
| 2022 | $1,294 +12% | $177,500 +8.4% |
| 2021 | $1,155 -4.4% | $163,700 +6.6% |
| 2020 | $1,209 +5.4% | $153,600 -5.9% |
| 2019 | $1,146 -7.6% | $163,300 +5.8% |
| 2018 | $1,241 | $154,300 +0.1% |
| 2017 | $1,241 +7% | $154,100 +0.9% |
| 2016 | $1,160 +11.3% | $152,800 +9.1% |
| 2014 | $1,042 +2.1% | $140,100 +2% |
| 2013 | $1,020 +16.6% | $137,300 +0.6% |
| 2012 | $875 +77% | $136,500 +25.6% |
| 2011 | $494 +51.2% | $108,700 +15% |
| 2010 | $327 -2% | $94,500 -5.2% |
| 2009 | $334 | $99,700 |
Find assessor info on the county website
Monthly payment
Est. payment
Payment breakdown
Explore the cost of this home by adjusting the details. Changes won't be saved.Climate risks
Neighborhood: 47117
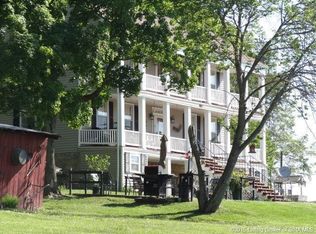
Similar homes
- $469,9994 bd2 ba2.8k sqft4525 Scottsville Rd, Floyds Knobs, IN 47119For Sale
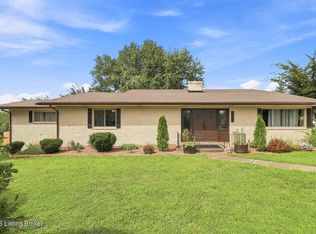
 MLS ID #1726729, Jay Pitts, RE/MAX Premier Properties. Metro Search Inc. LLC DBA Apex MLS
 - $449,0003 bd4 ba2.4k sqft4006 Weber Lane, Floyds Knobs, IN 47119For Sale
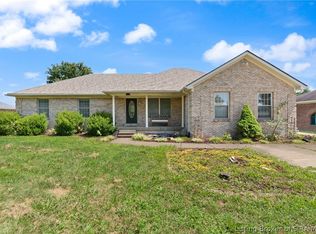 MLS ID #2026011293, Abrielle Rodgers, Ward Realty Services. SIRA
 - $374,9005 bd2 ba2.9k sqft4325 Smith Campground Road SE, Elizabeth, IN 47117For Sale
 MLS ID #2026011270, Casey Churchill, simpler.realestate. SIRA
 - $420,9004 bd3 ba2.6k sqft3222 Rolling Oak Blvd, Louisville, KY 40214For Sale
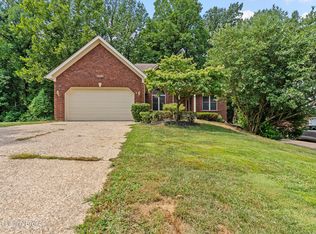 MLS ID #1726753, Sharon Y Gazaway-Bell, BellMan Realty LLC. Metro Search Inc. LLC DBA Apex MLS
 - $475,0003 bd3 ba1.9k sqft1702 1/2 Trevilian Way, Louisville, KY 40205For SaleMLS ID #1727549, Kelly Hubbuch, Brown Realty. Metro Search Inc. LLC DBA Apex MLS
- $489,9005 bd2 ba2.7k sqft65 Arvin Ave, Brandenburg, KY 40108For SaleMLS ID #1721193, Kimberly A Clark, Livingston Realty. Metro Search Inc. LLC DBA Apex MLS
- $475,0003 bd2 ba2k sqft2381 Valley Vista Rd, Louisville, KY 40205For SaleMLS ID #1726983, Rishu Sharma, Homepage Realty. Metro Search Inc. LLC DBA Apex MLS
- $525,0003 bd4 ba4k sqft2832 Klondike Ln, Louisville, KY 40218For SaleMLS ID #1726125, Melanie Jones, Keller Williams Collective. Metro Search Inc. LLC DBA Apex MLS
- $450,0005 bd4 ba3.5k sqft39 Honeysuckle Way, Brandenburg, KY 40108For SaleMLS ID #1727014, Lisa Hawk, RE/MAX Integrity. Metro Search Inc. LLC DBA Apex MLS
- $295,0003 bd2 ba1.7k sqft6901 Triangle Dr, Louisville, KY 40214For SaleMLS ID #1727531, Jamey Cox, 85W Real Estate. Metro Search Inc. LLC DBA Apex MLS
- $327,0003 bd2 ba2.3k sqft4212 Bubbling Over Dr, Louisville, KY 40216For SaleMLS ID #1718408, John Davis, GreenTree Real Estate Services. Metro Search Inc. LLC DBA Apex MLS
- $399,0004 bd4 ba3.1k sqft364 Fairview Ln, Shepherdsville, KY 40165For SaleMLS ID #1726238, Maranda Bischof, First Saturday Real Estate. Metro Search Inc. LLC DBA Apex MLS
- $325,0003 bd2 ba2.6k sqft8505 Michael Edward Dr, Louisville, KY 40291For SaleMLS ID #1727920, Emily Blanford, Homepage Realty. Metro Search Inc. LLC DBA Apex MLS
- $299,9993 bd3 ba2k sqft8417 Calm Ln, Louisville, KY 40219For SaleMLS ID #1727964, Stephanie Stewart, Homepage Realty. Metro Search Inc. LLC DBA Apex MLS
