Luxury Living Minutes from Louisville! Welcome to The Willows of Autumn Grove by Witten Builders. These brand-new patio homes offer over 3,000 finished square feet, 4 bedrooms, 4 full baths, finished basements, and private wooded views—all in a low-maintenance community where lawn care, landscaping, and roof maintenance are included. Conveniently located just minutes from Downtown Louisville, the East End, shopping, dining, healthcare, and major highways, these homes provide the perfect combination of accessibility, affordability, and luxury. Enjoy 9-foot ceilings, custom finishes, granite and quartz surfaces, a main-level primary suite, covered composite deck, and Energy Star construction backed by a 2-10 Home Warranty. 3 others to choose from and Buyers can customize! The lifestyle Louisville buyers love—without the Louisville price tag.
For sale
Price cut: $30K (8/14)
$499,900
810 Katie Ln Lot 10, New Albany, IN 47150
4beds
3,097sqft
Single Family Residence
Built in 2025
3,920 Square Feet Lot
$513,500 Zestimate®
$161/sqft
$150/mo HOA
What's special
Finished basementsMain-level primary suiteCovered composite deckPrivate wooded viewsGranite and quartz surfacesCustom finishes
- 77 days
- 50
- 1
Zillow last checked:
Listing updated:
Listed by:
Tiffany L Denison,
Lopp Real Estate
Source: Metro Search Inc. LLC DBA Apex MLS,MLS#: 1720680
Facts & features
Interior
Bedrooms & bathrooms
- Bedrooms: 4
- Bathrooms: 4
- Full bathrooms: 3
- 1/2 bathrooms: 1
Primary bedroom
- Description: Stainless Appliances
- Level: First
Bedroom
- Description: LVP/office/bedroom
- Level: First
- Area: 135
- Dimensions: 13.50 x 10.00
Bedroom
- Description: 2nd flr private ensuite
- Level: Second
- Area: 287.5
- Dimensions: 25.00 x 11.50
Bedroom
- Description: w/Egress, adj to bath
- Level: Basement
- Area: 184
- Dimensions: 16.00 x 11.50
Full bathroom
- Description: LVP
- Level: Second
Full bathroom
- Description: LVP
- Level: Basement
Dining area
- Description: Stainless Appliances
- Level: First
- Area: 110
- Dimensions: 11.00 x 10.00
Kitchen
- Description: LVP, Large Island
- Level: First
- Area: 240
- Dimensions: 20.00 x 12.00
Laundry
- Description: drop zone w/ LVP
- Level: First
- Area: 64
- Dimensions: 8.00 x 8.00
Living room
- Description: LVP, Tray/Wood beam
- Level: First
- Area: 320
- Dimensions: 20.00 x 16.00
Heating
- Electric, Heat Pump
Cooling
- Central Air
Features
- Open Floorplan
- Basement: Finished
- Has fireplace: No
Interior area
- Total structure area: 2,172
- Total interior livable area: 3,097 sqft
- Finished area above ground: 2,172
- Finished area below ground: 925
Property
Parking
- Total spaces: 2
- Parking features: Attached, Entry Front, Driveway
- Attached garage spaces: 2
- Has uncovered spaces: Yes
Features
- Stories: 2
- Patio & porch: Patio, Porch
Lot
- Size: 3,920 Square Feet
- Features: Cul-De-Sac, Covt/Restr, Sidewalk, Dead End, Wooded
Details
- Parcel number: 220502800037.011007
Construction
Type & style
- Home type: SingleFamily
- Architectural style: Garden Home,Traditional
- Property subtype: Single Family Residence
Materials
- Brick, Stone
- Foundation: Concrete Perimeter
- Roof: Shingle
Condition
- Year built: 2025
Utilities & green energy
- Sewer: Public Sewer
- Water: Public
- Utilities for property: Electricity Connected
Community & HOA
Community
- Subdivision: None
HOA
- Has HOA: Yes
- HOA fee: $1,800 annually
Location
- Region: New Albany
Financial & listing details
- Price per square foot: $161/sqft
- Date on market: 6/17/2026
- Electric utility on property: Yes
Estimated market value
$513,500
$478,000 - $555,000
$3,202/mo
Price history
| Date | Event | Price |
|---|---|---|
| 8/14/2026 | Price change | $499,900-5.7%$161/sqft |
Source:  SIRA #202608915 Report a problem SIRA #202608915 Report a problem | ||
| 6/5/2026 | Listed for sale | $529,900$171/sqft |
Source: SIRA #202608915 Report a problem | ||
Public tax history
Tax history is unavailable.
Monthly payment
Est. payment
Payment breakdown
Explore the cost of this home by adjusting the details. Changes won't be saved.Climate risks
Neighborhood: 47150
Similar homes
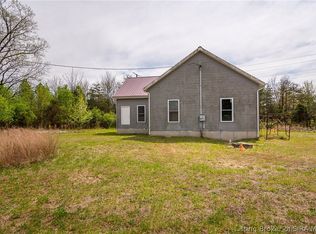
- $--4 bd3 ba3.7k sqft1002 Woodmount Drive, New Albany, IN 47150Auction
 MLS ID #2026011168, Douglas Harritt, Harritt Group, Inc. SIRA
 - $499,9004 bd4 ba3.3k sqft800 Katie Ln Lot 5, New Albany, IN 47150For Sale

 MLS ID #1724057, Tiffany L Denison, Lopp Real Estate. Metro Search Inc. LLC DBA Apex MLS
 - $519,9004 bd4 ba3.1k sqft806 Katie Ln Lot 8, New Albany, IN 47150For Sale
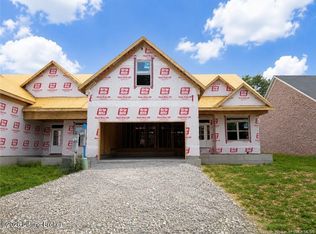 MLS ID #1726725, Tiffany L Denison, Lopp Real Estate. Metro Search Inc. LLC DBA Apex MLS
 - $538,0004 bd3 ba2.7k sqft2707 Clearstream Court, New Albany, IN 47150For Sale
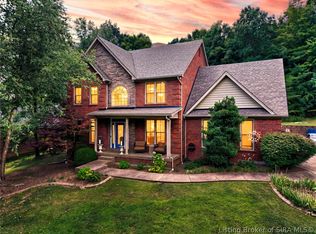 MLS ID #2026010200, Jared Housier, Southern Homes Realty. SIRA
 - $415,0003 bd3 ba4k sqft504 Autumn Grove Cir, New Albany, IN 47150For SaleMLS ID #1725201, John Finnegan, Weichert Realtors-ABG. Metro Search Inc. LLC DBA Apex MLS
- $439,9003 bd3 ba2.2k sqft802 Katie Ln Lot 6, New Albany, IN 47150For SaleMLS ID #1724202, Tiffany L Denison, Lopp Real Estate. Metro Search Inc. LLC DBA Apex MLS
- $469,9994 bd2 ba2.8k sqft4525 Scottsville Rd, Floyds Knobs, IN 47119For SaleMLS ID #1726729, Jay Pitts, RE/MAX Premier Properties. Metro Search Inc. LLC DBA Apex MLS
