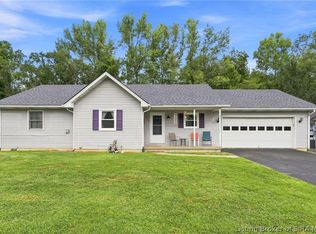
Stunning 2-story home located on Martin Drive in prime location. 1 block from Hospital Baptist East(State Street), 1/4 mile from fire dept, 2 miles from New Albany Police Dept, and within walking distance of Krogers, shopping center, banks and several fast food chains. Main floor has a large living room with fireplace, eat-in kitchen with pantry, formal dining room, and a half bath with Washer & Dryer. Upstairs there are 4 bedrooms and 2 full baths and one 1/2 bath w/laundry room. Master bedroom has walk-in closet. Basement has family room a 5th bedroom and a large storage room that houses furnace and hot water heaters. This also has an additional large room with separate entrance as seen in rear of house that can be a bedroom or office. There is also a 2-car attached garage, covered front porch, and a big back yard with deck. This home is move-in ready with so many updates including new roof, new bathtubs upstairs and toilets, new driveway, new flooring and privacy fence. and much more! Great neighborhood with established neighbors! Houses on this street don't list for sale often. New roof in 2025, New Flooring 2025, upgraded bathrooms(new tubs and toilets) 2025. Well maintained property. Once you see it you will LOVE IT!!!!!
For sale
Price cut: $5.5K (8/25)
$309,500
17 Martin Drive, New Albany, IN 47150
4beds
3,350sqft
Single Family Residence
Built in 1962
871 Square Feet Lot
$302,100 Zestimate®
$92/sqft
$-- HOA
What's special
Covered front porchFormal dining roomEat-in kitchen with pantry
- 54 days
- 346
- 19
Zillow last checked:
Listing updated:
Listed by:
Steven Koleno,
Beycome Brokerage Realty, LLC
Source: SIRA,MLS#: 2026011202 Originating MLS: Southern Indiana REALTORS Association
Originating MLS: Southern Indiana REALTORS AssociationFacts & features
Interior
Bedrooms & bathrooms
- Bedrooms: 4
- Bathrooms: 3
- Full bathrooms: 2
- 1/2 bathrooms: 1
Rooms
- Room types: Bonus Room
Primary bedroom
- Level: Second
- Dimensions: 12 x 10
Bedroom
- Level: Second
- Dimensions: 10 x 10
Bedroom
- Level: Second
- Dimensions: 10 x 10
Bedroom
- Level: Second
- Dimensions: 10 x 10
Dining room
- Level: First
- Dimensions: 12 x 12
Kitchen
- Level: First
- Dimensions: 17 x 11
Living room
- Level: Second
- Dimensions: 24 x 16
Office
- Level: First
- Dimensions: 15 x 15
Other
- Level: First
- Dimensions: 10 x 17
Heating
- Forced Air
Cooling
- Central Air
Features
- Basement: Finished
- Number of fireplaces: 1
- Fireplace features: Gas
Interior area
- Total structure area: 3,350
- Total interior livable area: 3,350 sqft
- Finished area above ground: 2,424
- Finished area below ground: 926
Property
Parking
- Total spaces: 2
- Parking features: Attached, Garage
- Attached garage spaces: 2
Features
- Levels: Two
- Stories: 2
- Exterior features: Fence
- Fencing: Yard Fenced
- Has view: Yes
- View description: Scenic
Lot
- Size: 871 Square Feet
Details
- Parcel number: 0083860017
Construction
Type & style
- Home type: SingleFamily
- Architectural style: Two Story
- Property subtype: Single Family Residence
Materials
- Frame
Condition
- New construction: No
- Year built: 1962
Utilities & green energy
- Water: Not Connected, Public
- Utilities for property: Sewer Available, Water Available
Community & HOA
HOA
- Has HOA: No
Location
- Region: New Albany
Financial & listing details
- Price per square foot: $92/sqft
- Tax assessed value: $210,800
- Annual tax amount: $1,720
- Date on market: 8/24/2026
- Cumulative days on market: 55 days
- Listing terms: Cash,Conventional,FHA,Other,VA Loan
Estimated market value
$302,100
$287,000 - $317,000
$2,936/mo
Price history
| Date | Event | Price |
|---|---|---|
| 8/25/2026 | Price change | $309,500-1.7%$92/sqft |
Source:  SIRA #2026011202 Report a problem SIRA #2026011202 Report a problem | ||
| 6/19/2026 | Listed for sale | $315,000+110%$94/sqft |
Source: Owner Report a problem | ||
| 5/16/2012 | Sold | $150,000+0%$45/sqft |
Source: Agent Provided Report a problem | ||
| 11/7/2010 | Listing removed | $149,950$45/sqft |
Source: Semonin REALTORS #201005392 Report a problem | ||
| 10/8/2010 | Price change | $149,950-2.6%$45/sqft |
Source: Semonin REALTORS #201005392 Report a problem | ||
| 7/31/2010 | Price change | $154,000+10.1%$46/sqft |
Source: Semonin REALTORS #201005392 Report a problem | ||
| 6/9/2010 | Price change | $139,900-6.7%$42/sqft |
Source: RE/MAX Results (New Albany) #521 Report a problem | ||
| 4/9/2010 | Price change | $149,900-4.5%$45/sqft |
Source: RE/MAX Results (New Albany) #521 Report a problem | ||
| 3/21/2010 | Price change | $157,000-1.8%$47/sqft |
Source: RE/MAX Results #201001956 Report a problem | ||
| 1/16/2010 | Listed for sale | $159,900$48/sqft |
Source: RE/MAX Results (New Albany) Report a problem | ||
Public tax history
| Year | Property taxes | Tax assessment |
|---|---|---|
| 2025 | $1,720 -2.9% | $210,800 +29.2% |
| 2024 | $1,771 -4.3% | $163,100 -1.9% |
| 2023 | $1,851 +7.1% | $166,300 -3.8% |
| 2022 | $1,728 +2.9% | $172,800 +7.8% |
| 2021 | $1,678 -9.4% | $160,300 +3% |
| 2020 | $1,853 +10.6% | $155,600 -9.1% |
| 2019 | $1,676 -16.8% | $171,100 +10.9% |
| 2018 | $2,014 | $154,300 +0.4% |
| 2017 | $2,014 +25.8% | $153,700 +0.9% |
| 2016 | $1,601 | $152,300 -3% |
| 2014 | $1,601 +1.1% | $157,000 +21.2% |
| 2013 | $1,583 +12.9% | $129,500 -6.8% |
| 2012 | $1,402 -54.9% | $139,000 -10.5% |
| 2011 | $3,106 | $155,300 |
| 2010 | $3,106 -16.9% | $155,300 -16.9% |
| 2009 | $3,738 +182.2% | $186,900 +3.7% |
| 2007 | $1,325 | $180,300 +7.9% |
| 2006 | -- | $167,100 +16.6% |
| 2005 | -- | $143,300 |
Find assessor info on the county website
Monthly payment
Est. payment
Payment breakdown
Explore the cost of this home by adjusting the details. Changes won't be saved.Climate risks
Neighborhood: 47150

Similar homes
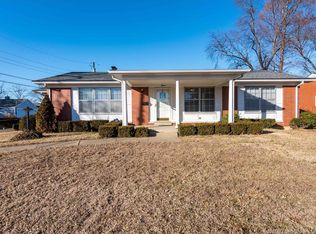
- $325,0004 bd3 ba3.2k sqft917 Castlewood Drive, New Albany, IN 47150For Sale
 MLS ID #2026011873, Jennifer Silva, Semonin REALTORS. SIRA
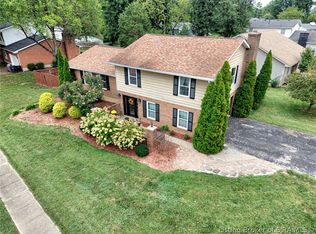
 - $265,0004 bd3 ba2k sqft2131 Culbertson Avenue, New Albany, IN 47150For Sale
 MLS ID #2026012465, Rob Gaines, Keller Williams Realty Consultants. SIRA
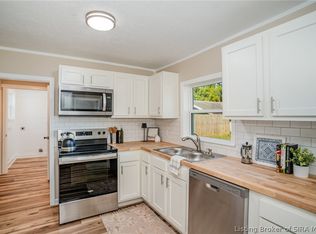
 - $285,0003 bd3 ba2.3k sqft612 E Daisy Lane, New Albany, IN 47150For Sale
 MLS ID #202609744, William Kramer, JPAR Aspire. SIRA
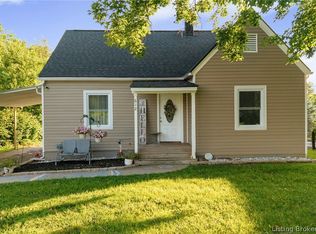
 - $349,9004 bd3 ba2.8k sqft3939 Dunbar Avenue, New Albany, IN 47150For Sale
 MLS ID #2026010629, Candice Ritchie, GreenTree Real Estate Services. SIRA
