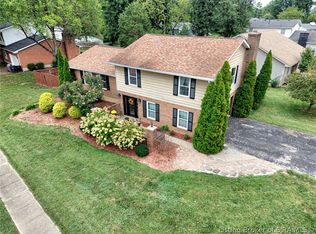
Welcome to 4300 Jones Ln, a charming 3-bedroom, 3.5-bath home nestled on a beautiful 1.63-acre wooded hilltop lot in Floyds Knobs! Offering over 2700 sq ft of comfortable living space, this home features plenty of closets and storage throughout, along with a convenient second kitchen and living quarters located in the lower level that provides added flexibility for entertaining, guests, or extended living arrangements. Enjoy the beauty and privacy of the mature trees and wooded surroundings from the spacious wrap-around deck, where you can take in peaceful hilltop views. New siding installed this year, new roof in 2021 adds to the home's curb appeal and exterior updates. Inside, the farmhouse sink adds character to the kitchen, while the thoughtful layout offers plenty of room to make the home your own. Conveniently located near schools and parks, this property offers the perfect blend of privacy, natural beauty, and everyday convenience. Priced at $325,000, this 1.63-acre Floyds Knobs property is ready for its next owner. Come see all it has to offer! Call to schedule your private showing today!!
For sale
$325,000
4300 Jones Lane, Floyds Knobs, IN 47119
3beds
2,730sqft
Single Family Residence
Built in 1948
1.63 Acres Lot
$316,000 Zestimate®
$119/sqft
$-- HOA
What's special
Spacious wrap-around deckPeaceful hilltop viewsConvenient second kitchen
- 16 days
- 701
- 29
Zillow last checked:
Listing updated:
Listed by:
Mary McCoskey Finkle,
Mainstreet REALTORS
Source: SIRA,MLS#: 2026011561 Originating MLS: Southern Indiana REALTORS Association
Originating MLS: Southern Indiana REALTORS AssociationFacts & features
Interior
Bedrooms & bathrooms
- Bedrooms: 3
- Bathrooms: 4
- Full bathrooms: 3
- 1/2 bathrooms: 1
Rooms
- Room types: Den, Family Room, Office
Primary bedroom
- Description: Flooring: Tile
- Level: First
- Dimensions: 17.6 x 10
Bedroom
- Description: Flooring: Carpet
- Level: Second
- Dimensions: 14 x 11.6
Bedroom
- Description: Flooring: Carpet
- Level: Second
- Dimensions: 14 x 12
Dining room
- Description: Flooring: Tile
- Level: First
- Dimensions: 13.5 x 11
Family room
- Description: Flooring: Tile
- Level: Lower
- Dimensions: 11.3 x 21
Other
- Description: master bath,Flooring: Tile
- Level: First
- Dimensions: 16 x 6.6
Other
- Description: Flooring: Tile
- Level: Lower
- Dimensions: 11 x 8.3
Other
- Description: Flooring: Tile
- Level: Second
- Dimensions: 7.9 x 5
Half bath
- Description: Flooring: Tile
- Level: First
- Dimensions: 4.1 x 6.4
Kitchen
- Description: Flooring: Tile
- Level: First
- Dimensions: 14 x 11
Kitchen
- Description: 2nd kitchen,Flooring: Tile
- Level: Lower
- Dimensions: 8 x 12
Living room
- Description: Flooring: Tile
- Level: First
- Dimensions: 14.7 x 13.5
Other
- Description: could be used as a bedroom,Flooring: Tile
- Level: Lower
- Dimensions: 13.4 x 11
Other
- Description: could be used as home office,Flooring: Tile
- Level: First
- Dimensions: 17 x 10
Heating
- Forced Air, Other
Cooling
- Central Air
Appliances
- Included: Dishwasher, Microwave, Oven, Range, Refrigerator
- Laundry: Laundry Closet, Main Level
Features
- Bookcases, Ceiling Fan(s), Separate/Formal Dining Room, Eat-in Kitchen, Home Office, In-Law Floorplan, Bath in Primary Bedroom, Main Level Primary, Pantry, Second Kitchen, Utility Room
- Basement: Full,Finished,Walk-Out Access
- Has fireplace: No
Interior area
- Total structure area: 2,730
- Total interior livable area: 2,730 sqft
- Finished area above ground: 1,820
- Finished area below ground: 910
Property
Parking
- Details: Off Street
Features
- Patio & porch: Deck
- Exterior features: Deck
- Has view: Yes
- View description: Hills
Lot
- Size: 1.63 Acres
- Features: Wooded
Details
- Parcel number: 0042210019
- Zoning: Residential
- Zoning description: Residential
Construction
Type & style
- Home type: SingleFamily
- Property subtype: Single Family Residence
Materials
- Vinyl Siding, Frame
- Foundation: Block
Condition
- New construction: No
- Year built: 1948
Utilities & green energy
- Sewer: Septic Tank
- Water: Connected, Public
Community & HOA
Location
- Region: Floyds Knobs
Financial & listing details
- Price per square foot: $119/sqft
- Tax assessed value: $224,300
- Annual tax amount: $1,750
- Date on market: 9/11/2026
- Cumulative days on market: 17 days
- Listing terms: Cash,Conventional,FHA,VA Loan
Estimated market value
$316,000
$300,000 - $332,000
$2,780/mo
Price history
| Date | Event | Price |
|---|---|---|
| 9/11/2026 | Listed for sale | $325,000$119/sqft |
Source:  SIRA #2026011561 Report a problem SIRA #2026011561 Report a problem | ||
Public tax history
| Year | Property taxes | Tax assessment |
|---|---|---|
| 2025 | $1,728 +15.6% | $224,300 +1.6% |
| 2024 | $1,495 +15.6% | $220,700 +10.3% |
| 2023 | $1,294 +19.9% | $200,100 +10.3% |
| 2022 | $1,079 +14.2% | $181,400 +15.8% |
| 2021 | $945 -7.4% | $156,600 +7.3% |
| 2020 | $1,020 +5.5% | $146,000 -6.2% |
| 2019 | $968 +2.5% | $155,700 +3.8% |
| 2018 | $944 | $150,000 +7.4% |
| 2017 | $944 +13.5% | $139,600 +0.7% |
| 2016 | $831 -4.5% | $138,600 +7.9% |
| 2014 | $870 -1.2% | $128,400 -1.2% |
| 2013 | $881 +11.2% | $129,900 +3.9% |
| 2012 | $792 +43.6% | $125,000 +19.6% |
| 2011 | $552 -12% | $104,500 -5.2% |
| 2010 | $627 +18.3% | $110,200 +1.4% |
| 2009 | $530 -6.9% | $108,700 -0.5% |
| 2007 | $569 | $109,200 +4.2% |
| 2006 | -- | $104,800 +48.9% |
| 2005 | -- | $70,400 |
Find assessor info on the county website
Monthly payment
Est. payment
Payment breakdown
Explore the cost of this home by adjusting the details. Changes won't be saved.Climate risks
Neighborhood: 47119
Similar homes
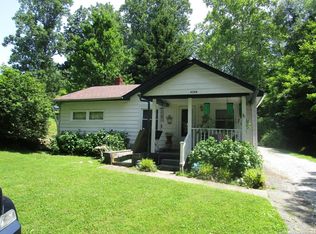
- $350,0003 bd2 ba2.3k sqft4630 Lakeview Drive, Floyds Knobs, IN 47119For Sale
 MLS ID #202607673, Rachel Gish, Semonin REALTORS. SIRA
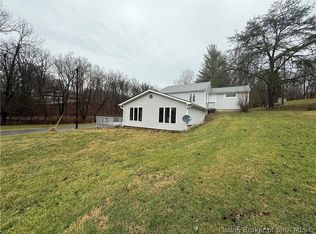
 - $388,9004 bd3 ba2.4k sqft6824 Saint Marys Road, Floyds Knobs, IN 47119For Sale
 MLS ID #2026010008, Debbie Brown, Southern Homes Realty. SIRA
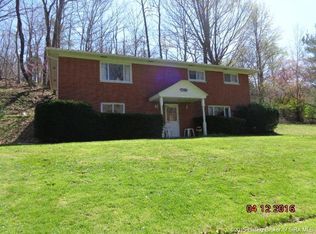
 - $344,9004 bd3 ba3k sqft6020 Stacy Road, Charlestown, IN 47111For Sale
 MLS ID #2026011925, Patty Rojan, Lopp Real Estate Brokers. SIRA
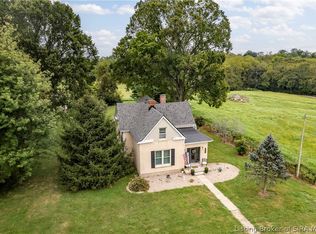
 - $325,0004 bd3 ba3.2k sqft917 Castlewood Drive, New Albany, IN 47150For Sale
 MLS ID #2026011873, Jennifer Silva, Semonin REALTORS. SIRA
