Welcome to 802 Katie Lane, where luxury and low-maintenance living come together in an exceptional location! Built by Witten Builders, this beautifully designed patio home offers over 2,000 square feet of thoughtfully crafted living space, featuring 3 bedrooms, 3 full bathrooms. Designed with both style and functionality in mind, this home showcases high-end finishes throughout and is nestled on a quiet cul-de-sac with a private wooded backdrop, creating a peaceful retreat. The HOA provides added convenience by including lawn care, landscaping, and a roof policy. The attractive brick and stone exterior is complemented by a covered front porch and covered composite back deck, perfect for relaxing or entertaining. Inside, you'll find a wide welcoming foyer, spacious open living area, soaring 9-foot ceilings, custom trim details, and quality craftsmanship throughout. Additional highlights include insulated garage doors, Energy Star certification for efficiency, and the peace of mind of a 2-10 Home Buyers Warranty. This is luxury patio home living at its finest!
New construction
$439,900
802 Katie Lane (Lot 6), New Albany, IN 47150
3beds
2,218sqft
:
Get pre-qualified$2,892/mo
Single Family Residence
Built in 2026
4,138 Square Feet Lot
$438,700 Zestimate®
$198/sqft
$150/mo HOA
What's special
Private wooded backdropCovered front porchQuality craftsmanship throughoutCovered composite back deckCustom trim detailsWide welcoming foyerHigh-end finishes throughout
- 53 days |
- 30 |
- 0 |
Zillow last checked:
Listing updated:
Listed by:
Melissa Coffman,
Lopp Real Estate Brokers,
Sherry Wathen,
Lopp Real Estate Brokers
Source: SIRA,MLS#: 202609053 Originating MLS: Southern Indiana REALTORS Association
Originating MLS: Southern Indiana REALTORS AssociationFacts & features
Interior
Bedrooms & bathrooms
- Bedrooms: 3
- Bathrooms: 3
- Full bathrooms: 3
Rooms
- Room types: Bonus Room, Den, Family Room, Office
Primary bedroom
- Description: Walk-in Closet,Flooring: Luxury Vinyl Plank
- Level: First
- Dimensions: 12 x 16
Bedroom
- Description: Guest Room or office, adjacent to full bath
- Level: First
- Dimensions: 10 x 11
Bedroom
- Description: Large room/Possible rec space, lrg closet,Flooring: Carpet
- Level: Second
- Dimensions: 13 x 18
Dining room
- Description: Island Bar, Granite/Quartz, Stainless,Flooring: Luxury Vinyl Plank
- Level: First
- Dimensions: 10 x 10
Other
- Description: Custom Title Shower, Soaker tub
- Level: First
Other
- Description: Granite/Quartz,Flooring: Luxury Vinyl Plank
- Level: First
Other
- Description: Granite/Quartz
- Level: Second
Kitchen
- Description: Island Bar, Granite/Quartz, Stainless,Flooring: Luxury Vinyl Plank
- Level: First
- Dimensions: 13 x 20
Living room
- Description: Open, 9ft ceilings, Tray ceiling,Flooring: Luxury Vinyl Plank
- Level: First
- Dimensions: 15 x 20
Other
- Description: Flooring: Luxury Vinyl Plank
- Level: First
Heating
- Heat Pump
Cooling
- Central Air
Appliances
- Included: Dishwasher, Disposal, Microwave, Oven, Range
- Laundry: Main Level, Laundry Room
Features
- Breakfast Bar, Ceramic Bath, Ceiling Fan(s), Entrance Foyer, Eat-in Kitchen, Garden Tub/Roman Tub, Home Office, Kitchen Island, Bath in Primary Bedroom, Main Level Primary, Mud Room, Open Floorplan, Pantry, Split Bedrooms, Storage, Separate Shower, Cable TV, Utility Room
- Windows: Thermal Windows
- Has basement: No
- Has fireplace: No
Interior area
- Total structure area: 2,218
- Total interior livable area: 2,218 sqft
- Finished area above ground: 2,218
- Finished area below ground: 0
Property
Parking
- Total spaces: 2
- Parking features: Attached, Garage Faces Front, Garage, Garage Door Opener
- Attached garage spaces: 2
- Has uncovered spaces: Yes
Features
- Levels: One and One Half
- Stories: 1.5
- Patio & porch: Covered, Patio, Porch
- Exterior features: Landscaping, Paved Driveway, Porch, Patio
- Has view: Yes
- View description: Park/Greenbelt, Hills, Panoramic, Scenic
Lot
- Size: 4,138 Square Feet
- Features: Cul-De-Sac, Dead End, Secluded, Wooded
Details
- Parcel number: 220502800037007007
- Zoning: Residential
- Zoning description: Residential
Construction
Type & style
- Home type: SingleFamily
- Architectural style: One and One Half Story,Patio Home
- Property subtype: Single Family Residence
- Attached to another structure: Yes
Materials
- Brick, Hardboard, Frame, HardiPlank Type, Stone
- Foundation: Slab
Condition
- Under Construction
- New construction: Yes
- Year built: 2026
Details
- Builder name: Witten Builders, LLC
- Warranty included: Yes
Utilities & green energy
- Sewer: Public Sewer
- Water: Connected, Public
Community & HOA
Community
- Features: Sidewalks
- Subdivision: Villages of Autumn Grove
HOA
- Has HOA: Yes
- HOA fee: $150 monthly
Location
- Region: New Albany
Financial & listing details
- Price per square foot: $198/sqft
- Annual tax amount: $7
- Date on market: 6/9/2026
- Cumulative days on market: 185 days
- Listing terms: Cash,Conventional,FHA,VA Loan
Estimated market value
$438,700
$417,000 - $461,000
$2,619/mo
Price history
| Date | Event | Price |
|---|---|---|
| 6/9/2026 | Listed for sale | $439,900$198/sqft |
Source:  SIRA #202609053 Report a problem SIRA #202609053 Report a problem | ||
| 5/28/2026 | Listing removed | $439,900$198/sqft |
Source: SIRA #202605450 Report a problem | ||
| 4/9/2026 | Price change | $439,900-2.2%$198/sqft |
Source: SIRA #202605450 Report a problem | ||
| 1/16/2026 | Listed for sale | $449,900$203/sqft |
Source: SIRA #202605450 Report a problem | ||
Public tax history
Tax history is unavailable.
Monthly payment
Est. payment
Payment breakdown
Explore the cost of this home by adjusting the details. Changes won't be saved.Climate risks
Neighborhood: 47150
Nearby schools
GreatSchools rating
- 4/10Green Valley Elementary SchoolGrades: PK-4Distance: 0.9 mi
- 5/10Nathaniel Scribner Middle SchoolGrades: 5-8Distance: 1.2 mi
- 7/10New Albany Senior High SchoolGrades: 9-12Distance: 2.2 mi
- $439,9003 bd3 ba2.2k sqft802 Katie Ln, New Albany, IN 47150For Sale

- $400-- bd-- ba-- sqft804 Katie Ln, New Albany, IN 47150Off Market
- $499,9004 bd4 ba3.3k sqft800 Katie Ln LOT 5, New Albany, IN 47150New Construction

- $499,9004 bd4 ba3.3k sqft800 Katie Ln, New Albany, IN 47150For Sale

- $519,9004 bd4 ba3.1k sqft806 Katie Ln LOT 8, New Albany, IN 47150For Sale
- $400-- bd-- ba-- sqft806 Katie Ln, New Albany, IN 47150Off Market
- $304,200-- bd1 ba1.3k sqft808 Katie Ln, New Albany, IN 47150Off Market
- $315,3003 bd2 ba1.3k sqft432 Kenzig Rd, New Albany, IN 47150Off Market
A local agent can set up tours, give advice and negotiate with sellers.
Similar homes
- $439,9003 bd3 ba2.2k sqft802 Katie Ln, New Albany, IN 47150For Sale
 MLS ID #1724202, Tiffany L Denison, Lopp Real Estate. Metro Search Inc. LLC DBA Apex MLS
 - $519,9004 bd4 ba3.1k sqft806 Katie Lane (Lot 8), New Albany, IN 47150For Sale
 MLS ID #202609048, Sherry Wathen, Lopp Real Estate Brokers. SIRA
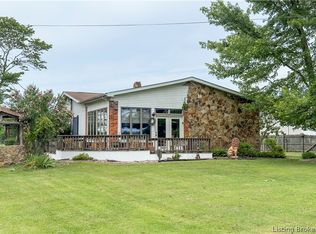
 - $435,0002 bd2 ba2k sqft4678 Duffy Road, Floyds Knobs, IN 47119For Sale
 MLS ID #202409074, Teresa Moody, simpler.realestate. SIRA
 - $398,0004 bd3 ba2.4k sqft3045 Autumn Hill Trail, New Albany, IN 47150For Sale
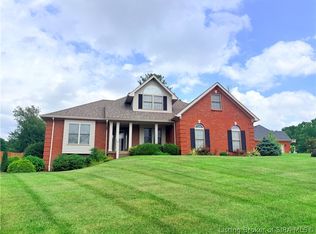 MLS ID #202609740, Stephanie Baumgartle, Lopp Real Estate Brokers. SIRA
 - $239,9003 bd2 ba2.1k sqft1018 Castlewood Drive, New Albany, IN 47150For SaleMLS ID #2026010593, Robin Bays, Schuler Bauer Real Estate Services ERA Powered. SIRA
- $325,9003 bd2 ba1.6k sqft4204 - LOT 134 Skylar Way, New Albany, IN 47150New ConstructionMLS ID #202609280, Lisa Morris, RE/MAX FIRST. SIRA
- $459,9004 bd3 ba2.3k sqft3100 Bridlewood Lane Lot 309, New Albany, IN 47150New ConstructionMLS ID #202608213, Angie Buchanan, Schuler Bauer Real Estate Services ERA Powered (N. SIRA
- $469,9004 bd3 ba2.3k sqft7053 Oaken Lane #226, Lanesville, IN 47136New ConstructionSIRA
- $264,9004 bd3 ba2.1k sqft1414 Silver Slate Drive, New Albany, IN 47150For SaleMLS ID #202609713, Paola Morante Escobar, Keller Williams Collective. SIRA
- $479,9004 bd3 ba2.4k sqft2426 Ridgewood Court (Lot 917), Jeffersonville, IN 47130New ConstructionMLS ID #2026010528, David Fonseca, Bridge Realtors. SIRA
- $303,9003 bd2 ba1.2k sqft4225 - LOT 112 Skylar Way, New Albany, IN 47150New ConstructionMLS ID #202609277, Lisa Morris, RE/MAX FIRST. SIRA
- $--3 bd2 ba1.4k sqft2217 Cornwell Dr, Jeffersonville, IN 47130AuctionAuction.com 2
- $242,5003 bd2 ba1.6k sqft1672 Garretson Lane, New Albany, IN 47150For SaleMLS ID #202607109, Tyler Hines, Schuler Bauer Real Estate Services ERA Powered (N. SIRA
- $299,9003 bd2 ba1.2k sqft5153 Woodstone Circle #135, Jeffersonville, IN 47150New ConstructionSIRA
- $360,0003 bd2 ba2.5k sqft14213 Highway 31 N, Memphis, IN 47143For SaleMLS ID #2026010454, Ashton Guthrie, Guthrie Realty Services LLC. SIRA
- $270,0005 bd5 ba2.2k sqft1110 Chartres Street, New Albany, IN 47150For SaleMLS ID #202609433, Rob Gaines, Keller Williams Realty Consultants. SIRA
- $250,0003 bd3 ba2k sqft225 W Carter Avenue, Clarksville, IN 47129For SaleMLS ID #2026010615, Sara Williams, Homepage Realty. SIRA
- $359,9003 bd2 ba1.5k sqft2002 Mary Ella Drive #235, Georgetown, IN 47122New ConstructionMLS ID #202609145, Kelly Thieneman, Thieneman Realty, Inc.. SIRA
- $410,0003 bd2 ba2k sqft2611 Crone Road, Borden, IN 47106For SaleMLS ID #202607567, Joe Wootan, ListWithFreedom.com. SIRA
- $224,9003 bd2 ba1.3k sqft424 W 7th St, New Albany, IN 47150New ConstructionMLS ID #202607765, Debbie Brown, Southern Homes Realty. SIRA
