Discover the Woodstone, a brand-new floor plan by Discovery Builders offering modern comfort, thoughtful design, and exceptional living space. This 4-bed, 3-bath home features 9' main-floor ceilings, a beautifully finished basement, and a layout crafted for both everyday living and entertaining. The master suite impresses with a tray ceiling, walk-in ceramic tile shower, double vanity, and a generous walk-in closet. The heart of the home centers around an open kitchen and dining area with 42" soft-close upper cabinets, a walk-in pantry, and direct access to the large 8×18 covered deck - perfect for seamless indoor-outdoor living. The finished basement, built with 9' foundation walls, expands your options with a spacious family room ideal for media or recreation, plus Bedroom 4, a full bath, and additional unfinished storage. The home also includes spray foam insulation, a fully sodded yard, and a 2-car garage for everyday convenience. Thoughtfully designed and built with quality in mind, the Woodstone showcases why so many homeowners trust Discovery Builders for comfort, craftsmanship, and livability. Buyer to verify all details and specifications. Sq ft & room sizes approx. #DiscoveryBuilders
New construction
Price cut: $10K (8/14)
$449,900
3100 Bridlewood Lane Lot 309, New Albany, IN 47150
4beds
2,310sqft
Single Family Residence
Built in 2026
9,583 Square Feet Lot
$449,400 Zestimate®
$195/sqft
$17/mo HOA
What's special
Beautifully finished basementDouble vanityWalk-in ceramic tile showerGenerous walk-in closetFully sodded yardWalk-in pantry
- 102 days |
- 178 |
- 6 |
Zillow last checked:
Listing updated:
Listed by:
Angie Buchanan,
Schuler Bauer Real Estate Services ERA Powered (N,
David B Bauer,
Schuler Bauer Real Estate Services ERA Powered (N
Source: SIRA,MLS#: 202608213 Originating MLS: Southern Indiana REALTORS Association
Originating MLS: Southern Indiana REALTORS AssociationFacts & features
Interior
Bedrooms & bathrooms
- Bedrooms: 4
- Bathrooms: 3
- Full bathrooms: 3
Rooms
- Room types: Family Room, Media Room
Primary bedroom
- Description: Tray ceiling, walk-in closet,Flooring: Carpet
- Level: First
- Dimensions: 15 x 12
Bedroom
- Description: spacious closet,Flooring: Carpet
- Level: First
- Dimensions: 11 x 10
Bedroom
- Description: spacious closet,Flooring: Carpet
- Level: First
- Dimensions: 11 x 10
Bedroom
- Description: spacious closet,Flooring: Carpet
- Level: Lower
- Dimensions: 11 x 13
Family room
- Description: Media/rec/living room,Flooring: Carpet
- Level: Lower
- Dimensions: 18 x 13
Other
- Description: dble vanity, walk-in shower
- Level: First
Other
- Description: Flooring: Luxury Vinyl Plank
- Level: First
Other
- Description: Flooring: Luxury Vinyl Plank
- Level: Lower
Kitchen
- Description: Includes dining room, pantry closet,Flooring: Luxury Vinyl Plank
- Level: First
- Dimensions: 19 x 14
Living room
- Description: Flooring: Luxury Vinyl Plank
- Level: First
- Dimensions: 17 x 19
Heating
- Forced Air
Cooling
- Central Air
Appliances
- Included: Dishwasher, Disposal, Microwave, Oven, Range, Self Cleaning Oven
- Laundry: Main Level, Laundry Room
Features
- Entrance Foyer, Eat-in Kitchen, Game Room, Kitchen Island, Bath in Primary Bedroom, Main Level Primary, Open Floorplan, Pantry, Cable TV, Utility Room, Vaulted Ceiling(s), Walk-In Closet(s)
- Windows: Screens, Thermal Windows
- Basement: Full,Finished,Partially Finished,Sump Pump
- Has fireplace: No
Interior area
- Total structure area: 2,310
- Total interior livable area: 2,310 sqft
- Finished area above ground: 1,660
- Finished area below ground: 650
Video & virtual tour
Property
Parking
- Total spaces: 2
- Parking features: Attached, Garage, Garage Door Opener
- Attached garage spaces: 2
- Details: On Street
Features
- Levels: One
- Stories: 1
- Patio & porch: Covered, Patio, Porch
- Exterior features: Porch, Patio
Lot
- Size: 9,583 Square Feet
- Features: Corner Lot
Details
- Parcel number: 220506400085101007
- Zoning: Residential
- Zoning description: Residential
Construction
Type & style
- Home type: SingleFamily
- Architectural style: One Story
- Property subtype: Single Family Residence
Materials
- Brick, Fiber Cement, Frame, Hardboard, HardiPlank Type
- Foundation: Poured
- Roof: Shingle
Condition
- Under Construction
- New construction: Yes
- Year built: 2026
Details
- Builder model: Woodstone
- Builder name: Discovery Builders
- Warranty included: Yes
Utilities & green energy
- Water: Connected, Public
Community & HOA
Community
- Features: Sidewalks
- Subdivision: BRIDLEWOOD
HOA
- Has HOA: Yes
- HOA fee: $200 annually
Location
- Region: New Albany
Financial & listing details
- Price per square foot: $195/sqft
- Annual tax amount: $5
- Date on market: 5/15/2026
- Cumulative days on market: 103 days
- Listing terms: Cash,Conventional,FHA,VA Loan
- Road surface type: Paved
Estimated market value
$449,400
$427,000 - $472,000
$2,671/mo
Price history
| Date | Event | Price |
|---|---|---|
| 8/14/2026 | Price change | $449,900-2.2%$195/sqft |
Source:  SIRA #202608213 Report a problem SIRA #202608213 Report a problem | ||
| 5/15/2026 | Listed for sale | $459,900$199/sqft |
Source: SIRA #202608213 Report a problem | ||
Public tax history
Tax history is unavailable.
Monthly payment
Est. payment
Payment breakdown
Explore the cost of this home by adjusting the details. Changes won't be saved.Climate risks
Neighborhood: 47150
Nearby schools
GreatSchools rating
- 7/10Grant Line SchoolGrades: PK-4Distance: 2 mi
- 7/10Nathaniel Scribner Middle SchoolGrades: 5-8Distance: 5.3 mi
- 4/10New Albany Senior High SchoolGrades: 9-12Distance: 3.9 mi
- $400,100-- bd-- ba-- sqft2998 Bridlewood Ln, New Albany, IN 47150Off Market
- $479,7003 bd2 ba1.4k sqft3000 Bridlewood Ln, New Albany, IN 47150Off Market
- $403,7004 bd3 ba1.5k sqft3002 Bridlewood Ln, New Albany, IN 47150Off Market
- $383,700-- bd-- ba-- sqft2999 Bridlewood Ln, New Albany, IN 47150Off Market
- $465,0004 bd3 ba2.6k sqft3001 Bridlewood Ln, New Albany, IN 47150Sold
- $495,2003 bd3 ba2.6k sqft4302 Payne Koehler Rd, New Albany, IN 47150Off Market
- $461,0003 bd2 ba1.7k sqft3004 Bridlewood Ln, New Albany, IN 47150Off Market
- $416,2003 bd3 ba1.8k sqft3003 Bridlewood Ln, New Albany, IN 47150Off Market
A local agent can set up tours, give advice and negotiate with sellers.
Similar homes
- $455,0004 bd3 ba2.6k sqft3012 Bridlewood Lane, New Albany, IN 47150For Sale
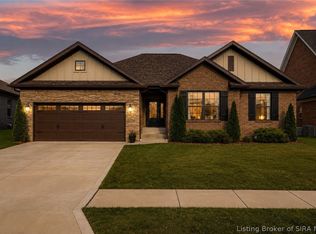 MLS ID #202609765, Kim Kraft, Berkshire Hathaway HomeServices Parks & Weisberg R. SIRA
 - $489,9004 bd3 ba2.6k sqft3003 Bridlewood Lane Lot #130, New Albany, IN 47150For Sale
 MLS ID #202609989, Andrea Bogdon, Schuler Bauer Real Estate Services ERA Powered (N. SIRA
 - $549,9004 bd3 ba2.6k sqft3049 Bridlewood Lane, New Albany, IN 47150For Sale
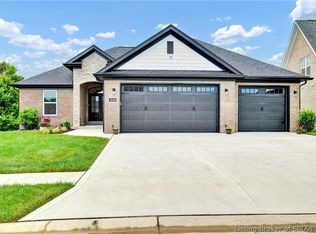 MLS ID #202609470, Thomas R Jordan, Semonin REALTORS. SIRA
 - $439,9004 bd3 ba2.2k sqft7648 Melrose Lane #549, Charlestown, IN 47111New Construction
 SIRA
SIRA - $275,0003 bd2 ba2.2k sqft3612 Saint Joseph Road, New Albany, IN 47150For SaleMLS ID #202609395, Alyssa Langan, White Picket Real Estate. SIRA
- $499,9994 bd3 ba3k sqft2002 Beckin Drive, Floyds Knobs, IN 47119For SaleMLS ID #2026011023, Gary Lytle, Green Tree Real Estate Services. SIRA
- $439,9004 bd3 ba2.3k sqft5127 Woodstone Circle Lot 122, Jeffersonville, IN 47130New ConstructionMLS ID #202608282, Angie Buchanan, Schuler Bauer Real Estate Services ERA Powered (N. SIRA
- $459,9004 bd3 ba2.7k sqft5125 Woodstone Circle Lot 121, Jeffersonville, IN 47130New ConstructionMLS ID #202607653, Angie Buchanan, Schuler Bauer Real Estate Services ERA Powered (N. SIRA
- $409,9004 bd3 ba2.8k sqft2305 Elk Pointe Boulevard, Jeffersonville, IN 47130For SaleMLS ID #2026010829, Chris Koerner, Property Advancement Realty. SIRA
- $434,9004 bd3 ba2.7k sqft2776 Abby Woods Drive, Jeffersonville, IN 47130For SaleMLS ID #2026010778, Sara Nicholson, F.C. Tucker Real Estate Expert. SIRA
- $425,0003 bd2 ba1.5k sqft3503 Linnert Way, New Albany, IN 47150For SaleMLS ID #202608620, Lisa Tucker, Winner Realty. SIRA
- $424,9004 bd3 ba2.4k sqft7205 Sunnybrook Court, Charlestown, IN 47111For SaleMLS ID #202608324, Troy Stiller, Schuler Bauer Real Estate Services ERA Powered (N. SIRA
- $479,9004 bd3 ba2.4k sqft2428 Ridgewood Court (Lot 916), Jeffersonville, IN 47130New ConstructionMLS ID #2026010530, David Fonseca, Bridge Realtors. SIRA
- $479,9004 bd3 ba2.4k sqft2427 Ridgewood Court (Lot 908), Jeffersonville, IN 47130New ConstructionMLS ID #2026010529, David Fonseca, Bridge Realtors. SIRA
- $390,0004 bd3 ba2.7k sqft5245 Tallahala Street, Sellersburg, IN 47172For SaleMLS ID #2026010781, Paige R Cooper-Moore, eXp Realty, LLC. SIRA
- $479,9004 bd3 ba2.4k sqft2430 Ridgewood Court (Lot 915), Jeffersonville, IN 47130New ConstructionMLS ID #202609445, David Fonseca, Bridge Realtors. SIRA
- $459,9004 bd3 ba2.7k sqft5016 Bolton Drive Lot 1617, Charlestown, IN 47111New ConstructionSIRA
- $489,9004 bd3 ba2.8k sqft7012 Patriot Court, Charlestown, IN 47111For SaleMLS ID #2026010296, Heather L Allen, Genesis Realty LLC. SIRA
- $419,9004 bd3 ba2.6k sqft6006 Deer Trace Way, Georgetown, IN 47122For SaleMLS ID #2026010628, Wade Niehoff, Lopp Real Estate Brokers. SIRA
- $439,9004 bd3 ba2.4k sqft5014 Bolton Drive Lot 1616, Charlestown, IN 47111New ConstructionSIRA
