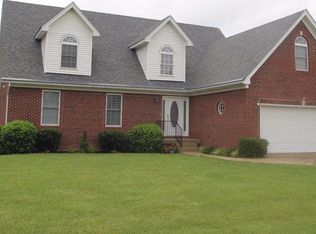
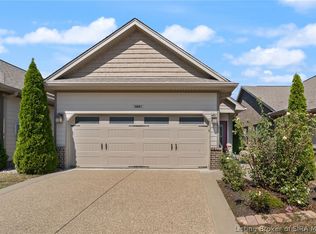
This beautiful home has a lot with a wooded view in the back, lovely covered front porch and side porch as well, perfect for grilling or entertaining. Inside you'll find an open floor plan, coffered living room ceiling, and oversized windows. The kitchen is a chef's dream with a large island, quartz waterfall countertops, and stainless steel appliances. Beautiful and modern details abound. The primary bedroom offers a large walk in closet. This home has been meticulously maintained, including a brand new roof. Includes an electric car charger. Make your appointment today!!
For sale
Price cut: $5K (9/11)
$420,000
3503 Linnert Way, New Albany, IN 47150
3beds
1,527sqft
Single Family Residence
Built in 2024
9,583 Square Feet Lot
$417,300 Zestimate®
$275/sqft
$-- HOA
What's special
Lovely covered front porchBeautiful and modern detailsOversized windowsQuartz waterfall countertopsStainless steel appliancesLarge islandBrand new roof
- 121 days
- 239
- 10
Zillow last checked:
Listing updated:
Listed by:
Lisa Tucker,
Winner Realty
Source: SIRA,MLS#: 202608620 Originating MLS: Southern Indiana REALTORS Association
Originating MLS: Southern Indiana REALTORS AssociationFacts & features
Interior
Bedrooms & bathrooms
- Bedrooms: 3
- Bathrooms: 2
- Full bathrooms: 2
Rooms
- Room types: Family Room
Primary bedroom
- Level: First
- Dimensions: 15 x 16
Bedroom
- Level: First
- Dimensions: 10 x 11.6
Bedroom
- Level: First
- Dimensions: 10 x 11
Kitchen
- Level: First
- Dimensions: 16 x 13.8
Living room
- Level: First
- Dimensions: 16.81 x 16
Heating
- Forced Air
Cooling
- Central Air
Appliances
- Included: Dishwasher, Microwave, Oven, Range, Refrigerator
- Laundry: Main Level, Laundry Room
Features
- Eat-in Kitchen, Kitchen Island, Bath in Primary Bedroom, Main Level Primary, Open Floorplan, Walk-In Closet(s)
- Has basement: No
- Has fireplace: No
Interior area
- Total structure area: 1,527
- Total interior livable area: 1,527 sqft
- Finished area above ground: 1,527
- Finished area below ground: 0
Property
Parking
- Total spaces: 2
- Parking features: Attached, Garage, Garage Door Opener
- Attached garage spaces: 2
Features
- Levels: One
- Stories: 1
- Patio & porch: Covered, Patio, Porch
- Exterior features: Porch, Patio
Lot
- Size: 9,583 Square Feet
- Features: Cul-De-Sac
Details
- Parcel number: 220508400046022007
- Zoning: Residential
- Zoning description: Residential
Construction
Type & style
- Home type: SingleFamily
- Architectural style: One Story
- Property subtype: Single Family Residence
Materials
- Hardboard, Stone
- Foundation: Slab
Condition
- Resale
- New construction: No
- Year built: 2024
Utilities & green energy
- Water: Connected, Public
Community & HOA
Community
- Subdivision: The Grove
Location
- Region: New Albany
Financial & listing details
- Price per square foot: $275/sqft
- Tax assessed value: $367,900
- Annual tax amount: $6,247
- Date on market: 5/29/2026
- Cumulative days on market: 122 days
- Listing terms: Cash,Conventional,FHA,VA Loan
- Road surface type: Paved
Estimated market value
$417,300
$396,000 - $438,000
$2,121/mo
Price history
| Date | Event | Price |
|---|---|---|
| 9/11/2026 | Price change | $420,000-1.2%$275/sqft |
Source:  SIRA #202608620 Report a problem SIRA #202608620 Report a problem | ||
| 7/29/2026 | Price change | $425,000-1.2%$278/sqft |
Source: SIRA #202608620 Report a problem | ||
| 7/8/2026 | Price change | $430,000-1.1%$282/sqft |
Source: SIRA #202608620 Report a problem | ||
| 6/30/2026 | Price change | $435,000-1.1%$285/sqft |
Source: SIRA #202608620 Report a problem | ||
| 6/19/2026 | Price change | $440,000-1.1%$288/sqft |
Source: SIRA #202608620 Report a problem | ||
| 6/1/2026 | Price change | $445,000-2.2%$291/sqft |
Source: SIRA #202608620 Report a problem | ||
| 5/29/2026 | Listed for sale | $455,000+14.9%$298/sqft |
Source: SIRA #202608620 Report a problem | ||
| 11/29/2024 | Sold | $396,000+1.8%$259/sqft |
Source: SIRA #202409999 Report a problem | ||
| 9/23/2024 | Pending sale | $389,000$255/sqft |
Source: SIRA #202409999 Report a problem | ||
| 8/20/2024 | Price change | $389,000-1.3%$255/sqft |
Source: SIRA #202409999 Report a problem | ||
| 8/12/2024 | Listed for sale | $394,000+4%$258/sqft |
Source: SIRA #202409999 Report a problem | ||
| 8/12/2024 | Listing removed | -- |
Source: SIRA #202406459 Report a problem | ||
| 5/14/2024 | Listed for sale | $379,000$248/sqft |
Source: SIRA #202406459 Report a problem | ||
Public tax history
| Year | Property taxes | Tax assessment |
|---|---|---|
| 2025 | $6 | $367,900 +91875% |
| 2024 | -- | $400 |
Find assessor info on the county website
Monthly payment
Est. payment
Payment breakdown
Explore the cost of this home by adjusting the details. Changes won't be saved.Climate risks
Neighborhood: 47150
Similar homes
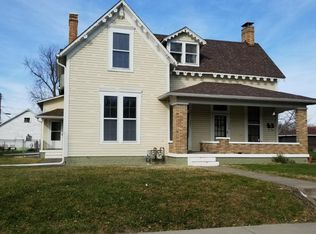
- $236,9003 bd2 ba1.5k sqft759 Linden Street, New Albany, IN 47150For Sale
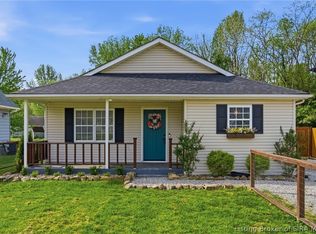 MLS ID #2026011909, Kim LaPilusa, Green Tree Real Estate Services. SIRA
 - $279,9003 bd2 ba1.4k sqft523 E Elm Street, New Albany, IN 47150For Sale
 MLS ID #2026011413, Andrew Wolf, eXp Realty, LLC. SIRA
 - $269,9003 bd2 ba1.2k sqft5153 Woodstone Circle Lot 135, Jeffersonville, IN 47150New Construction
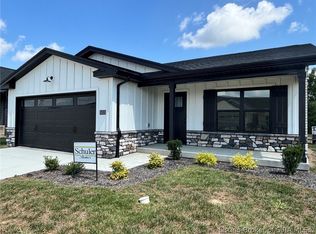 SIRA
SIRA - $299,9002 bd2 ba1.4k sqft3207 Blackiston Blvd Boulevard, New Albany, IN 47150For Sale
 MLS ID #2026012072, Lydia Wright, Epique Realty. SIRA
