Welcome to this extraordinary executive home in the highly desirable Wathen Heights subdivision, offering over 4,000 finished square feet of living space on a rare double lot. Designed for both everyday comfort and exceptional entertaining, this impressive residence combines spacious interiors with a true backyard oasis. The main level features a welcoming living room with fireplace, formal dining room, private study, half bath, and a spacious eat-in kitchen that serves as the heart of the home. Upstairs, the luxurious primary suite offers a private retreat complete with an attached bonus room, expansive walk-in closet with custom built-ins, and a recently remodeled spa-inspired bath featuring a custom tiled shower, soaking tub, and dual-sink vanity. Three additional bedrooms and a full bath complete the second level. The finished lower level provides even more room to enjoy, featuring a large family room with a second fireplace, wet bar, game room, full bath, and a dedicated theater room added within the last year. Step outside and discover your own private resort. The beautifully backyard showcases a concrete in-ground pool, floating pool deck, multiple pergolas, a custom pond, fireplace, arbor, rock wall, and expansive deck space designed for gatherings of any size. The fully fenced yard provides privacy while creating the perfect setting for relaxation and entertainment. This exceptional property offers a rare opportunity to own one of Wathen Heights’ premier homes.
For sale
$669,900
607 Erin Drive, Jeffersonville, IN 47130
5beds
4,438sqft
Single Family Residence
Built in 1988
0.7 Acres Lot
$645,500 Zestimate®
$151/sqft
$-- HOA
What's special
Rock wallFinished lower levelMultiple pergolasSpacious interiorsWet barRare double lotGame room
- 15 days |
- 642 |
- 46 |
Zillow last checked:
Listing updated:
Listed by:
Mark A Hack,
Green Tree Real Estate Services
Source: SIRA,MLS#: 2026010843 Originating MLS: Southern Indiana REALTORS Association
Originating MLS: Southern Indiana REALTORS AssociationFacts & features
Interior
Bedrooms & bathrooms
- Bedrooms: 5
- Bathrooms: 5
- Full bathrooms: 4
- 1/2 bathrooms: 1
Rooms
- Room types: Den, Family Room, Media Room, Office
Primary bedroom
- Level: Second
Bedroom
- Level: Second
Bedroom
- Level: Second
Bedroom
- Level: Second
Dining room
- Level: First
Dining room
- Level: First
Family room
- Level: Lower
Other
- Level: Second
Other
- Level: Second
Half bath
- Level: First
Kitchen
- Level: First
Living room
- Level: First
Office
- Level: First
Other
- Level: Second
Other
- Level: Lower
Other
- Level: Lower
Heating
- Forced Air
Cooling
- Central Air
Appliances
- Included: Dryer, Dishwasher, Disposal, Microwave, Oven, Range, Refrigerator, Washer
- Laundry: Laundry Room, Upper Level
Features
- Breakfast Bar, Ceiling Fan(s), Separate/Formal Dining Room, Entrance Foyer, Eat-in Kitchen, Home Office, Bath in Primary Bedroom
- Windows: Thermal Windows
- Basement: Full,Finished
- Number of fireplaces: 2
- Fireplace features: Gas, Wood Burning
Interior area
- Total structure area: 4,386
- Total interior livable area: 4,438 sqft
- Finished area above ground: 3,267
- Finished area below ground: 1,119
Property
Parking
- Total spaces: 2
- Parking features: Attached, Garage, Garage Faces Rear
- Attached garage spaces: 2
- Has uncovered spaces: Yes
Features
- Levels: Two
- Stories: 2
- Patio & porch: Covered, Deck, Patio
- Exterior features: Deck, Fence, Hot Tub/Spa, Landscaping, Landscape Lights, Paved Driveway, Patio
- Pool features: In Ground, Pool
- Has spa: Yes
- Fencing: Yard Fenced
Lot
- Size: 0.7 Acres
- Features: Cul-De-Sac
Details
- Additional structures: Other, Shed(s)
- Parcel number: 102000400067000009
- Zoning: Residential
- Zoning description: Residential
Construction
Type & style
- Home type: SingleFamily
- Architectural style: Two Story
- Property subtype: Single Family Residence
Materials
- Brick, Frame
- Foundation: Poured
- Roof: Shingle
Condition
- Resale
- New construction: No
- Year built: 1988
Utilities & green energy
- Sewer: Public Sewer
- Water: Connected, Public
Community & HOA
Community
- Subdivision: Wathen Ridge
HOA
- Has HOA: No
Location
- Region: Jeffersonville
Financial & listing details
- Price per square foot: $151/sqft
- Tax assessed value: $442,200
- Annual tax amount: $4,859
- Date on market: 8/10/2026
- Cumulative days on market: 66 days
- Listing terms: Cash,Conventional,FHA,VA Loan
- Road surface type: Paved
Estimated market value
$645,500
$613,000 - $678,000
$3,988/mo
Price history
| Date | Event | Price |
|---|---|---|
| 8/10/2026 | Listed for sale | $669,900-0.7%$151/sqft |
Source:  SIRA #2026010843 Report a problem SIRA #2026010843 Report a problem | ||
| 7/20/2026 | Listing removed | $674,900$152/sqft |
Source: SIRA #2026010109 Report a problem | ||
| 7/14/2026 | Listed for sale | $674,900-0.7%$152/sqft |
Source: SIRA #2026010109 Report a problem | ||
| 7/7/2026 | Listing removed | $679,900$153/sqft |
Source: SIRA #202609176 Report a problem | ||
| 6/12/2026 | Listed for sale | $679,900+51.1%$153/sqft |
Source: SIRA #202609176 Report a problem | ||
| 5/2/2023 | Sold | $450,001+4.7%$101/sqft |
Source: SIRA #202306572 Report a problem | ||
| 3/31/2023 | Pending sale | $430,000$97/sqft |
Source: SIRA #202306572 Report a problem | ||
| 3/28/2023 | Listed for sale | $430,000+48.3%$97/sqft |
Source: SIRA #202306572 Report a problem | ||
| 4/1/2019 | Sold | $290,000+0%$65/sqft |
Source: SIRA #201906023 Report a problem | ||
| 2/26/2019 | Listed for sale | $289,900+16.4%$65/sqft |
Source: Keller Williams Realty Consultants #201906023 Report a problem | ||
| 12/4/2014 | Sold | $249,000+5.5%$56/sqft |
Source: SIRA #201405019 Report a problem | ||
| 6/29/2012 | Sold | $236,000$53/sqft |
Source: SIRA #201200990 Report a problem | ||
Public tax history
| Year | Property taxes | Tax assessment |
|---|---|---|
| 2025 | $4,459 -12.2% | $442,200 -0.8% |
| 2024 | $5,080 +27.4% | $445,900 -11.2% |
| 2023 | $3,989 -46.1% | $502,400 +25.9% |
| 2022 | $7,398 +10.4% | $399,100 +7.1% |
| 2021 | $6,702 +120.6% | $372,800 +10.3% |
| 2020 | $3,037 -31.7% | $338,100 +10.5% |
| 2019 | $4,444 +5.2% | $306,100 -5% |
| 2018 | $4,223 +2.7% | $322,100 +15.2% |
| 2017 | $4,112 | $279,700 +5.3% |
| 2016 | $4,112 +3.1% | $265,700 -3.7% |
| 2014 | $3,990 -8.4% | $275,900 -1% |
| 2013 | $4,356 +48% | $278,700 -2.5% |
| 2012 | $2,943 -2% | $285,700 -0.5% |
| 2011 | $3,003 +2% | $287,100 +1.3% |
| 2010 | $2,943 | $283,500 |
Find assessor info on the county website
Monthly payment
Est. payment
Payment breakdown
Explore the cost of this home by adjusting the details. Changes won't be saved.Climate risks
Neighborhood: Oak Park
Nearby schools
GreatSchools rating
- 3/10Riverside Elementary SchoolGrades: PK-5Distance: 1.1 mi
- 6/10Parkview Middle SchoolGrades: 6-8Distance: 1.4 mi
- 4/10Jeffersonville High SchoolGrades: 9-12Distance: 1.5 mi
- $22,400-- bd-- ba-- sqft603 Erin Dr, Jeffersonville, IN 47130Off Market
- $444,9004 bd3 ba2.8k sqft609 Erin Dr, Jeffersonville, IN 47130Off Market

- $319,7002 bd2 ba1.7k sqft511 Sarah Ct, Jeffersonville, IN 47130Off Market
- $361,5003 bd3 ba2.9k sqft217 Pawnee Dr, Jeffersonville, IN 47130Off Market
- $318,4004 bd2 ba2k sqft219 Pawnee Dr, Jeffersonville, IN 47130Off Market
- $371,4003 bd2 ba1.8k sqft603 Erin Dr, Jeffersonville, IN 47130Off Market
- $371,1003 bd3 ba2.6k sqft513 Sarah Ct, Jeffersonville, IN 47130Off Market
- $320,2004 bd2 ba2.3k sqft215 Pawnee Dr, Jeffersonville, IN 47130Off Market
A local agent can set up tours, give advice and negotiate with sellers.
Similar homes
- $699,9004 bd4 ba5k sqft140 E High Street, Jeffersonville, IN 47130For Sale
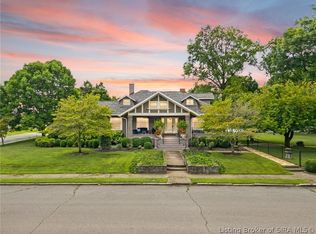 MLS ID #2026010606, Paul R Kiger II, Coldwell Banker McMahan. SIRA
 - $599,0004 bd3 ba3.3k sqft3009 Falcon Ridge Court, Jeffersonville, IN 47130For Sale
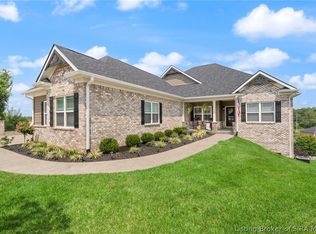 MLS ID #2026010810, William Andes, eXp Realty, LLC. SIRA
 - $379,9005 bd3 ba2.6k sqft503 Gilmore Avenue, Jeffersonville, IN 47130For Sale
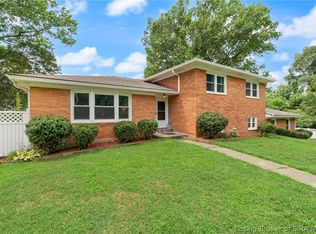 MLS ID #2026010945, Erika Stofer, Epique Realty. SIRA
 - $649,0005 bd4 ba2.8k sqft4702 Upper River Road, Jeffersonville, IN 47130For Sale
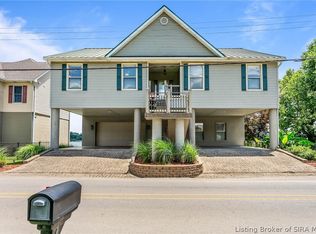 MLS ID #202609387, Daniel Gulley, Keller Williams Collective. SIRA
 - $669,9005 bd4 ba3.7k sqft1018 Caiman Court, Sellersburg, IN 47172For SaleMLS ID #2026010765, Garrett Dunaway, Lopp Real Estate Brokers. SIRA
- $689,9005 bd4 ba4.3k sqft4503 Augusta National Drive, Floyds Knobs, IN 47119For SaleMLS ID #2026010495, Diane Thomas, Coldwell Banker McMahan. SIRA
- $589,9004 bd3 ba3.7k sqft4302 Doe Court, Floyds Knobs, IN 47119For SaleMLS ID #202609456, Amanda Braden, Schuler Bauer Real Estate Services ERA Powered (N. SIRA
- $729,9003 bd3 ba3.3k sqft124 Spangler Place, Jeffersonville, IN 47130For SaleMLS ID #202608339, Karen Hupp, Green Tree Real Estate Services. SIRA
- $469,9004 bd4 ba4.3k sqft3125 Ambercrest Loop, Jeffersonville, IN 47130For SaleMLS ID #202609573, Kim Kraft, Berkshire Hathaway HomeServices Parks & Weisberg R. SIRA
- $687,5004 bd4 ba3.7k sqft5715 Ridgefield Drive, Charlestown, IN 47111For SaleMLS ID #2026010786, William Andes, eXp Realty, LLC. SIRA
- $398,9003 bd3 ba2.5k sqft2206 Glenn Abbey, Jeffersonville, IN 47130For SaleMLS ID #2026010962, Ashley Brown, NextHome Wilson Real Estate. SIRA
- $425,0002 bd2 ba2.9k sqft109 Court Yard, Jeffersonville, IN 47130For SaleMLS ID #2026010963, Micala Phoenix Blincoe, Keller Williams Realty Consultants. SIRA
- $740,0005 bd4 ba3.5k sqft5729 Ironweed Court, Georgetown, IN 47122For SaleMLS ID #2026010848, Karen Foster, Lopp Real Estate Brokers. SIRA
- $524,9004 bd3 ba3.5k sqft6719 Heritage Lane, Charlestown, IN 47111For SaleMLS ID #2026010411, Josh Gregory, Josh Gregory Real Estate. SIRA
- $364,0003 bd2 ba3.3k sqft2415 Lakewood Boulevard, Jeffersonville, IN 47130For SaleMLS ID #2026010451, Chris Creagh, RE/MAX FIRST. SIRA
- $379,9004 bd3 ba2.5k sqft3103 Heritage Heights Way, Jeffersonville, IN 47130For SaleMLS ID #2026010816, Jesse Allen, SEGREST FLAHERTY REAL ESTATE G. SIRA
- $354,9004 bd3 ba2.2k sqft4219 Limestone Trace, Jeffersonville, IN 47130For SaleMLS ID #2026010592, Benjamin Peine, Lopp Real Estate Brokers. SIRA
- $402,0005 bd3 ba2.5k sqft5609 Buckthorne Dr, Jeffersonville, IN 47130For Sale
 MLS ID #1726556, Charlsie McNeely-Polston, THINK Real Estate LLC. Metro Search Inc. LLC DBA Apex MLS
 - $498,8884 bd3 ba2.9k sqft4215 Mary Emma Drive, Jeffersonville, IN 47172For SaleMLS ID #2026010416, Michelle Schnell-Gammons, 1% Lists Purple Door IN KY. SIRA
- $425,0005 bd3 ba4.9k sqft2540 E Oak Street, New Albany, IN 47150For SaleMLS ID #2026010604, Rob Gaines, Keller Williams Realty Consultants. SIRA
