Turning off Chesterfield Way onto the newly sealed blacktop driveway, the pace of life immediately begins to slow. The drive winds through rolling pasture, four-board fencing, and across a picturesque tree-lined stream before arriving at the iron entrance gates. Beyond them, mature trees frame both sides of the lane, creating a beautiful approach that feels like a welcome home every time you arrive. This is more than a home it's a private estate encompassing over 43 acres of peaceful Western Shelby County countryside, where open pasture, eleven acres of mature timber, a winding creek with natural stone banks, a tranquil pond, and miles of natural beauty create a setting that feels far removed from the everyday. Ten acres of woods have recently been cleared and mulched, making it easy to explore the property, enjoy the creek, or simply take in the privacy, all while being just five minutes from Simpsonville and only twenty minutes from Louisville. Meticulously maintained, the home blends timeless design with thoughtful updates. The soaring two-story great room is filled with natural light, while new Andersen doors open to a covered porch and a recently built deck overlooking the backyard. The kitchen has been refreshed with countertops, a backsplash, and a gas cooktop supplied by a newly installed gas line, creating a space equally suited for everyday meals or entertaining a full house. The first-floor primary suite serves as a private retreat with bay windows overlooking the backyard, engineered wood flooring, motorized blinds, a spa-inspired bath, and a dressing room centered around a custom island. Upstairs are two additional bedrooms and a loft, while the finished walkout basement offers a spacious family room, wet bar, game room with pool table, fitness room, and a fourth bedroom tucked behind sliding barn doors. French doors lead directly to the backyard, seamlessly connecting indoor and outdoor living. The outdoor amenities rival those of a private resort. The in-ground pool features a tanning shelf and four elegant fountains, while the nearby timber pavilion with its impressive stone fireplace provides the perfect gathering place long after the sun goes down. Guests can enjoy complete privacy in the carriage house, which includes a one-bedroom apartment with its own kitchen, bathroom, laundry, and covered veranda. Attached is a 43-foot climate-controlled show garage with durable polyurea flooring. The property also includes a 36x60 tool shed, farm and 4-board fencing, and deed restrictions that allow horses and barns. Major improvements have already been completed, including geothermal heating with a new exchanger and coils, a 2019 roof, new windows and Andersen doors, resurfaced pool deck and porches, a repaved entrance and driveway, an 18-foot automatic front gate with a sensor, and a pond aerator. Public water, septic service, and no HOA dues complete this truly exceptional property. Plat and restrictions are attached.
For sale
$2,950,000
486 Chesterfield Way, Simpsonville, KY 40067
4beds
7,352sqft
Single Family Residence
Built in 1999
43.51 Acres Lot
$2,735,400 Zestimate®
$401/sqft
$-- HOA
What's special
Tranquil pondMotorized blindsPond aeratorFour-board fencingRolling pastureOpen pastureIron entrance gates
- 19 days |
- 1,591 |
- 99 |
Zillow last checked:
Listing updated:
Listed by:
Zachary Tipton 502-633-0220,
Torrey Smith Realty Co., LLC
Source: Metro Search Inc. LLC DBA Apex MLS,MLS#: 1722813
Facts & features
Interior
Bedrooms & bathrooms
- Bedrooms: 4
- Bathrooms: 5
- Full bathrooms: 5
Primary bedroom
- Description: Main House
- Level: First
Bedroom
- Description: Main House
- Level: Second
Bedroom
- Description: Main House
- Level: Second
Primary bathroom
- Description: Main House
- Level: First
Full bathroom
- Description: Main House
- Level: First
Full bathroom
- Description: Main House
- Level: Second
Full bathroom
- Description: Main House
- Level: Basement
Full bathroom
- Description: Guest House
- Level: First
Dining area
- Description: Main House
- Level: First
Dining room
- Description: Main House
- Level: First
Family room
- Description: Main House
- Level: Basement
Game room
- Description: Main House
- Level: Basement
Kitchen
- Description: Main House
- Level: First
Kitchen
- Description: Main House
- Level: Basement
Kitchen
- Description: Guest House
- Level: First
Laundry
- Description: Main House
- Level: First
Living room
- Description: Main House
- Level: First
Living room
- Description: Guest House
- Level: First
Office
- Description: Main House
- Level: Basement
Study
- Description: Main House
- Level: First
Heating
- MiniSplit/Ductless, Electric, Geothermal
Cooling
- Central Air
Features
- Basement: Walkout Finished
- Number of fireplaces: 1
Interior area
- Total structure area: 5,063
- Total interior livable area: 7,352 sqft
- Finished area above ground: 5,063
- Finished area below ground: 2,289
Property
Parking
- Total spaces: 6
- Parking features: Detached, Attached
- Attached garage spaces: 6
Features
- Stories: 2
- Patio & porch: Screened Porch, Deck, Patio, Porch
- Exterior features: See Remarks
- Has private pool: Yes
- Pool features: In Ground
- Fencing: Split Rail
- On waterfront: Yes
- Waterfront features: Creek, Lake Front
Lot
- Size: 43.51 Acres
- Features: Cul-De-Sac, Cleared
Details
- Additional structures: Guest House, Pergola, Outbuilding
- Parcel number: 01400026D
Construction
Type & style
- Home type: SingleFamily
- Architectural style: Traditional
- Property subtype: Single Family Residence
Materials
- Synthetic Stucco, Brick, Stone Veneer
- Foundation: Concrete Perimeter
- Roof: Metal,Shingle
Condition
- Year built: 1999
Utilities & green energy
- Sewer: Septic Tank
- Water: Public
- Utilities for property: Electricity Connected, Propane
Green energy
- Energy generation: GeoThermal
Community & HOA
Community
- Subdivision: None
HOA
- Has HOA: No
Location
- Region: Simpsonville
Financial & listing details
- Price per square foot: $401/sqft
- Tax assessed value: $1,811,533
- Annual tax amount: $20,449
- Date on market: 8/3/2026
- Electric utility on property: Yes
Estimated market value
$2,735,400
$2.60M - $2.87M
$5,363/mo
Price history
| Date | Event | Price |
|---|---|---|
| 8/3/2026 | Listed for sale | $2,950,000+28.3%$401/sqft |
Source:  Metro Search Inc. LLC DBA Apex MLS #1722813 Report a problem Metro Search Inc. LLC DBA Apex MLS #1722813 Report a problem | ||
| 7/6/2023 | Sold | $2,300,000-11.2%$313/sqft |
Source: Metro Search Inc. LLC DBA Apex MLS #1632691 Report a problem | ||
| 6/17/2023 | Pending sale | $2,590,000$352/sqft |
Source: Metro Search Inc. LLC DBA Apex MLS #1632691 Report a problem | ||
| 3/18/2023 | Listed for sale | $2,590,000+15.4%$352/sqft |
Source: Metro Search Inc. LLC DBA Apex MLS #1632691 Report a problem | ||
| 2/8/2023 | Listing removed | $2,245,000$305/sqft |
Source: Metro Search Inc. LLC DBA Apex MLS #1618913 Report a problem | ||
| 2/8/2023 | Price change | $2,245,000-2.2%$305/sqft |
Source: Metro Search Inc. LLC DBA Apex MLS #1618913 Report a problem | ||
| 1/12/2023 | Price change | $2,295,000-4.2%$312/sqft |
Source: Metro Search Inc. LLC DBA Apex MLS #1618913 Report a problem | ||
| 12/12/2022 | Price change | $2,395,000-33.5%$326/sqft |
Source: Metro Search Inc. LLC DBA Apex MLS #1618913 Report a problem | ||
| 10/17/2022 | Price change | $3,600,000+16.1%$490/sqft |
Source: Metro Search Inc. LLC DBA Apex MLS #1624306 Report a problem | ||
| 9/23/2022 | Price change | $3,100,000+24.2%$422/sqft |
Source: Metro Search Inc. LLC DBA Apex MLS #1613988 Report a problem | ||
| 9/23/2022 | Price change | $2,495,000-10.9%$339/sqft |
Source: Metro Search Inc. LLC DBA Apex MLS #1618913 Report a problem | ||
| 7/30/2022 | Price change | $2,800,000-17%$381/sqft |
Source: Metro Search Inc. LLC DBA Apex MLS #1618913 Report a problem | ||
| 6/30/2022 | Price change | $3,375,000-6.3%$459/sqft |
Source: Metro Search Inc. LLC DBA Apex MLS #1613988 Report a problem | ||
| 6/3/2022 | Listed for sale | $3,600,000+297.8%$490/sqft |
Source: Metro Search Inc. LLC DBA Apex MLS #1613988 Report a problem | ||
| 11/6/2019 | Sold | $905,000+16.8%$123/sqft |
Source: Metro Search Inc. LLC DBA Apex MLS #1534384 Report a problem | ||
| 9/22/2019 | Price change | $775,000-18.4%$105/sqft |
Source: RE/MAX Performance Realty #1534384 Report a problem | ||
| 9/22/2019 | Pending sale | $950,000+22.6%$129/sqft |
Source: RE/MAX Performance Realty #1534384 Report a problem | ||
| 8/30/2019 | Price change | $775,000-18.4%$105/sqft |
Source: RE/MAX Performance Realty #1534384 Report a problem | ||
| 8/21/2019 | Price change | $950,000+14.5%$129/sqft |
Source: RE/MAX Performance Realty #1534384 Report a problem | ||
| 6/11/2019 | Price change | $830,000-21%$113/sqft |
Source: RE/MAX Performance Realty #1534384 Report a problem | ||
| 6/10/2019 | Price change | $1,050,000+26.5%$143/sqft |
Source: RE/MAX Performance Realty #1534384 Report a problem | ||
| 6/8/2019 | Listed for sale | $830,000-7.3%$113/sqft |
Source: RE/MAX Performance Realty #1534384 Report a problem | ||
| 10/17/2016 | Listing removed | $894,900$122/sqft |
Source: Coldwell Banker Larry K. Rogers Realty, Inc. #1445279 Report a problem | ||
| 4/20/2016 | Listed for sale | $894,900-0.6%$122/sqft |
Source: Coldwell Banker Larry K. Rogers Realty, Inc. #1445279 Report a problem | ||
| 1/1/2016 | Listing removed | $900,000$122/sqft |
Source: Louisville - WEICHERT, REALTORS - ABG Properties #1426629 Report a problem | ||
| 1/30/2015 | Listed for sale | $900,000+13.9%$122/sqft |
Source: Louisville - WEICHERT, REALTORS - ABG Properties #1409839 Report a problem | ||
| 10/8/2002 | Sold | $790,000$107/sqft |
Source: Agent Provided Report a problem | ||
Public tax history
| Year | Property taxes | Tax assessment |
|---|---|---|
| 2025 | $20,449 -1% | $1,811,533 |
| 2024 | $20,648 +147.5% | $1,811,533 +151.3% |
| 2023 | $8,342 +11.9% | $720,900 +12.5% |
| 2022 | $7,454 -2.5% | $640,900 |
| 2021 | $7,646 +3.2% | $640,900 +3.6% |
| 2020 | $7,405 | $618,900 +9.5% |
| 2019 | $7,405 +17.9% | $565,000 |
| 2018 | $6,280 | $565,000 |
| 2017 | $6,280 -4.7% | $565,000 |
| 2016 | $6,589 | $565,000 |
| 2015 | $6,589 | $565,000 |
| 2014 | $6,589 | $565,000 |
| 2013 | $6,589 | $565,000 |
| 2012 | -- | $565,000 |
| 2011 | -- | $565,000 |
Find assessor info on the county website
Monthly payment
Est. payment
Payment breakdown
Explore the cost of this home by adjusting the details. Changes won't be saved.Climate risks
Neighborhood: 40067
Nearby schools
GreatSchools rating
- 7/10Simpsonville Elementary SchoolGrades: K-5Distance: 2.2 mi
- 5/10Marnel C. Moorman SchoolGrades: K-8Distance: 5 mi
- 4/10Martha Layne Collins High SchoolGrades: 9-12Distance: 4.8 mi
- $990,7004 bd2 ba4.7k sqft550 Chesterfield Way, Simpsonville, KY 40067Off Market
- $950,0007.89 acres119 Deer Ridge Ct, Simpsonville, KY 40067Off Market

- $1,273,5004 bd3 ba3.8k sqft109 Deer Ridge Ct, Simpsonville, KY 40067Off Market
- $1,194,9004 bd4 ba3.7k sqft601 Hidden Creek Trl, Simpsonville, KY 40067Off Market
- $146,000-- bd-- ba-- sqft551 Hidden Creek Trl, Simpsonville, KY 40067Sold
- $2,202,300-- bd-- ba-- sqft801 Hidden Creek Trl, Simpsonville, KY 40067Off Market
- $667,1006.62 acres701 Hidden Creek Trl, Simpsonville, KY 40067Off Market
- $1,351,900-- bd-- ba4.8k sqft120 Deer Ridge Ct, Simpsonville, KY 40067Off Market
A local agent can set up tours, give advice and negotiate with sellers.
Similar homes
- $1,550,0005 bd6 ba7.1k sqft107 My Kentucky Rose Cir, Simpsonville, KY 40067For Sale

 MLS ID #1726570, Julie W Pogue, Julie Pogue Properties. Metro Search Inc. LLC DBA Apex MLS
 - $1,699,0005 bd5 ba4.7k sqft2259 Taylor Wood Rd, Simpsonville, KY 40067For Sale
 MLS ID #1727001, Sam Stone, Lenihan Sotheby's Int'l Realty. Metro Search Inc. LLC DBA Apex MLS
 - $1,600,0004 bd3 ba5.3k sqft2376 Anderson Ln, Shelbyville, KY 40065For Sale
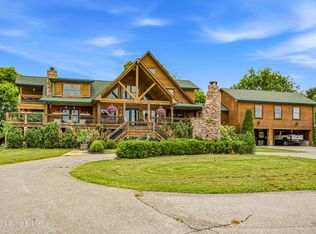 MLS ID #1721312, Teresa K Barnes, Abbot Realty & Auction. Metro Search Inc. LLC DBA Apex MLS
 - $2,695,0006 bd7 ba8k sqft3021 Long Creek Way, Louisville, KY 40245For Sale
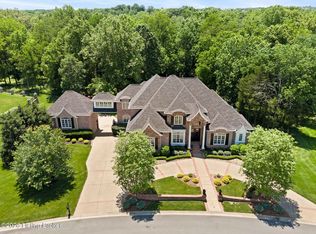 MLS ID #1723954, John S Lenihan, Lenihan Sotheby's Int'l Realty. Metro Search Inc. LLC DBA Apex MLS
 - $1,499,9003 bd3 ba4.2k sqft37 Timberwood Dr, Simpsonville, KY 40067For SaleMLS ID #1721287, Cheryl Poore, Weichert Realtors-H. Barry Smith Co.. Metro Search Inc. LLC DBA Apex MLS
- $1,800,0005 bd7 ba8.1k sqft517 Aiken Rd, Shelbyville, KY 40065For SaleMLS ID #1717633, Chrissy Gandolfo, RE Solutions LLC. Metro Search Inc. LLC DBA Apex MLS
- $1,999,0004 bd4 ba9.1k sqft7901 Dobson Ln, Louisville, KY 40291For SaleMLS ID #1726312, Sam Stone, Lenihan Sotheby's Int'l Realty. Metro Search Inc. LLC DBA Apex MLS
- $3,200,0002 bd2 ba3.7k sqft1424 Bluegrass Pkwy, La Grange, KY 40031For SaleMLS ID #1726259, Kim Paulley, Exclusively Yours, REALTORS. Metro Search Inc. LLC DBA Apex MLS
- $2,200,0004 bd5 ba4.8k sqft6711 Highway 329, Crestwood, KY 40014For SaleMLS ID #1721297, Robin Hancock, Semonin Realtors. Metro Search Inc. LLC DBA Apex MLS
- $2,200,0005 bd4 ba6.6k sqft11005 Park Rd, Anchorage, KY 40223For SaleMLS ID #1720564, Lizzie Cohen, Homepage Realty. Metro Search Inc. LLC DBA Apex MLS
- $2,995,0005 bd8 ba10k sqft5402 Farm Ridge Ln, Prospect, KY 40059For SaleMLS ID #1717238, Sam Stone, Lenihan Sotheby's Int'l Realty. Metro Search Inc. LLC DBA Apex MLS
- $3,395,0006 bd7 ba9.3k sqft2106 Homewood Dr, Anchorage, KY 40223For SaleMLS ID #1714692, Jennifer Jorgensen, Lenihan Sotheby's Int'l Realty. Metro Search Inc. LLC DBA Apex MLS
- $1,499,9005 bd5 ba6.5k sqft1730 Cherokee Ter, Louisville, KY 40205For SaleMLS ID #1726809, Barbara E Jones, United Real Estate Louisville. Metro Search Inc. LLC DBA Apex MLS
- $2,750,0004 bd6 ba4.6k sqft8221 Wolf Pen Branch Rd, Prospect, KY 40059For SaleMLS ID #1656637, Joanne J Owen, Kentucky Select Properties. Metro Search Inc. LLC DBA Apex MLS
- $2,395,0007 bd8 ba6.5k sqft9302 Deepa Dr, Prospect, KY 40059For SaleMLS ID #1721453, Michelle Tasman, The Agency Louisville. Metro Search Inc. LLC DBA Apex MLS
- $1,565,0004 bd5 ba6.7k sqft10720 Us Highway 42, Prospect, KY 40059For SaleMLS ID #1724165, Claire Schenk, Kentucky Select Properties. Metro Search Inc. LLC DBA Apex MLS
- $1,500,0004 bd4 ba4.8k sqft115 Tuliphurst Dr, Pewee Valley, KY 40056For SaleMLS ID #1717648, The Price Group, Keller Williams Collective. Metro Search Inc. LLC DBA Apex MLS
- $2,980,0003 bd4 ba3.9k sqft4503 Poplar Manor Rd, Indian Hills, KY 40207For SaleMLS ID #1726563, Mac Barlow, Kentucky Select Properties. Metro Search Inc. LLC DBA Apex MLS
- $3,499,9006 bd7 ba9.2k sqft8234 Sutherland Farm Rd, Prospect, KY 40059For SaleMLS ID #1677651, Stephanie L Gilezan, EXP Realty LLC. Metro Search Inc. LLC DBA Apex MLS
- $1,595,0005 bd4 ba7.2k sqft4303 Twin Elms Ct, Louisville, KY 40241For SaleMLS ID #1724287, Jon Mand, Lenihan Sotheby's Int'l Realty. Metro Search Inc. LLC DBA Apex MLS
