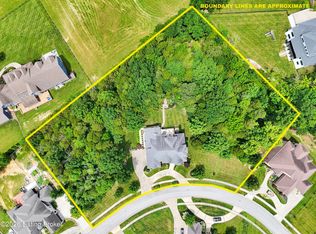
Welcome to this extraordinary, custom-built estate home in Persimmon Ridge, on over 7 acres. Every detail of this home was scrutinized thought-out the building phase to ensure the seller's vision was met. The materials used were selected to maximize enjoyment, aesthetics, and durability for decades to come. With approximately 8,944 finished square feet, 6 bedrooms, 5 full and 2 half bathrooms across all 3 levels, and resort-style amenities in the rear yard, the sellers created a property unlike anything else in the area. From the moment you arrive, the home's stone exterior, massive timber accents and covered entry set the tone. Inside, soaring ceilings, exposed beams, wide-plank hardwood flooring and an impressive stone fireplace anchor the dramatic great room, while expansive windows bring the surrounding landscape into the home. The kitchen was designed for entertaining and large gatherings, and the dining room doors fold open to bring in the pool area. The kitchen features a double island, professional grade appliances, custom cabinetry, stone accents and an open connection to the dining and living areas. A butler's pantry, dedicated office, mudroom and laundry add function without sacrificing the home's clean, custom aesthetic. The main-level primary suite provides a private area for the owners, complete with rear yard access and a hot tub on your private porch. The second floor dramatically expands the home's versatility with three additional bedrooms, multiple baths, a game room, craft room, 2 secret rooms and additional laundry. The finished lower level adds two more bedrooms and a full bath, along with a family room, game area, wet bar, office, tiered-seating theater room and dedicated bourbon closet. And then there is the outdoor setting. The pool is surrounded by expansive patio space and complemented by a covered cabana which contains a TV and fireplace. Covered porches and an impressive outdoor stone fireplace and entertainment pavilion provide multiple places to gather throughout the seasons. The outdoor kitchen area has a kegerator, grills, and a refrigerator. Car enthusiasts, collectors and hobbyists will appreciate garage space that is nearly impossible to duplicate. In addition to the home's extensive attached garage configuration (There's a secret 5th bay inside!), the property includes a substantial 40' x 60' detached barn with its own covered patio and entrance. This space has a barn style ceiling inside, giving you ample room to add car lifts, park an RV, or park a large boat while still on the trailer. In Summary: 6 bedrooms. 5 full, and 2 half bathrooms. Nearly 9,000 finished square feet. Approximately 7.5 acres. Pool. Cabana. Theater. Multiple entertainment spaces. Exceptional garage capacity. Secret Rooms. 2 Laundry Rooms. This is more than square footage. It is a thoughtfully designed estate built for entertaining, recreation, hobbies and everyday living, all on a scale rarely available in a neighborhood setting.
For sale
$2,900,000
205 Gavin Ct, Louisville, KY 40245
6beds
8,944sqft
Single Family Residence
Built in 2023
7.16 Acres Lot
$-- Zestimate®
$324/sqft
$79/mo HOA
What's special
Massive timber accentsFamily roomImpressive stone fireplaceAdditional laundryImpressive outdoor stone fireplaceCovered entryFinished lower level
- 76 days
- 1,201
- 86
Zillow last checked:
Listing updated:
Listed by:
Ryan Davis 502-690-6685,
Homepage Realty
Source: Metro Search Inc. LLC DBA Apex MLS,MLS#: 1725698
Facts & features
Interior
Bedrooms & bathrooms
- Bedrooms: 6
- Bathrooms: 7
- Full bathrooms: 5
- 1/2 bathrooms: 2
Primary bedroom
- Level: First
Bedroom
- Level: Second
Bedroom
- Level: Second
Bedroom
- Level: Second
Bedroom
- Level: Basement
Bedroom
- Level: Basement
Other
- Level: Second
Dining room
- Level: First
Family room
- Level: Basement
Game room
- Level: Second
Game room
- Level: Basement
Great room
- Level: First
Kitchen
- Level: First
Laundry
- Level: First
Media room
- Level: Basement
Office
- Level: First
Office
- Level: Basement
Heating
- Forced Air, Natural Gas
Cooling
- Central Air
Features
- Basement: Partially Finished
- Number of fireplaces: 1
Interior area
- Total structure area: 6,214
- Total interior livable area: 8,944 sqft
- Finished area above ground: 6,214
- Finished area below ground: 2,730
Video & virtual tour
Property
Parking
- Total spaces: 6
- Parking features: Detached, Attached, Entry Front, Entry Side, See Remarks
- Attached garage spaces: 6
Features
- Stories: 2
- Patio & porch: Patio, Porch
- Exterior features: See Remarks
- Has private pool: Yes
- Pool features: Association, In Ground
- Has spa: Yes
- Spa features: Heated
- Fencing: Partial,Wood
Lot
- Size: 7.16 Acres
- Features: Cul-De-Sac, Covt/Restr, See Remarks
Details
- Additional structures: Barn(s)
- Parcel number: 00303341
Construction
Type & style
- Home type: SingleFamily
- Architectural style: Traditional
- Property subtype: Single Family Residence
Materials
- Cement Siding, Stone
- Foundation: Concrete Perimeter
- Roof: Shingle
Condition
- Year built: 2023
Utilities & green energy
- Sewer: Public Sewer
- Water: Public
- Utilities for property: Electricity Connected, Natural Gas Connected
Community & HOA
Community
- Subdivision: Persimmon Ridge
HOA
- Has HOA: Yes
- Amenities included: Clubhouse, Golf Course, Playground, Pool
- HOA fee: $950 annually
Location
- Region: Louisville
Financial & listing details
- Price per square foot: $324/sqft
- Tax assessed value: $1,530,000
- Annual tax amount: $17,238
- Date on market: 9/4/2026
- Electric utility on property: Yes
Estimated market value
Not available
Estimated sales range
Not available
Not available
Price history
| Date | Event | Price |
|---|---|---|
| 9/4/2026 | Listed for sale | $2,900,000+1986.3%$324/sqft |
Source:  Metro Search Inc. LLC DBA Apex MLS #1725698 Report a problem | ||
| 8/13/2019 | Sold | $139,000$16/sqft |
Source: Public Record Report a problem | ||
Public tax history
| Year | Property taxes | Tax assessment |
|---|---|---|
| 2025 | $17,238 -1% | $1,530,000 |
| 2024 | $17,406 +988.4% | $1,530,000 +1000.7% |
| 2023 | $1,599 -0.4% | $139,000 |
| 2022 | $1,606 -2.5% | $139,000 |
| 2021 | $1,648 -0.3% | $139,000 |
| 2020 | $1,652 | $139,000 +39% |
| 2019 | $1,652 +38.8% | $100,000 |
| 2018 | $1,191 | $100,000 |
| 2017 | $1,191 | $100,000 |
Find assessor info on the county website
Monthly payment
Est. payment
Payment breakdown
Explore the cost of this home by adjusting the details. Changes won't be saved.Climate risks
Neighborhood: 40245
- $723,1005 bd5 ba4.8k sqft96 Persimmon Ridge Dr, Louisville, KY 40245Off Market

- $746,200-- bd-- ba4k sqft94 Persimmon Ridge Dr, Louisville, KY 40245Off Market
- $662,5006 bd4 ba3.3k sqft98 Persimmon Ridge Dr, Louisville, KY 40245Off Market
- $595,5004 bd3 ba4.2k sqft92 Persimmon Ridge Dr, Louisville, KY 40245Off Market

Similar homes
- $2,200,0005 bd5 ba6.6k sqft716 Park Creek Cir, Louisville, KY 40245For Sale
 MLS ID #1733559, Lisa M French, Semonin Realtors. Metro Search Inc. LLC DBA Apex MLS
- $3,000,0004 bd5 ba4.8k sqft6711 Highway 329, Crestwood, KY 40014For Sale
 MLS ID #1731647, Robin Hancock, Semonin Realtors. Metro Search Inc. LLC DBA Apex MLS
- $3,395,0006 bd7 ba9.3k sqft2106 Homewood Dr, Anchorage, KY 40223For Sale
 MLS ID #1714692, Jennifer Jorgensen, Lenihan Sotheby's Int'l Realty. Metro Search Inc. LLC DBA Apex MLS
- $3,000,0006 bd7 ba9.2k sqft8234 Sutherland Farm Rd, Prospect, KY 40059For Sale
 MLS ID #1727765, Stephanie L Gilezan, EXP Realty LLC. Metro Search Inc. LLC DBA Apex MLS
- $2,200,0008 bd7 ba8.1k sqft12407 Lucas Ln, Anchorage, KY 40223For SaleMLS ID #1721065, Rosemary L Nobles, simpler.realestate. Metro Search Inc. LLC DBA Apex MLS
- $2,750,0004 bd6 ba4.6k sqft8221 Wolf Pen Branch Rd, Prospect, KY 40059For SaleMLS ID #1727274, Joanne J Owen, Kentucky Select Properties. Metro Search Inc. LLC DBA Apex MLS
- $3,700,0007 bd8 ba9.9k sqft5716 Harrods Glen Dr, Prospect, KY 40059For SaleMLS ID #1734728, Jon Mand, Lenihan Sotheby's Int'l Realty. Metro Search Inc. LLC DBA Apex MLS
- $3,985,0006 bd7 ba12k sqft3424 Glenview Ave, Glenview, KY 40025For SaleMLS ID #1734774, Mac Barlow, Kentucky Select Properties. Metro Search Inc. LLC DBA Apex MLS
- $2,400,0005 bd4 ba6.1k sqft3114 Arden Rd, Glenview, KY 40025For SaleMLS ID #1730595, Ellen G Shaikun, Keller Williams Collective. Metro Search Inc. LLC DBA Apex MLS
- $1,750,0006 bd5 ba7.6k sqft5905 Mount Pleasant Dr, Prospect, KY 40059For SaleMLS ID #1689106, Craig Thomas, simpler.realestate. Metro Search Inc. LLC DBA Apex MLS
- $2,295,0006 bd6 ba6.5k sqft1500 Bluegrass Pkwy, La Grange, KY 40031For SaleMLS ID #1729713, Susan E Smith, Homepage Realty. Metro Search Inc. LLC DBA Apex MLS
- $3,995,0007 bd8 ba9.2k sqft14450 River Glades Dr, Prospect, KY 40059For SaleMLS ID #1732482, Nell Pearce Bradley, Lenihan Sotheby's Int'l Realty. Metro Search Inc. LLC DBA Apex MLS
- $1,600,0005 bd7 ba6.7k sqft6405 Chatham Ct, Crestwood, KY 40014For SaleMLS ID #1718050, Emily Hughes, Lenihan Sotheby's Int'l Realty. Metro Search Inc. LLC DBA Apex MLS
- $1,499,0005 bd5 ba4.6k sqft9104 Putney Ln, Prospect, KY 40059For SaleMLS ID #1728067, Seltz + Pence Group, Lenihan Sotheby's Int'l Realty. Metro Search Inc. LLC DBA Apex MLS
- $1,499,0004 bd5 ba6.7k sqft10720 Us Highway 42, Prospect, KY 40059For SaleMLS ID #1733937, Claire Schenk, Homepage Realty. Metro Search Inc. LLC DBA Apex MLS
- $2,199,9995 bd5 ba7.1k sqft12505 Poplar Woods Dr, Goshen, KY 40026For SaleMLS ID #1731329, Martin L Shuck, MLSCO Realty. Metro Search Inc. LLC DBA Apex MLS
- $1,600,0004 bd3 ba5.3k sqft2376 Anderson Ln, Shelbyville, KY 40065For SaleMLS ID #1721312, Teresa K Barnes, Abbot Realty & Auction. Metro Search Inc. LLC DBA Apex MLS
- $1,490,0005 bd6 ba6.2k sqft1451 Plum Creek Ct, Finchville, KY 40022For SaleMLS ID #1727684, Lori A Lopez, Exit Realty Choice. Metro Search Inc. LLC DBA Apex MLS
- $2,250,0006 bd6 ba4.8k sqft1010 Alta Cir, Louisville, KY 40205For SaleMLS ID #1728894, Elizabeth S Boland, Skelton Company REALTORS. Metro Search Inc. LLC DBA Apex MLS
- $3,995,0006 bd9 ba12k sqft5705 Harrods Glen Dr, Prospect, KY 40059For SaleMLS ID #1729657, Jon Mand, Lenihan Sotheby's Int'l Realty. Metro Search Inc. LLC DBA Apex MLS
