Tucked within one of Louisville's most coveted enclaves, this extraordinary custom estate redefines luxury at scale—offering more than 13,000 square feet of meticulously crafted living space. From the moment you approach along the circular drive, the property reveals its stature. A grand foyer unfolds with sightlines that capture the home's remarkable millwork, sweeping archways, and intricate ceiling treatments. Every detail has been curated to impress—from artisan inlays to master-crafted woodwork that elevates each space with a sense of bespoke artistry. At the heart of the home lies a culinary haven designed for both function and unforgettable gatherings. With double-layered granite surfaces, custom off-white cabinetry, a warm hearth-side ambiance, and professional-grade appliances this kitchen is truly in a league of its own. The flowing layout connects seamlessly to a vaulted hearth room with a floor-to-ceiling creek-stone fireplace and an additional family room framed by coffered ceilings perfect for effortless entertaining. The primary suite is an ode to luxury living. Romantic arched ceilings, a fireplace-lit soaking tub, a spa-inspired steam shower, and dual boutique-style closets create a private world of indulgence. The bedroom itself features elegant tray ceilings with ambient shadow-box lighting, a fireside sitting area, and direct access to the resort-style pool terrace blurring the line between indoor comfort and outdoor serenity. A graceful staircase leads to three spacious bedroom suites, an airy loft, and a cozy sitting area. Ample unfinished space provides flexibility for storage or future customization. Created for hosting and leisure, the lower level is nothing short of spectacular. A state-of-the-art theater, expansive entertainment bar, and an immersive golf simulator room make it the ultimate retreat. A dedicated fitness room and two additional bedrooms with daylight windows add comfort and convenience for guests. The outdoor living experience rivals luxury vacation destinations. The gunite saltwater pool with waterfall, hot tub, and surrounding lounging terraces sets the tone. Beyond the pool, manicured putting greens and a full-scale, multi-sport court with three basketball goals offer tennis, volleyball, pickleball, and basketball perfect for both family fun and serious athletes. An outdoor pavilion featuring a fireplace, grill, and refrigerator connects directly to the kitchen, creating an effortless indoor-outdoor flow ideal for hosting at any scale. More than a magnificent residence, this estate delivers a lifestyle one that balances privacy, comfort, grandeur, and recreation. It is a rare opportunity to live within a personal resort crafted for unforgettable moments and everyday ease.
For sale
Price cut: $200K (5/12)
$4,395,000
5705 Harrods Glen Dr, Prospect, KY 40059
6beds
12,322sqft
:
Get pre-qualified$30,245/mo
Single Family Residence
Built in 2018
1 Acres Lot
$-- Zestimate®
$357/sqft
$167/mo HOA
What's special
- 115 days |
- 2,334 |
- 162 |
Zillow last checked:
Listing updated:
Listed by:
Jon Mand 502-417-2837,
Lenihan Sotheby's Int'l Realty,
Brandon R Jones
Source: Metro Search Inc. LLC DBA Apex MLS,MLS#: 1714735
Facts & features
Interior
Bedrooms & bathrooms
- Bedrooms: 6
- Bathrooms: 9
- Full bathrooms: 6
- 1/2 bathrooms: 3
Primary bedroom
- Level: First
Bedroom
- Level: Second
Bedroom
- Level: Second
Bedroom
- Level: Second
Bedroom
- Level: Basement
Primary bathroom
- Level: First
Full bathroom
- Level: Second
Full bathroom
- Level: Second
Full bathroom
- Level: Second
Full bathroom
- Level: Basement
Dining room
- Level: First
Family room
- Level: First
Family room
- Level: First
Game room
- Level: Basement
Gym
- Level: Basement
Kitchen
- Level: First
Living room
- Level: First
Media room
- Level: Basement
Office
- Level: First
Heating
- Forced Air, Natural Gas
Cooling
- Central Air
Features
- Basement: Partially Finished
- Number of fireplaces: 6
Interior area
- Total structure area: 8,551
- Total interior livable area: 12,322 sqft
- Finished area above ground: 8,551
- Finished area below ground: 3,771
Property
Parking
- Total spaces: 7
- Parking features: Detached, Attached, Driveway
- Attached garage spaces: 7
- Has uncovered spaces: Yes
Features
- Stories: 2
- Patio & porch: Screened Porch, Patio, Porch
- Exterior features: See Remarks
- Has private pool: Yes
- Pool features: In Ground
- Has spa: Yes
- Spa features: Heated
- Fencing: Full
Lot
- Size: 1 Acres
- Features: Corner Lot, Covt/Restr, Sidewalk
Details
- Parcel number: 390800180000
Construction
Type & style
- Home type: SingleFamily
- Architectural style: Traditional
- Property subtype: Single Family Residence
Materials
- Wood Frame, Brick, Stone
- Foundation: Concrete Perimeter
- Roof: Shingle
Condition
- Year built: 2018
Utilities & green energy
- Sewer: Public Sewer
- Water: Public
- Utilities for property: Electricity Connected, Natural Gas Connected
Community & HOA
Community
- Subdivision: Harrods Glen
HOA
- Has HOA: Yes
- HOA fee: $2,000 annually
Location
- Region: Prospect
Financial & listing details
- Price per square foot: $357/sqft
- Tax assessed value: $3,900,000
- Annual tax amount: $44,382
- Date on market: 4/17/2026
- Electric utility on property: Yes
Estimated market value
Not available
Estimated sales range
Not available
Not available
Price history
| Date | Event | Price |
|---|---|---|
| 5/12/2026 | Price change | $4,395,000-4.4%$357/sqft |
Source:  Metro Search Inc. LLC DBA Apex MLS #1714735 Report a problem Metro Search Inc. LLC DBA Apex MLS #1714735 Report a problem | ||
| 4/17/2026 | Price change | $4,595,000-6.1%$373/sqft |
Source: Metro Search Inc. LLC DBA Apex MLS #1714735 Report a problem | ||
| 1/5/2026 | Listed for sale | $4,895,000+25.5%$397/sqft |
Source: Metro Search Inc. LLC DBA Apex MLS #1706229 Report a problem | ||
| 10/27/2022 | Sold | $3,900,000-2.3%$317/sqft |
Source: Metro Search Inc. LLC DBA Apex MLS #1622447 Report a problem | ||
| 10/10/2022 | Pending sale | $3,990,000$324/sqft |
Source: Metro Search Inc. LLC DBA Apex MLS #1622447 Report a problem | ||
| 9/19/2022 | Listed for sale | $3,990,000+1166.7%$324/sqft |
Source: Metro Search Inc. LLC DBA Apex MLS #1622447 Report a problem | ||
| 10/22/2018 | Sold | $315,000+14.5%$26/sqft |
Source: Public Record Report a problem | ||
| 9/5/2008 | Sold | $275,000$22/sqft |
Source: Public Record Report a problem | ||
Public tax history
| Year | Property taxes | Tax assessment |
|---|---|---|
| 2024 | $44,382 -1.7% | $3,900,000 |
| 2023 | $45,162 +87.5% | $3,900,000 +88.1% |
| 2022 | $24,090 -12% | $2,073,140 -5.1% |
| 2021 | $27,361 +14.4% | $2,184,730 +5.2% |
| 2020 | $23,922 | $2,076,570 +559.2% |
| 2019 | $23,922 +761.7% | $315,000 +26% |
| 2018 | $2,776 | $250,000 |
| 2017 | $2,776 -9% | $250,000 -9.1% |
| 2013 | $3,049 | $275,000 |
| 2011 | $3,049 | $275,000 |
| 2010 | $3,049 | $275,000 |
| 2009 | $3,049 | $275,000 |
Find assessor info on the county website
Monthly payment
Est. payment
Payment breakdown
Explore the cost of this home by adjusting the details. Changes won't be saved.Climate risks
Neighborhood: 40059
Nearby schools
GreatSchools rating
- 10/10Norton Elementary SchoolGrades: K-5Distance: 2.2 mi
- 4/10Kammerer Middle SchoolGrades: 6-8Distance: 3.2 mi
- 8/10Ballard High SchoolGrades: 9-12Distance: 3.3 mi
- $--1.18 acres5721 Harrods Glen Dr, Prospect, KY 40059Off Market
- $2,072,9006 bd7 ba8.3k sqft7601 Harrods Ridge Dr, Prospect, KY 40059Off Market
- $1,642,200-- bd-- ba-- sqft5711 Harrods Glen Dr, Prospect, KY 40059Off Market
- $3,061,1006 bd8 ba9.5k sqft5708 Harrods Glen Dr, Prospect, KY 40059Off Market

- $2,088,800-- bd-- ba-- sqft5704 Harrods Glen Dr, Prospect, KY 40059Off Market
- $2,149,1801.02 acres5710 Harrods Glen Dr, Prospect, KY 40059Off Market
- $2,726,1004 bd5 ba5.8k sqft5702 Harrods Glen Dr, Prospect, KY 40059Off Market
- $330,180-- bd-- ba-- sqft7603 Harrods Ridge Dr, Prospect, KY 40059Off Market
A local agent can set up tours, give advice and negotiate with sellers.
Similar homes
- $3,995,0004 bd7 ba11k sqft5706 Harrods Glen Dr, Prospect, KY 40059For Sale

 MLS ID #1717465, David Yunker, simpler.realestate. Metro Search Inc. LLC DBA Apex MLS
 - $3,995,0006 bd10 ba18k sqft5610 Harrods Glen Dr, Prospect, KY 40059For Sale
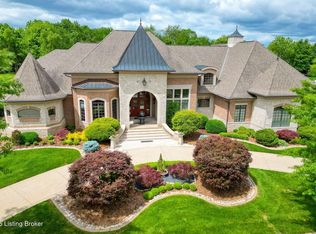 MLS ID #1710747, Melanie Galloway, Lenihan Sotheby's Int'l Realty. Metro Search Inc. LLC DBA Apex MLS
 - $4,195,0006 bd8 ba12k sqft6 Wolf Pen Ln, Prospect, KY 40059For Sale
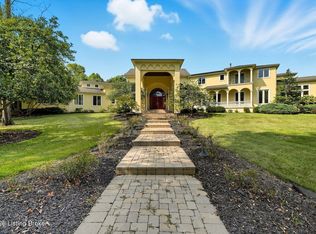 MLS ID #1701882, Dee Amber Anderson, Lenihan Sotheby's Int'l Realty. Metro Search Inc. LLC DBA Apex MLS
 - $2,995,0005 bd8 ba10k sqft5402 Farm Ridge Ln, Prospect, KY 40059For Sale
 MLS ID #1717238, Sam Stone, Lenihan Sotheby's Int'l Realty. Metro Search Inc. LLC DBA Apex MLS
 - $2,895,0007 bd9 ba14k sqft7701 Woodbridge Hill Ln, Prospect, KY 40059For SaleMLS ID #1724502, Claire Alagia, Lenihan Sotheby's Int'l Realty. Metro Search Inc. LLC DBA Apex MLS
- $3,395,0005 bd10 ba13k sqft13905 River Glen Ln, Prospect, KY 40059For SaleMLS ID #1690500, Elizabeth S Boland, Skelton Company REALTORS. Metro Search Inc. LLC DBA Apex MLS
- $4,250,0007 bd8 ba8.6k sqft14401 River Glades Ln, Prospect, KY 40059For SaleMLS ID #1721513, Brandon R Jones, Lenihan Sotheby's Int'l Realty. Metro Search Inc. LLC DBA Apex MLS
- $3,499,9006 bd7 ba9.2k sqft8234 Sutherland Farm Rd, Prospect, KY 40059For SaleMLS ID #1677651, Stephanie L Gilezan, EXP Realty LLC. Metro Search Inc. LLC DBA Apex MLS
- $4,295,0006 bd7 ba12k sqft3424 Glenview Ave, Glenview, KY 40025For SaleMLS ID #1721203, Mac Barlow, Kentucky Select Properties. Metro Search Inc. LLC DBA Apex MLS
- $2,395,0007 bd8 ba6.5k sqft9302 Deepa Dr, Prospect, KY 40059For SaleMLS ID #1721453, Michelle Tasman, The Agency Louisville. Metro Search Inc. LLC DBA Apex MLS
- $2,495,0005 bd7 ba7.2k sqft6517 Rosecliff Ct, Prospect, KY 40059For SaleMLS ID #1714301, Pamela Lawson, Keller Williams Collective. Metro Search Inc. LLC DBA Apex MLS
- $3,900,0007 bd12 ba17k sqft203 Waterleaf Way, Louisville, KY 40207For SaleMLS ID #1714448, Crystalyn K Noland, Keller Williams Collective. Metro Search Inc. LLC DBA Apex MLS
- $3,395,0006 bd7 ba9.3k sqft2106 Homewood Dr, Anchorage, KY 40223For SaleMLS ID #1714692, Jennifer Jorgensen, Lenihan Sotheby's Int'l Realty. Metro Search Inc. LLC DBA Apex MLS
- $2,695,0006 bd7 ba8k sqft3021 Long Creek Way, Louisville, KY 40245For SaleMLS ID #1723954, Melanie Galloway & Associates, Lenihan Sotheby's Int'l Realty. Metro Search Inc. LLC DBA Apex MLS
- $2,300,0005 bd6 ba6.2k sqft8104 Sutherland Farm Rd, Prospect, KY 40059For SaleMLS ID #1716504, Carol Weber, Louisville Realty Group. Metro Search Inc. LLC DBA Apex MLS
- $4,500,0008 bd8 ba13k sqft1700 Park Shore Rd, La Grange, KY 40031For SaleMLS ID #1685040, Nell Pearce Bradley, Lenihan Sotheby's Int'l Realty. Metro Search Inc. LLC DBA Apex MLS
- $2,200,0008 bd7 ba8.1k sqft12407 Lucas Ln, Anchorage, KY 40223For SaleMLS ID #1721065, Rosemary L Nobles, simpler.realestate. Metro Search Inc. LLC DBA Apex MLS
- $2,200,0005 bd4 ba7.4k sqft11005 Park Rd, Anchorage, KY 40223For SaleMLS ID #1720564, Lizzie Cohen, Homepage Realty. Metro Search Inc. LLC DBA Apex MLS
- $2,950,0004 bd5 ba7.3k sqft486 Chesterfield Way, Simpsonville, KY 40067For SaleMLS ID #1722813, Zachary Tipton, Torrey Smith Realty Co., LLC. Metro Search Inc. LLC DBA Apex MLS
- $2,995,0004 bd7 ba13k sqft3 Casselberry Rd, Louisville, KY 40205For SaleMLS ID #1714802, Jon Mand, Lenihan Sotheby's Int'l Realty. Metro Search Inc. LLC DBA Apex MLS
