Welcome to this expansive traditional estate, a private sanctuary of luxury and refinement set on nearly three acres of meticulously landscaped grounds. A grand marble foyer with a sweeping curved staircase sets the tone for this remarkable residence. Designed for both elegant entertaining and everyday living, the formal dining room features exquisite custom woodwork and one of seven fireplaces throughout the home. The gourmet kitchen is a true showpiece for culinary enthusiasts, complete with premium appliances, abundant cabinetry, and a charming hearth room ideal for intimate gatherings. Relax in the sun-filled all season room offering tranquil views and direct access to a balcony overlooking the pool and outdoor entertaining areas. A large, richly paneled office provides an ideal setting for working or conducting business from home, while the expansive living room impresses with soaring ceilings and a welcoming fireplace. With seven bedrooms and seven full baths and two half baths the home offers exceptional flexibility, including a luxurious first-floor primary suite and an additional first-floor guest suite. The upper level features three spacious bedrooms and a private suite, ensuring comfort and privacy. The lower level is an entertainer's dream, featuring a wine cellar, bar area, recreation spaces, and spa-like amenities including a sauna, workout room and private suite with connecting bathroom. Recent updates include a newly replaced roof with durable 50-year shingles, adding lasting value and peace of mind. Additional highlights include a security system, integrated sound system, a four-car attached garage, and thoughtfully designed outdoor spaces with a covered entertaining area and built-in grill perfect for hosting gatherings year-round. Every detail of this extraordinary estate has been carefully curated for those who appreciate timeless elegance, comfort, and exceptional craftsmanship.
For sale
$3,195,000
7701 Woodbridge Hill Ln, Prospect, KY 40059
7beds
14,709sqft
Single Family Residence
Built in 2003
2.68 Acres Lot
$-- Zestimate®
$217/sqft
$163/mo HOA
What's special
Exquisite custom woodworkBar areaThoughtfully designed outdoor spacesWelcoming fireplaceAdditional first-floor guest suiteFour-car attached garageGourmet kitchen
- 181 days |
- 551 |
- 21 |
Zillow last checked:
Listing updated:
Listed by:
Claire Alagia,
Lenihan Sotheby's Int'l Realty,
Jon Mand 502-417-2837
Source: Metro Search Inc. LLC DBA Apex MLS,MLS#: 1707671
Facts & features
Interior
Bedrooms & bathrooms
- Bedrooms: 7
- Bathrooms: 9
- Full bathrooms: 7
- 1/2 bathrooms: 2
Primary bedroom
- Level: First
Bedroom
- Description: w/Full Ensuite Bath
- Level: First
Bedroom
- Description: Four Bedrooms on 2nd floor
- Level: Second
Bedroom
- Level: Basement
Primary bathroom
- Level: First
Half bathroom
- Level: First
Full bathroom
- Description: Four Full Baths on 2nd floor
- Level: Second
Full bathroom
- Level: Basement
Den
- Description: Hearth Room
- Level: First
Dining area
- Level: First
Dining room
- Level: First
Foyer
- Level: First
Great room
- Level: First
Gym
- Level: Basement
Kitchen
- Level: First
Laundry
- Level: First
Living room
- Level: First
Office
- Description: with Wet Bar
- Level: First
Other
- Description: Sauna
- Level: Basement
Sun room
- Description: Florida Room
- Level: First
Heating
- Forced Air, Natural Gas
Cooling
- Central Air
Features
- Basement: Finished,Walkout Finished
- Number of fireplaces: 7
Interior area
- Total structure area: 9,526
- Total interior livable area: 14,709 sqft
- Finished area above ground: 9,526
- Finished area below ground: 5,183
Property
Parking
- Total spaces: 4
- Parking features: Attached, Entry Side
- Attached garage spaces: 4
Features
- Stories: 2
- Exterior features: Balcony
- Fencing: Full
Lot
- Size: 2.68 Acres
- Features: Cul-De-Sac, Covt/Restr, Wooded
Details
- Parcel number: 21343300110000
Construction
Type & style
- Home type: SingleFamily
- Architectural style: Traditional
- Property subtype: Single Family Residence
Materials
- Brick Veneer, Stone
- Foundation: Concrete Perimeter
- Roof: Flat,Metal,Shingle
Condition
- Year built: 2003
Utilities & green energy
- Sewer: Public Sewer
- Water: Public
- Utilities for property: Electricity Connected, Natural Gas Connected
Community & HOA
Community
- Subdivision: Woodbridge Place
HOA
- Has HOA: Yes
- HOA fee: $1,950 annually
Location
- Region: Prospect
Financial & listing details
- Price per square foot: $217/sqft
- Tax assessed value: $2,633,320
- Annual tax amount: $29,967
- Date on market: 1/22/2026
- Electric utility on property: Yes
Estimated market value
Not available
Estimated sales range
Not available
Not available
Price history
| Date | Event | Price |
|---|---|---|
| 1/22/2026 | Listed for sale | $3,195,000$217/sqft |
Source:  Metro Search Inc. LLC DBA Apex MLS #1707671 Report a problem Metro Search Inc. LLC DBA Apex MLS #1707671 Report a problem | ||
| 1/14/2026 | Listing removed | $3,195,000$217/sqft |
Source: Metro Search Inc. LLC DBA Apex MLS #1685041 Report a problem | ||
| 1/7/2026 | Pending sale | $3,195,000$217/sqft |
Source: Metro Search Inc. LLC DBA Apex MLS #1685041 Report a problem | ||
| 4/23/2025 | Listed for sale | $3,195,000-11.1%$217/sqft |
Source: Metro Search Inc. LLC DBA Apex MLS #1685041 Report a problem | ||
| 11/11/2024 | Listing removed | $3,595,000$244/sqft |
Source: Metro Search Inc. LLC DBA Apex MLS #1660398 Report a problem | ||
| 5/9/2024 | Listed for sale | $3,595,000+76.5%$244/sqft |
Source: Metro Search Inc. LLC DBA Apex MLS #1660398 Report a problem | ||
| 8/10/2015 | Sold | $2,037,000-13.3%$138/sqft |
Source: Metro Search Inc. LLC DBA Apex MLS #1408956 Report a problem | ||
| 7/31/2015 | Pending sale | $2,350,000$160/sqft |
Source: RE/MAX Properties East #1408956 Report a problem | ||
| 7/3/2015 | Price change | $2,350,000-1.1%$160/sqft |
Source: RE/MAX Properties East #1408956 Report a problem | ||
| 6/26/2015 | Price change | $2,375,000-1%$161/sqft |
Source: RE/MAX Properties East #1408956 Report a problem | ||
| 6/19/2015 | Price change | $2,400,000-2.1%$163/sqft |
Source: RE/MAX Properties East #1408956 Report a problem | ||
| 6/14/2015 | Price change | $2,452,000+0.1%$167/sqft |
Source: RE/MAX Properties East #1408956 Report a problem | ||
| 6/6/2015 | Price change | $2,450,000-1%$167/sqft |
Source: RE/MAX Properties East #1408956 Report a problem | ||
| 5/30/2015 | Price change | $2,475,000-1%$168/sqft |
Source: RE/MAX Properties East #1408956 Report a problem | ||
| 1/18/2015 | Listed for sale | $2,500,000+0%$170/sqft |
Source: RE/MAX Properties East #1408956 Report a problem | ||
| 10/13/2014 | Listing removed | $2,499,999$170/sqft |
Source: Semonin Realtors #1380023 Report a problem | ||
| 6/18/2014 | Price change | $2,499,999-6.5%$170/sqft |
Source: Semonin Realtors #1380023 Report a problem | ||
| 1/22/2014 | Listed for sale | $2,675,000$182/sqft |
Source: Semonin Realtors #1380023 Report a problem | ||
| 11/2/2013 | Listing removed | $2,675,000$182/sqft |
Source: Semonin Realtors #1358824 Report a problem | ||
| 6/24/2013 | Price change | $2,675,000-6.1%$182/sqft |
Source: Semonin Realtors #1358824 Report a problem | ||
| 5/2/2013 | Listed for sale | $2,850,000-4.2%$194/sqft |
Source: Semonin Realtors #1358824 Report a problem | ||
| 2/2/2013 | Listing removed | $2,975,000$202/sqft |
Source: Lenihan Sotheby's International Realty #1305346 Report a problem | ||
| 6/6/2012 | Price change | $2,975,000-14.6%$202/sqft |
Source: Lenihan Sotheby's International Realty #1305346 Report a problem | ||
| 6/12/2011 | Listed for sale | $3,485,000+805.2%$237/sqft |
Source: Lenihan Sotheby's International Realty #1305346 Report a problem | ||
| 4/29/2002 | Sold | $385,000$26/sqft |
Source: Public Record Report a problem | ||
Public tax history
| Year | Property taxes | Tax assessment |
|---|---|---|
| 2024 | $29,967 -1.7% | $2,633,320 |
| 2023 | $30,494 -0.3% | $2,633,320 |
| 2022 | $30,599 +2.9% | $2,633,320 +11.1% |
| 2021 | $29,741 +8.9% | $2,370,000 |
| 2020 | $27,302 | $2,370,000 |
| 2019 | $27,302 +3.7% | $2,370,000 |
| 2018 | $26,319 | $2,370,000 |
| 2017 | $26,319 +9.7% | $2,370,000 -1.3% |
| 2013 | $24,000 +26.3% | $2,400,000 +26.3% |
| 2011 | $19,000 +12% | $1,900,000 +12% |
| 2010 | $16,965 | $1,696,500 |
| 2009 | $16,965 | $1,696,500 |
| 2007 | -- | $1,696,500 |
| 2006 | -- | $1,696,500 +10.2% |
| 2005 | -- | $1,539,250 |
| 2004 | -- | $1,539,250 |
Find assessor info on the county website
Monthly payment
Est. payment
Payment breakdown
Explore the cost of this home by adjusting the details. Changes won't be saved.Climate risks
Neighborhood: 40059
Nearby schools
GreatSchools rating
- 10/10Norton Elementary SchoolGrades: K-5Distance: 4.1 mi
- 4/10Kammerer Middle SchoolGrades: 6-8Distance: 5 mi
- 8/10Ballard High SchoolGrades: 9-12Distance: 5.1 mi
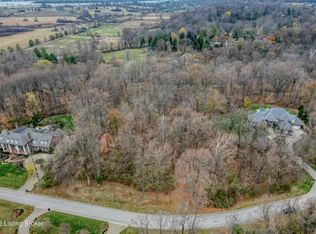
- $370,0003.28 Acres7711 Woodbridge Hill Ln, Prospect, KY 40059Sold
- $631,5003 bd4 ba2.4k sqft7205 Old Clore Ln, Prospect, KY 40059Off Market
- $292,710-- bd-- ba-- sqft7706 Woodbridge Hill Ln, Prospect, KY 40059Off Market
- $2,972,3006 bd6 ba14k sqft7712 Woodbridge Hill Ln, Prospect, KY 40059Off Market
- $165,0004.77 Acres7700 Woodbridge Hill Ln, Prospect, KY 40059Sold
- $2,760,0006 bd9 ba8.3k sqft7725 Woodbridge Hill Ln, Prospect, KY 40059Off Market
- $--2.88 AcresWoodbridge Place Woodbridge Hill Ln #7730, Prospect, KY 40059Off Market
- $1,876,200-- bd-- ba-- sqft10600 Us Highway 42, Prospect, KY 40059Off Market
A local agent can set up tours, give advice and negotiate with sellers.
Similar homes
- $3,395,0005 bd10 ba13k sqft13905 River Glen Ln, Prospect, KY 40059For Sale
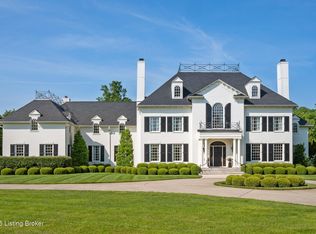
 MLS ID #1690500, Elizabeth S Boland, Skelton Company REALTORS. Metro Search Inc. LLC DBA Apex MLS
 - $3,499,9006 bd7 ba9.2k sqft8234 Sutherland Farm Rd, Prospect, KY 40059For Sale
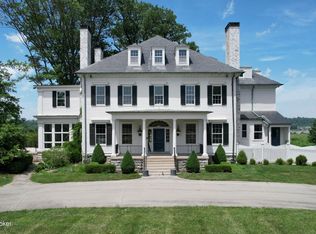 MLS ID #1677651, Stephanie L Gilezan, EXP Realty LLC. Metro Search Inc. LLC DBA Apex MLS
 - $2,995,0005 bd8 ba10k sqft5402 Farm Ridge Ln, Prospect, KY 40059For Sale
 MLS ID #1717238, Sam Stone, Lenihan Sotheby's Int'l Realty. Metro Search Inc. LLC DBA Apex MLS
 - $3,995,0004 bd7 ba11k sqft5706 Harrods Glen Dr, Prospect, KY 40059For Sale
 MLS ID #1717465, David Yunker, simpler.realestate. Metro Search Inc. LLC DBA Apex MLS
 - $3,995,0006 bd10 ba18k sqft5610 Harrods Glen Dr, Prospect, KY 40059For SaleMLS ID #1710747, Melanie Galloway, Lenihan Sotheby's Int'l Realty. Metro Search Inc. LLC DBA Apex MLS
- $4,395,0006 bd9 ba12k sqft5705 Harrods Glen Dr, Prospect, KY 40059For SaleMLS ID #1714735, Jon Mand, Lenihan Sotheby's Int'l Realty. Metro Search Inc. LLC DBA Apex MLS
- $4,195,0006 bd8 ba12k sqft6 Wolf Pen Ln, Prospect, KY 40059For SaleMLS ID #1701882, Dee Amber Anderson, Lenihan Sotheby's Int'l Realty. Metro Search Inc. LLC DBA Apex MLS
- $2,695,0006 bd7 ba8k sqft3021 Long Creek Way, Louisville, KY 40245For SaleMLS ID #1723954, Melanie Galloway & Associates, Lenihan Sotheby's Int'l Realty. Metro Search Inc. LLC DBA Apex MLS
- $1,825,0006 bd5 ba7.6k sqft5905 Mount Pleasant Dr, Prospect, KY 40059For SaleMLS ID #1689106, Craig Thomas, simpler.realestate. Metro Search Inc. LLC DBA Apex MLS
- $4,250,0007 bd8 ba8.6k sqft14401 River Glades Ln, Prospect, KY 40059For SaleMLS ID #1721513, Brandon R Jones, Lenihan Sotheby's Int'l Realty. Metro Search Inc. LLC DBA Apex MLS
- $3,395,0006 bd7 ba9.3k sqft2106 Homewood Dr, Anchorage, KY 40223For SaleMLS ID #1714692, Jennifer Jorgensen, Lenihan Sotheby's Int'l Realty. Metro Search Inc. LLC DBA Apex MLS
- $3,900,0007 bd12 ba17k sqft203 Waterleaf Way, Louisville, KY 40207For SaleMLS ID #1714448, Crystalyn K Noland, Keller Williams Collective. Metro Search Inc. LLC DBA Apex MLS
- $2,430,0008 bd7 ba8.1k sqft12407 Lucas Ln, Anchorage, KY 40223For SaleMLS ID #1721065, Rosemary L Nobles, simpler.realestate. Metro Search Inc. LLC DBA Apex MLS
- $4,295,0006 bd7 ba12k sqft3424 Glenview Ave, Glenview, KY 40025For SaleMLS ID #1721203, Mac Barlow, Kentucky Select Properties. Metro Search Inc. LLC DBA Apex MLS
- $2,995,0004 bd7 ba13k sqft3 Casselberry Rd, Louisville, KY 40205For SaleMLS ID #1714802, Jon Mand, Lenihan Sotheby's Int'l Realty. Metro Search Inc. LLC DBA Apex MLS
- $4,250,0006 bd8 ba19k sqft11306 Bodley Dr, Louisville, KY 40223For SaleMLS ID #1717523, Rick Walters, Kentucky Select Properties. Metro Search Inc. LLC DBA Apex MLS
- $2,300,0005 bd4 ba7.4k sqft11005 Park Rd, Anchorage, KY 40223For SaleMLS ID #1720564, Lizzie Cohen, Homepage Realty. Metro Search Inc. LLC DBA Apex MLS
- $2,150,0004 bd4 ba9.1k sqft7901 Dobson Ln, Louisville, KY 40291For SaleMLS ID #1718570, Sam Stone, Lenihan Sotheby's Int'l Realty. Metro Search Inc. LLC DBA Apex MLS
- $4,500,0008 bd8 ba13k sqft1700 Park Shore Rd, La Grange, KY 40031For SaleMLS ID #1685040, Nell Pearce Bradley, Lenihan Sotheby's Int'l Realty. Metro Search Inc. LLC DBA Apex MLS
- $1,800,0005 bd7 ba8.1k sqft517 Aiken Rd, Shelbyville, KY 40065For SaleMLS ID #1717633, Chrissy Gandolfo, RE Solutions LLC. Metro Search Inc. LLC DBA Apex MLS
