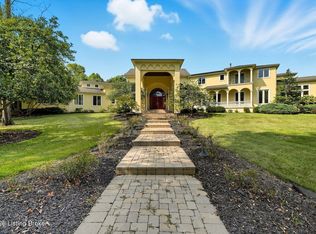
Nearing completion and ready for occupancy. Introducing an extraordinary opportunity to own a luxury masterpiece in the gated enclave of River Glades. This new construction by Black Label Builders seamlessly combines timeless elegance with modern innovation. Designed with the discerning homeowner in mind, this 7-bedroom estate spans an impressive 8,600 square feet and showcases an unparalleled level of craftsmanship. The grand main floor invites you into a world of sophistication, featuring expansive entertaining spaces, with its open floor layout and spacious kitchen. The primary suite offers a private retreat with spa-inspired finishes, while the thoughtfully designed main floor also includes an office, a prep kitchen, and a conveniently located laundry room. The home's upper level is equally captivating, with three spacious bedrooms, each boasting private en suite bathrooms. Above the attached 3-car garage, a versatile flex suite adds an additional bedroom and full bathroom, perfect for guests or extended family. The basement level elevates leisure with a sprawling family room, a custom bar area, and optional space for a golf simulator or fitness center. For car enthusiasts, the property includes a 3 car attached garage as well as a 3 car detached garage. With high-end finishes throughout and the rare opportunity for personal customization, this stunning property transforms luxury into a lifestyle. Seize the chance to create your dream home in one of the area's most coveted communities.
For sale
$4,250,000
14401 River Glades Ln, Prospect, KY 40059
7beds
8,690sqft
:
Get pre-qualified$29,499/mo
Single Family Residence
Built in 2025
3.27 Acres Lot
$-- Zestimate®
$489/sqft
$277/mo HOA
What's special
Spacious kitchenPrep kitchenHigh-end finishes throughoutExpansive entertaining spacesConveniently located laundry roomOpen floor layoutGrand main floor
- 37 days |
- 699 |
- 22 |
Zillow last checked:
Listing updated:
Listed by:
Brandon R Jones 502-718-0044,
Lenihan Sotheby's Int'l Realty,
Jon Mand 502-417-2837
Source: Metro Search Inc. LLC DBA Apex MLS,MLS#: 1721513
Facts & features
Interior
Bedrooms & bathrooms
- Bedrooms: 7
- Bathrooms: 8
- Full bathrooms: 7
- 1/2 bathrooms: 1
Primary bedroom
- Level: First
Bedroom
- Level: First
Bedroom
- Level: Second
Bedroom
- Level: Second
Bedroom
- Level: Second
Bedroom
- Level: Second
Primary bathroom
- Level: First
Full bathroom
- Level: First
Half bathroom
- Level: First
Full bathroom
- Level: Second
Full bathroom
- Level: Second
Full bathroom
- Level: Second
Full bathroom
- Level: Second
Dining area
- Level: First
Family room
- Level: Basement
Game room
- Description: + Game Room, Bedroom, Full Bath, and Other in Basement
- Level: Basement
Great room
- Level: First
Kitchen
- Level: First
Laundry
- Level: First
Other
- Level: Second
Heating
- Forced Air, Natural Gas
Cooling
- Central Air
Features
- Basement: Walkout Finished
- Number of fireplaces: 1
Interior area
- Total structure area: 6,390
- Total interior livable area: 8,690 sqft
- Finished area above ground: 6,390
- Finished area below ground: 2,300
Property
Parking
- Total spaces: 6
- Parking features: Detached, Attached
- Attached garage spaces: 6
Features
- Stories: 2
- Patio & porch: Patio, Porch
- Fencing: None
Lot
- Size: 3.27 Acres
- Features: Wooded
Details
- Parcel number: 0202J007
Construction
Type & style
- Home type: SingleFamily
- Architectural style: Traditional
- Property subtype: Single Family Residence
Materials
- Brick
- Foundation: Concrete Perimeter
- Roof: Shingle
Condition
- Year built: 2025
Utilities & green energy
- Sewer: Septic Tank
- Water: Public
- Utilities for property: Electricity Connected, Natural Gas Connected
Community & HOA
Community
- Subdivision: River Glades
HOA
- Has HOA: Yes
- HOA fee: $3,325 annually
Location
- Region: Prospect
Financial & listing details
- Price per square foot: $489/sqft
- Tax assessed value: $216,600
- Annual tax amount: $2,663
- Date on market: 6/25/2026
- Electric utility on property: Yes
Estimated market value
Not available
Estimated sales range
Not available
Not available
Price history
| Date | Event | Price |
|---|---|---|
| 12/17/2025 | Price change | $4,250,000+6.4%$489/sqft |
Source:  Metro Search Inc. LLC DBA Apex MLS #1678424 Report a problem Metro Search Inc. LLC DBA Apex MLS #1678424 Report a problem | ||
| 10/7/2025 | Price change | $3,995,000+11.1%$460/sqft |
Source: Metro Search Inc. LLC DBA Apex MLS #1678424 Report a problem | ||
| 1/22/2025 | Listed for sale | $3,595,000+912.7%$414/sqft |
Source: Metro Search Inc. LLC DBA Apex MLS #1678424 Report a problem | ||
| 12/12/2024 | Sold | $355,000-6.3%$41/sqft |
Source: Metro Search Inc. LLC DBA Apex MLS #1651363 Report a problem | ||
| 12/9/2024 | Pending sale | $379,000$44/sqft |
Source: Metro Search Inc. LLC DBA Apex MLS #1651363 Report a problem | ||
| 10/17/2024 | Contingent | $379,000$44/sqft |
Source: Metro Search Inc. LLC DBA Apex MLS #1651363 Report a problem | ||
| 12/14/2023 | Listed for sale | $379,000$44/sqft |
Source: Metro Search Inc. LLC DBA Apex MLS #1651363 Report a problem | ||
Public tax history
| Year | Property taxes | Tax assessment |
|---|---|---|
| 2024 | $2,663 -0.5% | $216,600 |
| 2023 | $2,676 +0.4% | $216,600 |
| 2022 | $2,666 +0.7% | $216,600 |
| 2021 | $2,649 -0.2% | $216,600 |
| 2020 | $2,656 +1% | $216,600 |
| 2019 | $2,630 0% | $216,600 |
| 2018 | $2,631 -20.1% | $216,600 |
| 2017 | $3,295 | $216,600 |
| 2013 | $3,295 | $216,600 -27.8% |
| 2011 | -- | $300,000 +50% |
| 2010 | -- | $200,000 -16.7% |
| 2009 | -- | $240,000 |
Find assessor info on the county website
Monthly payment
Est. payment
Payment breakdown
Explore the cost of this home by adjusting the details. Changes won't be saved.Climate risks
Neighborhood: 40059
Getting around
0 / 100
Car-DependentNearby schools
GreatSchools rating
- 8/10Harmony Elementary SchoolGrades: K-5Distance: 1.6 mi
- 9/10North Oldham Middle SchoolGrades: 6-8Distance: 1.7 mi
- 10/10North Oldham High SchoolGrades: 9-12Distance: 1.7 mi
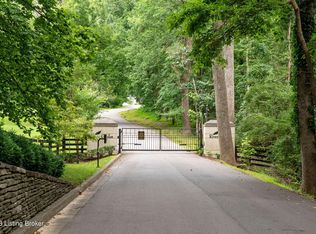
- $415,0003.44 Acres14403 River Glades Ln, Prospect, KY 40059Sold
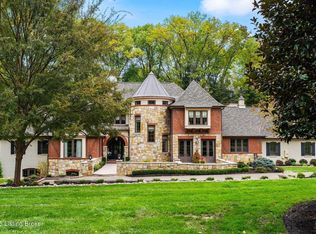
- $2,000,0005 bd6 ba8.2k sqft14405 River Glades Ln, Prospect, KY 40059Sold
- $1,591,100-- bd-- ba-- sqft14500 River Glades Way, Prospect, KY 40059Off Market
- $5004.22 AcresRiver Glades, Prospect, KY 40059Off Market
- $5003.04 AcresRiver Glades, Prospect, KY 40059Off Market
- $60,000-- bd-- ba-- sqftRiver Glades Ln, Prospect, KY 40059Off Market
- $120,000-- bd-- ba-- sqftRiver Glades Ln, Prospect, KY 40059Off Market
- $1,093,0006 bd5 ba5.8k sqft3205 Ridge Brook Ct, Prospect, KY 40059Off Market
A local agent can set up tours, give advice and negotiate with sellers.
Similar homes
- $4,395,0006 bd9 ba12k sqft5705 Harrods Glen Dr, Prospect, KY 40059For Sale
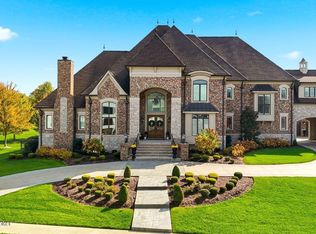
 MLS ID #1714735, Jon Mand, Lenihan Sotheby's Int'l Realty. Metro Search Inc. LLC DBA Apex MLS
 - $3,499,9006 bd7 ba9.2k sqft8234 Sutherland Farm Rd, Prospect, KY 40059For Sale
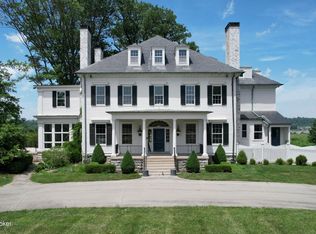 MLS ID #1677651, Stephanie L Gilezan, EXP Realty LLC. Metro Search Inc. LLC DBA Apex MLS
 - $3,995,0004 bd7 ba11k sqft5706 Harrods Glen Dr, Prospect, KY 40059For Sale
 MLS ID #1717465, David Yunker, simpler.realestate. Metro Search Inc. LLC DBA Apex MLS
 - $4,195,0006 bd8 ba12k sqft6 Wolf Pen Ln, Prospect, KY 40059For Sale
 MLS ID #1701882, Dee Amber Anderson, Lenihan Sotheby's Int'l Realty. Metro Search Inc. LLC DBA Apex MLS
 - $4,295,0006 bd7 ba12k sqft3424 Glenview Ave, Glenview, KY 40025For SaleMLS ID #1721203, Mac Barlow, Kentucky Select Properties. Metro Search Inc. LLC DBA Apex MLS
- $2,395,0007 bd8 ba6.5k sqft9302 Deepa Dr, Prospect, KY 40059For SaleMLS ID #1721453, Michelle Tasman, The Agency Louisville. Metro Search Inc. LLC DBA Apex MLS
- $2,995,0005 bd8 ba10k sqft5402 Farm Ridge Ln, Prospect, KY 40059For SaleMLS ID #1717238, Sam Stone, Lenihan Sotheby's Int'l Realty. Metro Search Inc. LLC DBA Apex MLS
- $2,215,0005 bd5 ba6k sqft7734 Woodbridge Hill Ln, Prospect, KY 40059For SaleMLS ID #1717397, Libby E Loeser, Kentucky Select Properties. Metro Search Inc. LLC DBA Apex MLS
- $2,495,0005 bd7 ba7.2k sqft6517 Rosecliff Ct, Prospect, KY 40059For SaleMLS ID #1714301, Pamela Lawson, Keller Williams Collective. Metro Search Inc. LLC DBA Apex MLS
- $2,750,0004 bd6 ba4.6k sqft8221 Wolf Pen Branch Rd, Prospect, KY 40059For SaleMLS ID #1656637, Joanne J Owen, Kentucky Select Properties. Metro Search Inc. LLC DBA Apex MLS
- $2,999,9005 bd6 ba5.6k sqft6510 Rosecliff Ct, Prospect, KY 40059For SaleMLS ID #1715120, Stephanie L Gilezan, EXP Realty LLC. Metro Search Inc. LLC DBA Apex MLS
- $2,599,0006 bd8 ba5.9k sqft11340 River Beauty Loop, Prospect, KY 40059For SaleMLS ID #1716793, Angela C Hepner, Norton Commons Realty. Metro Search Inc. LLC DBA Apex MLS
- $3,395,0006 bd7 ba9.3k sqft2106 Homewood Dr, Anchorage, KY 40223For SaleMLS ID #1714692, Jennifer Jorgensen, Lenihan Sotheby's Int'l Realty. Metro Search Inc. LLC DBA Apex MLS
- $2,300,0005 bd6 ba6.2k sqft8104 Sutherland Farm Rd, Prospect, KY 40059For SaleMLS ID #1716504, Carol Weber, Louisville Realty Group. Metro Search Inc. LLC DBA Apex MLS
- $2,695,0006 bd7 ba8k sqft3021 Long Creek Way, Louisville, KY 40245For SaleMLS ID #1723954, Melanie Galloway & Associates, Lenihan Sotheby's Int'l Realty. Metro Search Inc. LLC DBA Apex MLS
- $2,500,0005 bd6 ba5.2k sqft8231 Sutherland Farm Rd, Prospect, KY 40059For SaleMLS ID #1699316, Stephanie L Gilezan, EXP Realty LLC. Metro Search Inc. LLC DBA Apex MLS
- $4,500,0008 bd8 ba13k sqft1700 Park Shore Rd, La Grange, KY 40031For SaleMLS ID #1685040, Nell Pearce Bradley, Lenihan Sotheby's Int'l Realty. Metro Search Inc. LLC DBA Apex MLS
- $2,430,0008 bd7 ba8.1k sqft12407 Lucas Ln, Anchorage, KY 40223For SaleMLS ID #1721065, Rosemary L Nobles, simpler.realestate. Metro Search Inc. LLC DBA Apex MLS
- $2,395,0005 bd6 ba5k sqft11602 River Beauty Loop, Prospect, KY 40059For SaleMLS ID #1717649, Keren Benabou, RE/MAX Premier Properties. Metro Search Inc. LLC DBA Apex MLS
- $2,300,0005 bd4 ba7.4k sqft11005 Park Rd, Anchorage, KY 40223For SaleMLS ID #1720564, Lizzie Cohen, Homepage Realty. Metro Search Inc. LLC DBA Apex MLS
