Nestled on nearly four acres of pristine private land, this extraordinary home is a masterpiece of timeless design by renowned architect Tim Winters and constructed with exceptional craftsmanship by Esposito Construction. The property offers a harmonious blend of luxury and natural beauty, with arched doorways leading into a stunning living room featuring vaulted ceilings, a grand fireplace, and exposed wooden beams. A wall of windows provides breathtaking views of the wooded backyard, while intricate trim work and stone accents add sophistication throughout. The oversized kitchen, designed for both functionality and elegance, includes a spacious island, banquet seating, and flows effortlessly into the cozy hearth room with its own fireplace. Adjacent to the hearth room, a screened porch with access to an outdoor kitchen and fireplace creates an inviting space for entertaining or relaxing amidst the serene surroundings. The home's main level is thoughtfully designed, with a lavish primary suite offering unparalleled comfort, complemented by a private study and the convenience of an elevator. Upstairs, two secondary bedrooms with private en-suite baths provide both privacy and luxury. The lower level expands the home's entertaining potential with a theater, bar area, game room, and a spacious family room, all bathed in natural light thanks to the walkout design. Two additional bedrooms, connected by a full bath, complete the basement's versatile layout. With a brand-new roof and meticulous attention to detail in every corner, this home offers high-quality construction, timeless aesthetics, and a layout that effortlessly balances elegance and functionality.
Sold for $2,000,000
$2,000,000
14405 River Glades Ln, Prospect, KY 40059
5beds
8,253sqft
Single Family Residence
Built in 2011
3.92 Acres Lot
$2,055,900 Zestimate®
$242/sqft
$6,854 Estimated rent
Home value
$2,055,900
$1.83M - $2.30M
$6,854/mo
Zestimate® history
Owner options
List your home for rent
$6,854/mo
Rent Zestimate®
Find your next renter with Zillow Rental Manager. Plus, with online applications, you can quickly screen prospective tenants – for free.
$6,854/mo
Rent Zestimate®
Refinance and save
$13,280/mo
Est. payment
Refinancing to a lower rate could help reduce your monthly payments and save thousands over the life of the loan.
$13,280/mo
Est. payment
Explore your selling options
Work with a Zillow partner agent
Leverage their expertise and Zillow's premium Showcase listings to get your home seen by more buyers.
Get startedList with your own agent
Get your home in front of millions of buyers by listing it on Zillow.
Learn how to do itSell it yourself
Take full control of how buyers see your home on Zillow by listing For Sale by Owner (FSBO).
List your homeWhat's special
Zillow last checked:
Listing updated:
Listed by:
Claire Alagia 502-899-2129,
Lenihan Sotheby's Int'l Realty,
Brandon R Jones 502-718-0044
Bought with:
Jon Mand, 212298
Lenihan Sotheby's Int'l Realty
Source: Metro Search Inc. LLC DBA Apex MLS,MLS#: 1681541
Facts & features
Interior
Bedrooms & bathrooms
- Bedrooms: 5
- Bathrooms: 6
- Full bathrooms: 4
- 1/2 bathrooms: 2
Primary bedroom
- Level: First
Bedroom
- Level: Second
Bedroom
- Level: Second
Bedroom
- Level: Basement
Bedroom
- Level: Basement
Primary bathroom
- Level: First
Half bathroom
- Level: First
Full bathroom
- Level: Second
Full bathroom
- Level: Second
Full bathroom
- Level: Basement
Half bathroom
- Level: Basement
Dining room
- Level: First
Family room
- Level: First
Family room
- Level: Basement
Game room
- Level: Basement
Great room
- Level: First
Kitchen
- Level: First
Laundry
- Level: First
Media room
- Level: Basement
Office
- Level: First
Heating
- Forced Air, Geothermal
Cooling
- Central Air
Features
- Basement: Walkout Finished
- Number of fireplaces: 4
Interior area
- Total structure area: 5,160
- Total interior livable area: 8,253 sqft
- Finished area above ground: 5,160
- Finished area below ground: 3,093
Property
Parking
- Total spaces: 3
- Parking features: Attached
- Attached garage spaces: 3
Features
- Stories: 2
- Patio & porch: Screened Porch, Patio, Porch
- Fencing: None
Lot
- Size: 3.92 Acres
- Features: Wooded
Details
- Parcel number: 0202J009
Construction
Type & style
- Home type: SingleFamily
- Architectural style: Traditional
- Property subtype: Single Family Residence
Materials
- Brick Veneer, Stone
- Foundation: Concrete Perimeter
- Roof: Shingle
Condition
- Year built: 2011
Utilities & green energy
- Sewer: Septic Tank
- Water: Private
- Utilities for property: Electricity Connected, Natural Gas Connected
Green energy
- Energy generation: GeoThermal
Community & HOA
Community
- Subdivision: River Glades
HOA
- Has HOA: Yes
- HOA fee: $3,325 annually
Location
- Region: Prospect
Financial & listing details
- Price per square foot: $242/sqft
- Tax assessed value: $1,835,000
- Annual tax amount: $22,609
- Date on market: 3/11/2025
- Electric utility on property: Yes
Price history
| Date | Event | Price |
|---|---|---|
| 4/30/2025 | Sold | $2,000,000-7%$242/sqft |
Source:  Metro Search Inc. LLC DBA Apex MLS #1681541 Report a problem Metro Search Inc. LLC DBA Apex MLS #1681541 Report a problem | ||
| 3/11/2025 | Pending sale | $2,150,000+17.2%$261/sqft |
Source: Metro Search Inc. LLC DBA Apex MLS #1681541 Report a problem | ||
| 8/30/2023 | Sold | $1,835,000-8%$222/sqft |
Source: Metro Search Inc. LLC DBA Apex MLS #1641249 Report a problem | ||
| 8/14/2023 | Contingent | $1,995,000$242/sqft |
Source: Metro Search Inc. LLC DBA Apex MLS #1641249 Report a problem | ||
| 7/20/2023 | Listed for sale | $1,995,000$242/sqft |
Source: Metro Search Inc. LLC DBA Apex MLS #1641249 Report a problem | ||
| 3/3/2023 | Pending sale | $1,995,000$242/sqft |
Source: Metro Search Inc. LLC DBA Apex MLS #1630725 Report a problem | ||
| 2/15/2023 | Listed for sale | $1,995,000+36.4%$242/sqft |
Source: Metro Search Inc. LLC DBA Apex MLS #1630725 Report a problem | ||
| 11/29/2017 | Sold | $1,462,800+0.6%$177/sqft |
Source: Public Record Report a problem | ||
| 8/9/2017 | Sold | $1,453,609-14.2%$176/sqft |
Source: Agent Provided Report a problem | ||
| 7/18/2017 | Pending sale | $1,695,000$205/sqft |
Source: Lenihan Sotheby's International Realty #1444815 Report a problem | ||
| 5/16/2017 | Price change | $1,695,000-5.6%$205/sqft |
Source: Lenihan Sotheby's International Realty #1444815 Report a problem | ||
| 4/7/2017 | Price change | $1,795,000-2.7%$217/sqft |
Source: Lenihan Sotheby's International Realty #1444815 Report a problem | ||
| 10/14/2016 | Price change | $1,845,000-2.6%$224/sqft |
Source: Lenihan Sotheby's International Realty #1444815 Report a problem | ||
| 4/14/2016 | Listed for sale | $1,895,000$230/sqft |
Source: Lenihan Sotheby's International Realty #1444815 Report a problem | ||
Public tax history
| Year | Property taxes | Tax assessment |
|---|---|---|
| 2024 | $22,609 -3.4% | $1,835,000 -2.9% |
| 2023 | $23,399 +29.7% | $1,890,000 +29.2% |
| 2022 | $18,043 +0.7% | $1,463,000 |
| 2021 | $17,926 -0.2% | $1,463,000 |
| 2020 | $17,970 +1% | $1,463,000 |
| 2019 | $17,801 0% | $1,463,000 |
| 2018 | $17,808 +72.5% | $1,463,000 -1.8% |
| 2017 | $10,325 | $1,490,000 |
| 2013 | $10,325 | $1,490,000 +58.5% |
| 2011 | -- | $940,000 +141% |
| 2010 | -- | $390,000 |
| 2009 | -- | $390,000 |
Find assessor info on the county website
Neighborhood: 40059
Nearby homes
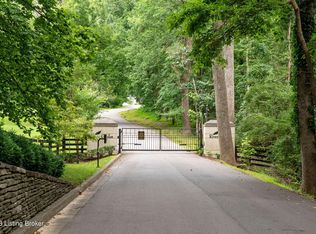
- $415,0003.44 Acres14403 River Glades Ln, Prospect, KY 40059Sold
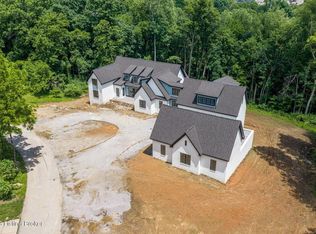
- $4,250,0007 bd8 ba8.6k sqft14401 River Glades Ln, Prospect, KY 40059For Sale
- $395,0003.67 Acres14407 River Glades Ln, Prospect, KY 40059Sold

- $335,0003.1 Acres14409 River Glades Ln, Prospect, KY 40059Sold

- $1,268,0005 bd3 ba5.1k sqft3203 Ridge Brook Ct, Prospect, KY 40059Off Market
- $2,507,0006 bd-- ba8.7k sqft14411 River Glades Ln, Prospect, KY 40059Off Market
- $1,738,800-- bd-- ba-- sqft14500 River Glades Way, Prospect, KY 40059Off Market
- $1,381,2006 bd7 ba6.6k sqft3201 Ridge Brook Ct, Prospect, KY 40059Off Market
Nearby schools
GreatSchools rating
- 8/10Harmony Elementary SchoolGrades: K-5Distance: 1.6 mi
- 9/10North Oldham Middle SchoolGrades: 6-8Distance: 1.7 mi
- 10/10North Oldham High SchoolGrades: 9-12Distance: 1.7 mi
Sell for more on Zillow
Get a Zillow Showcase℠ listing at no additional cost and you could sell for .
$2,055,900
2% more
+$41,118
With Zillow Showcase(estimated)
$2,097,018
- Kentucky
- Oldham County
- Prospect
- 40059
- 14405 River Glades Ln
Nearby cities
Nearby zip codes
Other Prospect Topics
