Crowning Lot in Harrods Glen with Ohio River Valley Views and a Resort Pool Complex Set on 1.1 acres in Harrods Glen, this 11,436-square-foot French-inspired custom estate captures long views across the Harrods Creek and Ohio River valleys, with the Lewis and Clark Bridge visible on the horizon from the second-floor media room. The arrival is deliberate: a wide limestone walk, a covered entry, and double doors that open to a two-story foyer with travertine flooring and a curved staircase wrapped in wrought-iron balusters. The rear of the property backs to an HOA-owned tree preservation area, guaranteeing the view and the privacy for the long run. The double-island kitchen is built for serious cooking and large gatherings, with commercial-grade appliances including a Wolf range, a wine tower with refrigerated drawers, two walk-in pantries, and granite counters that flow into the family room and breakfast area. A first-floor library with fireplace and full wood paneling sits opposite a formal dining room with its own fireplace. Deep-profile moldings and raised panels carry through every room. The first-floor primary suite opens to a bath designed as two distinct sides, divided by the soaking tub and steam shower. Each side has its own water closet, extensive vanity, and built-in dresser drawers, with heated tile floors underfoot on winter mornings. Three additional bedrooms each have their own private bath. Laundry stations on all three levels. The lower entertainment level reads like a private club: theatre area with double-sided stone fireplace, billiard room, full-service bar with complete appliance package, dedicated wine room with tasting space, exercise room, secure collector's display room, full bath with terrace access, and cedar storage. Step outside and the backyard delivers what the front of the house promises. One expansive limestone terrace anchors the rear of the home, with a pool, stone waterfall edge, raised spa, and lounge area on one end, a stone gas fire pit ringed by lounge chairs at the other, and a covered pavilion in between featuring an outdoor kitchen, granite bar seating, TV, and tongue-and-groove cedar ceiling. Mature arborvitae frame the entire space for privacy. Elevator access to all three floors. Four-car rear-loading garage with epoxy floors and stairwell to the lower level. Three distributed audio-video systems, eight fireplaces, central vacuum, irrigation, security, and gas front-porch lights complete the package.
For sale
$3,995,000
5706 Harrods Glen Dr, Prospect, KY 40059
4beds
11,436sqft
:
Get pre-qualified$27,528/mo
Single Family Residence
Built in 2008
1.14 Acres Lot
$3,660,300 Zestimate®
$349/sqft
$208/mo HOA
What's special
Resort pool complexGas front-porch lightsLounge areaCovered entryCedar storageOhio river valley viewsCentral vacuum
- 83 days |
- 994 |
- 62 |
Zillow last checked:
Listing updated:
Listed by:
David Yunker 502-419-0994,
simpler.realestate
Source: Metro Search Inc. LLC DBA Apex MLS,MLS#: 1717465
Facts & features
Interior
Bedrooms & bathrooms
- Bedrooms: 4
- Bathrooms: 7
- Full bathrooms: 5
- 1/2 bathrooms: 2
Primary bedroom
- Level: First
Bedroom
- Level: Second
Bedroom
- Level: Second
Bedroom
- Level: Second
Primary bathroom
- Level: First
Half bathroom
- Level: First
Full bathroom
- Level: Second
Full bathroom
- Level: Second
Full bathroom
- Level: Basement
Dining room
- Description: Formal
- Level: First
Family room
- Description: Width: LIBRARY
- Level: First
Family room
- Level: Basement
Kitchen
- Description: Eat in Kitchen
- Level: First
Laundry
- Level: First
Laundry
- Level: Second
Laundry
- Level: Basement
Living room
- Level: First
Other
- Description: 2nd floor media
- Level: Second
Other
- Description: Secure collectors room
- Level: Basement
Study
- Level: First
Heating
- Forced Air, Natural Gas
Cooling
- Central Air
Features
- Basement: Exterior Entry,Walkout Finished,Walkout Part Fin
- Number of fireplaces: 7
Interior area
- Total structure area: 6,971
- Total interior livable area: 11,436 sqft
- Finished area above ground: 6,971
- Finished area below ground: 4,465
Video & virtual tour
Property
Parking
- Total spaces: 4
- Parking features: Attached
- Attached garage spaces: 4
Features
- Stories: 2
- Patio & porch: Wrap Around, Patio, Porch
- Exterior features: See Remarks
- Fencing: None
Lot
- Size: 1.14 Acres
- Features: Covt/Restr, See Remarks
Details
- Additional structures: Pool House
- Parcel number: 21390800110000
Construction
Type & style
- Home type: SingleFamily
- Architectural style: Traditional
- Property subtype: Single Family Residence
Materials
- Brick Veneer
- Foundation: Concrete Perimeter
- Roof: Shingle
Condition
- Year built: 2008
Utilities & green energy
- Sewer: Public Sewer
- Water: Public
- Utilities for property: Electricity Connected, Natural Gas Connected
Community & HOA
Community
- Subdivision: Harrods Glen
HOA
- Has HOA: Yes
- HOA fee: $2,500 annually
Location
- Region: Prospect
Financial & listing details
- Price per square foot: $349/sqft
- Tax assessed value: $2,403,110
- Annual tax amount: $27,347
- Date on market: 5/15/2026
- Electric utility on property: Yes
Estimated market value
$3,660,300
$3.48M - $3.84M
$6,554/mo
Price history
| Date | Event | Price |
|---|---|---|
| 5/15/2026 | Listed for sale | $3,995,000+115.9%$349/sqft |
Source:  Metro Search Inc. LLC DBA Apex MLS #1717465 Report a problem Metro Search Inc. LLC DBA Apex MLS #1717465 Report a problem | ||
| 10/28/2013 | Sold | $1,850,000-7.5%$162/sqft |
Source: Metro Search Inc. LLC DBA Apex MLS #1368100 Report a problem | ||
| 8/8/2013 | Listed for sale | $2,000,000-4.8%$175/sqft |
Source: RE/MAX Properties East #1368100 Report a problem | ||
| 8/7/2012 | Listing removed | $2,100,000$184/sqft |
Source: RE/MAX Properties East #1330792 Report a problem | ||
| 5/1/2012 | Listed for sale | $2,100,000-16%$184/sqft |
Source: re/max properties east #1330792 Report a problem | ||
| 12/8/2008 | Sold | $2,500,000$219/sqft |
Source: Public Record Report a problem | ||
Public tax history
| Year | Property taxes | Tax assessment |
|---|---|---|
| 2024 | $27,347 -1.7% | $2,403,110 |
| 2023 | $27,828 -0.3% | $2,403,110 |
| 2022 | $27,924 -7.5% | $2,403,110 -0.1% |
| 2021 | $30,197 +8.9% | $2,406,320 |
| 2020 | $27,721 | $2,406,320 |
| 2019 | $27,721 +23.9% | $2,406,320 +19.5% |
| 2018 | $22,370 | $2,014,430 |
| 2017 | $22,370 -10.5% | $2,014,430 -19.4% |
| 2013 | $25,000 | $2,500,000 |
| 2011 | $25,000 | $2,500,000 |
| 2010 | $25,000 | $2,500,000 |
| 2009 | $25,000 | $2,500,000 |
Find assessor info on the county website
Monthly payment
Est. payment
Payment breakdown
Explore the cost of this home by adjusting the details. Changes won't be saved.Climate risks
Neighborhood: 40059
Getting around
0 / 100
Car-DependentNearby schools
GreatSchools rating
- 10/10Norton Elementary SchoolGrades: K-5Distance: 2.3 mi
- 4/10Kammerer Middle SchoolGrades: 6-8Distance: 3.2 mi
- 8/10Ballard High SchoolGrades: 9-12Distance: 3.3 mi
- $3,061,1006 bd8 ba9.5k sqft5708 Harrods Glen Dr, Prospect, KY 40059Off Market

- $2,088,800-- bd-- ba-- sqft5704 Harrods Glen Dr, Prospect, KY 40059Off Market
- $--1.18 acres5721 Harrods Glen Dr, Prospect, KY 40059Off Market
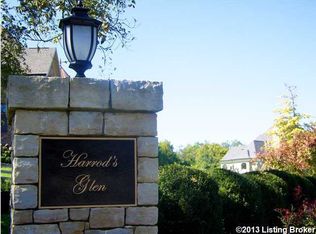
- $1,912,5005 bd5 ba7.3k sqft5631 Wolf Ridge Rd, Prospect, KY 40059Off Market
- $4,395,0006 bd9 ba12k sqft5705 Harrods Glen Dr, Prospect, KY 40059For Sale
- $2,726,1004 bd5 ba5.8k sqft5702 Harrods Glen Dr, Prospect, KY 40059Off Market
- $2,149,1801.02 acres5710 Harrods Glen Dr, Prospect, KY 40059Off Market
- $1,642,200-- bd-- ba-- sqft5711 Harrods Glen Dr, Prospect, KY 40059Off Market
A local agent can set up tours, give advice and negotiate with sellers.
Similar homes
- $4,395,0006 bd9 ba12k sqft5705 Harrods Glen Dr, Prospect, KY 40059For Sale
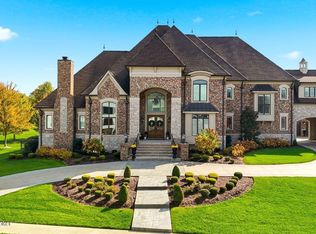
 MLS ID #1714735, Jon Mand, Lenihan Sotheby's Int'l Realty. Metro Search Inc. LLC DBA Apex MLS
 - $4,195,0006 bd8 ba12k sqft6 Wolf Pen Ln, Prospect, KY 40059For Sale
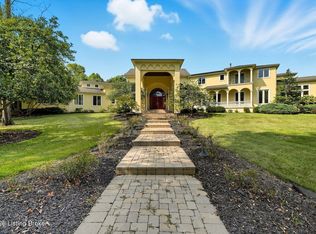 MLS ID #1701882, Dee Amber Anderson, Lenihan Sotheby's Int'l Realty. Metro Search Inc. LLC DBA Apex MLS
 - $2,995,0005 bd8 ba10k sqft5402 Farm Ridge Ln, Prospect, KY 40059For Sale
 MLS ID #1717238, Sam Stone, Lenihan Sotheby's Int'l Realty. Metro Search Inc. LLC DBA Apex MLS
 - $2,895,0007 bd9 ba14k sqft7701 Woodbridge Hill Ln, Prospect, KY 40059For Sale
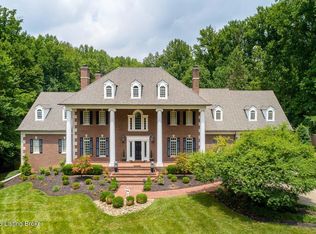 MLS ID #1724502, Claire Alagia, Lenihan Sotheby's Int'l Realty. Metro Search Inc. LLC DBA Apex MLS
 - $3,395,0005 bd10 ba13k sqft13905 River Glen Ln, Prospect, KY 40059For SaleMLS ID #1690500, Elizabeth S Boland, Skelton Company REALTORS. Metro Search Inc. LLC DBA Apex MLS
- $3,499,9006 bd7 ba9.2k sqft8234 Sutherland Farm Rd, Prospect, KY 40059For SaleMLS ID #1677651, Stephanie L Gilezan, EXP Realty LLC. Metro Search Inc. LLC DBA Apex MLS
- $4,295,0006 bd7 ba12k sqft3424 Glenview Ave, Glenview, KY 40025For SaleMLS ID #1721203, Mac Barlow, Kentucky Select Properties. Metro Search Inc. LLC DBA Apex MLS
- $4,250,0007 bd8 ba8.6k sqft14401 River Glades Ln, Prospect, KY 40059For SaleMLS ID #1721513, Brandon R Jones, Lenihan Sotheby's Int'l Realty. Metro Search Inc. LLC DBA Apex MLS
- $2,495,0005 bd7 ba7.2k sqft6517 Rosecliff Ct, Prospect, KY 40059For SaleMLS ID #1714301, Pamela Lawson, Keller Williams Collective. Metro Search Inc. LLC DBA Apex MLS
- $2,395,0007 bd8 ba6.5k sqft9302 Deepa Dr, Prospect, KY 40059For SaleMLS ID #1721453, Michelle Tasman, The Agency Louisville. Metro Search Inc. LLC DBA Apex MLS
- $2,000,0004 bd5 ba6.7k sqft8804 Wolf Pen Branch Rd, Prospect, KY 40059For SaleMLS ID #1702550, Gant B Hill, Gant Hill & Associates, LLC. Metro Search Inc. LLC DBA Apex MLS
- $2,950,0004 bd5 ba7.7k sqft486 Chesterfield Way, Simpsonville, KY 40067For SaleMLS ID #1722813, Zachary Tipton, Torrey Smith Realty Co., LLC. Metro Search Inc. LLC DBA Apex MLS
- $3,395,0006 bd7 ba9.3k sqft2106 Homewood Dr, Anchorage, KY 40223For SaleMLS ID #1714692, Jennifer Jorgensen, Lenihan Sotheby's Int'l Realty. Metro Search Inc. LLC DBA Apex MLS
- $2,215,0005 bd5 ba6k sqft7734 Woodbridge Hill Ln, Prospect, KY 40059For SaleMLS ID #1717397, Libby E Loeser, Kentucky Select Properties. Metro Search Inc. LLC DBA Apex MLS
- $2,599,0006 bd8 ba5.9k sqft11340 River Beauty Loop, Prospect, KY 40059For SaleMLS ID #1716793, Angela C Hepner, Norton Commons Realty. Metro Search Inc. LLC DBA Apex MLS
- $2,695,0006 bd7 ba8k sqft3021 Long Creek Way, Louisville, KY 40245For SaleMLS ID #1723954, Melanie Galloway & Associates, Lenihan Sotheby's Int'l Realty. Metro Search Inc. LLC DBA Apex MLS
- $2,300,0005 bd6 ba6.2k sqft8104 Sutherland Farm Rd, Prospect, KY 40059For SaleMLS ID #1716504, Carol Weber, Louisville Realty Group. Metro Search Inc. LLC DBA Apex MLS
- $2,300,0005 bd4 ba7.4k sqft11005 Park Rd, Anchorage, KY 40223For SaleMLS ID #1720564, Lizzie Cohen, Homepage Realty. Metro Search Inc. LLC DBA Apex MLS
- $2,995,0004 bd7 ba13k sqft3 Casselberry Rd, Louisville, KY 40205For SaleMLS ID #1714802, Jon Mand, Lenihan Sotheby's Int'l Realty. Metro Search Inc. LLC DBA Apex MLS
- $2,150,0004 bd4 ba9.1k sqft7901 Dobson Ln, Louisville, KY 40291For SaleMLS ID #1718570, Sam Stone, Lenihan Sotheby's Int'l Realty. Metro Search Inc. LLC DBA Apex MLS
