Welcome to elegance redefined at this beautiful estate nestled on over three verdant acres in prestigious River Glen. This exceptional property combines luxury living with practical comfort, all within the highly-regarded Oldham County School District while remaining just moments from the heart of Prospect.
Step through the grand entrance foyer where soaring ceilings immediately captivate your attention. Beautiful paneled warm white walls complement the rich herringbone mahogany wood flooring, creating an atmosphere of refined elegance. The custom-built staircase, with its meticulous detailing, serves as both a functional element and an artistic statement that sets the tone for the sophisticated home. For those seeking a quiet retreat, the paneled study features a stunning fireplace with a carved stone mantleperfect for cozying up with a good book or tackling your work responsibilities from the comfort of home. (Who says you can't mix business with pleasure?)
Special occasions deserve special spaces, and the formal dining room delivers with its own fireplace and direct access to a club-worthy butler's pantry that would make even professional entertainers green with envy. The living room offers serene views of the stone terrace and expansive green space beyond, connecting indoor comfort with outdoor tranquility.
Culinary enthusiasts will rejoice in the gourmet kitchen, thoughtfully designed with beautiful custom cabinetry, an expansive island, and a cleverly hidden built-in pantry providing abundant storage. Top-of-the-line appliances stand ready for both everyday meal preparation and elaborate entertaining. This heart of the home opens seamlessly to the breakfast room, a great room that will seat the whole family, a mud room and an impressively large laundry room with storage galore.
The first-floor primary bedroom suite offers a private sanctuary with breathtaking views and a spa-inspired bathroom featuring a rejuvenating steam shower and air-bubble soaking tubyour personal relaxation retreat after busy days. The walk-in closet is nothing short of magnificent in its proportions, easily accommodating the most extensive wardrobe collection.
Upstairs, four additional bedrooms each boast their own full bathroom, providing privacy and comfort for family and guests alike. A second family room and additional laundry facility enhance the convenience of this level, while one bedroom stands out as the perfect in-law suite or as an alternative second floor primary suite.
The finished lower level transforms into an entertainer's paradise, complete with a gym for fitness enthusiasts, a stylish family room with built-in wet bar and a marble fireplace plus another private room with a full bath attached. An extensive unfinished area provides valuable storage space for seasonal items and treasured possessions.
Outdoor living shines with a gorgeous private flat backyard ideal for gatherings, games, and gardening adventures. The covered porch with a convenient half bath invites year-round enjoyment of the natural surroundings. A 3 car garage is perfect to have for cars and toys alike.
This property presents a rare opportunity to own a custom, high-end home without the exorbitant construction costs, blending luxury, location, and value seamlessly. Don't miss your chance to make this extraordinary residence yours!
For sale
$3,395,000
13905 River Glen Ln, Prospect, KY 40059
5beds
13,965sqft
:
Get pre-qualified$23,575/mo
Single Family Residence
Built in 2007
3.18 Acres Lot
$3,084,900 Zestimate®
$243/sqft
$250/mo HOA
What's special
- 407 days |
- 778 |
- 41 |
Zillow last checked:
Listing updated:
Listed by:
Elizabeth S Boland 502-899-9922,
Skelton Company REALTORS,
Morgan Diebold 502-899-9922
Source: Metro Search Inc. LLC DBA Apex MLS,MLS#: 1690500
Facts & features
Interior
Bedrooms & bathrooms
- Bedrooms: 5
- Bathrooms: 10
- Full bathrooms: 6
- 1/2 bathrooms: 4
Primary bedroom
- Level: First
Bedroom
- Description: 4 Bedrooms with ensuite bathrooms
- Level: Second
Primary bathroom
- Level: First
Half bathroom
- Level: First
Full bathroom
- Description: 4 Bedrooms with ensuite bathrooms
- Level: Second
Half bathroom
- Level: Second
Half bathroom
- Level: Basement
Dining room
- Level: First
Exercise room
- Level: Basement
Family room
- Level: First
Family room
- Level: Basement
Game room
- Level: Basement
Kitchen
- Level: First
Laundry
- Level: First
Laundry
- Level: Second
Living room
- Level: First
Other
- Level: Basement
Sitting room
- Level: Second
Study
- Level: First
Heating
- Forced Air, Natural Gas
Cooling
- Central Air
Features
- Basement: Partially Finished
- Number of fireplaces: 5
Interior area
- Total structure area: 10,815
- Total interior livable area: 13,965 sqft
- Finished area above ground: 10,815
- Finished area below ground: 3,150
Video & virtual tour
Property
Parking
- Total spaces: 3
- Parking features: Attached, Entry Side
- Attached garage spaces: 3
Features
- Stories: 2
- Patio & porch: Patio, Porch
- Fencing: None
Lot
- Size: 3.18 Acres
- Features: Cleared, Level
Details
- Parcel number: 02040021
Construction
Type & style
- Home type: SingleFamily
- Architectural style: Traditional
- Property subtype: Single Family Residence
Materials
- Wood Frame, Brick Veneer
- Foundation: Concrete Perimeter
- Roof: Shingle
Condition
- Year built: 2007
Utilities & green energy
- Sewer: Septic Tank
- Water: Public
- Utilities for property: Electricity Connected, Natural Gas Connected
Community & HOA
Community
- Subdivision: River Glen
HOA
- Has HOA: Yes
- HOA fee: $3,000 annually
Location
- Region: Prospect
Financial & listing details
- Price per square foot: $243/sqft
- Tax assessed value: $2,350,000
- Annual tax amount: $28,941
- Date on market: 6/23/2025
- Electric utility on property: Yes
Estimated market value
$3,084,900
$2.93M - $3.24M
$4,681/mo
Price history
| Date | Event | Price |
|---|---|---|
| 7/8/2025 | Listed for sale | $3,395,000-4.4%$243/sqft |
Source:  Metro Search Inc. LLC DBA Apex MLS #1690500 Report a problem Metro Search Inc. LLC DBA Apex MLS #1690500 Report a problem | ||
| 9/7/2024 | Listing removed | $3,550,000$254/sqft |
Source: Metro Search Inc. LLC DBA Apex MLS #1568999 Report a problem | ||
| 4/18/2022 | Price change | $3,550,000-7.8%$254/sqft |
Source: Metro Search Inc. LLC DBA Apex MLS #1568999 Report a problem | ||
| 1/14/2022 | Price change | $3,850,000+14.9%$276/sqft |
Source: Metro Search Inc. LLC DBA Apex MLS #1568999 Report a problem | ||
| 10/30/2019 | Listed for sale | $3,350,000+857.1%$240/sqft |
Source: Lenihan Sotheby's International Realty #1546941 Report a problem | ||
| 7/17/2007 | Sold | $350,000-2.8%$25/sqft |
Source: Public Record Report a problem | ||
| 2/11/2005 | Sold | $360,000$26/sqft |
Source: Public Record Report a problem | ||
Public tax history
| Year | Property taxes | Tax assessment |
|---|---|---|
| 2024 | $28,941 +6.3% | $2,350,000 +6.8% |
| 2023 | $27,229 +0.4% | $2,200,000 |
| 2022 | $27,116 +0.7% | $2,200,000 |
| 2021 | $26,940 -0.2% | $2,200,000 |
| 2020 | $27,006 +13.9% | $2,200,000 +12.8% |
| 2019 | $23,715 0% | $1,950,000 |
| 2018 | $23,724 +10.8% | $1,950,000 |
| 2017 | $21,419 | $1,950,000 |
| 2013 | $21,419 | $1,950,000 |
| 2011 | -- | $1,950,000 |
| 2010 | -- | $1,950,000 |
| 2009 | -- | $1,950,000 |
Find assessor info on the county website
Monthly payment
Est. payment
Payment breakdown
Explore the cost of this home by adjusting the details. Changes won't be saved.Climate risks
Neighborhood: 40059
Nearby schools
GreatSchools rating
- 8/10Harmony Elementary SchoolGrades: K-5Distance: 2.3 mi
- 9/10North Oldham Middle SchoolGrades: 6-8Distance: 2.4 mi
- 10/10North Oldham High SchoolGrades: 9-12Distance: 2.4 mi
- $---- bd-- ba-- sqft3605 Deer Pond Cv, Prospect, KY 40059Off Market
- $2,126,8005 bd7 ba8.9k sqft13903 River Glen Ln, Prospect, KY 40059Off Market
- $2,311,0004 bd7 ba9.2k sqft13904 River Glen Ln, Prospect, KY 40059Off Market
- $1,433,2004 bd4 ba5.2k sqft3603 Deer Pond Cv, Prospect, KY 40059Off Market
- $3,000,0005 bd8 ba10k sqft3601 Deer Pond Cv, Prospect, KY 40059Sold
- $---- sqft3700 River Farm Cv, Prospect, KY 40059Off Market
- $1,467,0004 bd4 ba5k sqft13906 River Glen Ln, Prospect, KY 40059Off Market
- $63,710-- bd-- ba-- sqft13906 River Glen Ln, Prospect, KY 40059Off Market
A local agent can set up tours, give advice and negotiate with sellers.
Similar homes
- $2,895,0007 bd9 ba14k sqft7701 Woodbridge Hill Ln, Prospect, KY 40059For Sale
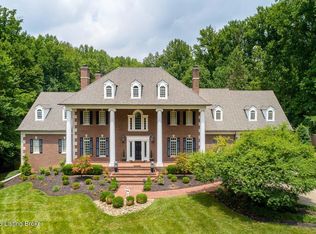
 MLS ID #1724502, Claire Alagia, Lenihan Sotheby's Int'l Realty. Metro Search Inc. LLC DBA Apex MLS
 - $3,499,9006 bd7 ba9.2k sqft8234 Sutherland Farm Rd, Prospect, KY 40059For Sale
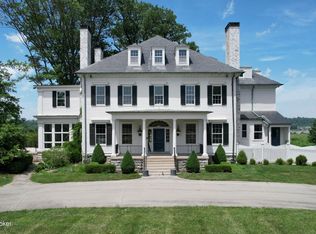 MLS ID #1677651, Stephanie L Gilezan, EXP Realty LLC. Metro Search Inc. LLC DBA Apex MLS
 - $3,995,0004 bd7 ba11k sqft5706 Harrods Glen Dr, Prospect, KY 40059For Sale
 MLS ID #1717465, David Yunker, simpler.realestate. Metro Search Inc. LLC DBA Apex MLS
 - $2,995,0005 bd8 ba10k sqft5402 Farm Ridge Ln, Prospect, KY 40059For Sale
 MLS ID #1717238, Sam Stone, Lenihan Sotheby's Int'l Realty. Metro Search Inc. LLC DBA Apex MLS
 - $3,995,0006 bd10 ba18k sqft5610 Harrods Glen Dr, Prospect, KY 40059For SaleMLS ID #1710747, Melanie Galloway, Lenihan Sotheby's Int'l Realty. Metro Search Inc. LLC DBA Apex MLS
- $4,395,0006 bd9 ba12k sqft5705 Harrods Glen Dr, Prospect, KY 40059For SaleMLS ID #1714735, Jon Mand, Lenihan Sotheby's Int'l Realty. Metro Search Inc. LLC DBA Apex MLS
- $4,195,0006 bd8 ba12k sqft6 Wolf Pen Ln, Prospect, KY 40059For SaleMLS ID #1701882, Dee Amber Anderson, Lenihan Sotheby's Int'l Realty. Metro Search Inc. LLC DBA Apex MLS
- $2,495,0005 bd7 ba7.2k sqft6517 Rosecliff Ct, Prospect, KY 40059For SaleMLS ID #1714301, Pamela Lawson, Keller Williams Collective. Metro Search Inc. LLC DBA Apex MLS
- $1,825,0006 bd5 ba7.6k sqft5905 Mount Pleasant Dr, Prospect, KY 40059For SaleMLS ID #1689106, Craig Thomas, simpler.realestate. Metro Search Inc. LLC DBA Apex MLS
- $3,395,0006 bd7 ba9.3k sqft2106 Homewood Dr, Anchorage, KY 40223For SaleMLS ID #1714692, Jennifer Jorgensen, Lenihan Sotheby's Int'l Realty. Metro Search Inc. LLC DBA Apex MLS
- $4,250,0007 bd8 ba8.6k sqft14401 River Glades Ln, Prospect, KY 40059For SaleMLS ID #1721513, Brandon R Jones, Lenihan Sotheby's Int'l Realty. Metro Search Inc. LLC DBA Apex MLS
- $2,950,0004 bd5 ba7.7k sqft486 Chesterfield Way, Simpsonville, KY 40067For SaleMLS ID #1722813, Zachary Tipton, Torrey Smith Realty Co., LLC. Metro Search Inc. LLC DBA Apex MLS
- $4,295,0006 bd7 ba12k sqft3424 Glenview Ave, Glenview, KY 40025For SaleMLS ID #1721203, Mac Barlow, Kentucky Select Properties. Metro Search Inc. LLC DBA Apex MLS
- $3,900,0007 bd12 ba17k sqft203 Waterleaf Way, Louisville, KY 40207For SaleMLS ID #1714448, Crystalyn K Noland, Keller Williams Collective. Metro Search Inc. LLC DBA Apex MLS
- $2,695,0006 bd7 ba8k sqft3021 Long Creek Way, Louisville, KY 40245For SaleMLS ID #1723954, Melanie Galloway & Associates, Lenihan Sotheby's Int'l Realty. Metro Search Inc. LLC DBA Apex MLS
- $4,250,0006 bd8 ba19k sqft11306 Bodley Dr, Louisville, KY 40223For SaleMLS ID #1717523, Rick Walters, Kentucky Select Properties. Metro Search Inc. LLC DBA Apex MLS
- $2,995,0004 bd7 ba13k sqft3 Casselberry Rd, Louisville, KY 40205For SaleMLS ID #1714802, Jon Mand, Lenihan Sotheby's Int'l Realty. Metro Search Inc. LLC DBA Apex MLS
- $2,300,0005 bd4 ba7.4k sqft11005 Park Rd, Anchorage, KY 40223For SaleMLS ID #1720564, Lizzie Cohen, Homepage Realty. Metro Search Inc. LLC DBA Apex MLS
- $2,430,0008 bd7 ba8.1k sqft12407 Lucas Ln, Anchorage, KY 40223For SaleMLS ID #1721065, Rosemary L Nobles, simpler.realestate. Metro Search Inc. LLC DBA Apex MLS
- $4,500,0008 bd8 ba13k sqft1700 Park Shore Rd, La Grange, KY 40031For SaleMLS ID #1685040, Nell Pearce Bradley, Lenihan Sotheby's Int'l Realty. Metro Search Inc. LLC DBA Apex MLS
